
35 Meadow Lane, Greenfield, MA 01301
Local realty services provided by:Better Homes and Gardens Real Estate The Shanahan Group
Listed by: cathy roberts, cathy roberts
Office: cohn & company
MLS#:73567836
Source:MLSPIN
Price summary
- Price:$590,000
- Price per sq. ft.:$274.67
About this home
Timeless in appeal and beautifully maintained, this quality-built four-bedroom, 2.5-bath Colonial is nestled in the Meadows, a sought-after Greenfield neighborhood and awaits its next steward. Offering a wonderful blend of classic style, comfort, and thoughtful updates, the home features an expansive, private backyard, bordered by woodlands, perfect for entertaining family and friends. Inside, the well-appointed kitchen showcases beautiful quartz countertops, an attractive array of cabinetry, and a cozy sunroom complete with a skylight and sliding doors leading to the backyard 20’ x 20’ patio. The home's inviting circular floor plan begins with a welcoming tiled foyer, including two matching hall closets with access to a gracious living room featuring a wood-burning fireplace, built-in bookcases, and beautiful Bay window. Additionally, a formal dining room boasts a built-in corner cabinet accented by another beautiful bay window. Upstairs, three bedrooms share a full bath, while a key feature, the spacious primary 4th bedroom offers a completely renovated en-suite bath, including a fully tiled shower with rainfall shower head, and a comfort height toilet. Recent owner updates include five new mini-splits, a dining room renovation, updated light fixtures, new living room flooring, interior and exterior painting, and a rear stamped-concrete patio and steps, new garage doors with colonial trim and steps in garage to the basement. Additional amenities include an attached two-car garage, replacement windows, stainless steel appliances, a radon mitigation system, large basement, and an exterior utility shed with new roof & trim, with built-in shelves, perfect for the gardener. Lovingly cared for and thoughtfully improved, this fabulous Colonial is truly move-in ready and waiting for its next steward. A must-see!...
Contact an agent
Home facts
- Year built:1960
- Subdivision & Development:The Meadows
- Listing ID #:73567836
- Updated:October 10, 2026 at 10:45 AM
Rooms and interior
- Bedrooms:4
- Total bathrooms:3
- Full bathrooms:2
- Half bathrooms:1
- Rooms Total:8
- Flooring:Flooring - Stone/Ceramic Tile, Tile, Wood
- Dining Description:Window(s) - Picture, Wood
- Kitchen Description:Countertops - Stone/Granite/Solid, Country Kitchen, Deck - Exterior, Dishwasher, Exterior Access, Flooring - Wood, Microwave, Range, Refrigerator
- Basement Description:Concrete, Full, Garage Access, Interior Entry, Sump Pump
- Living area:2,148 sq. ft.
Heating and cooling
- Cooling:5 Cooling Zones, Ductless
- Heating:Baseboard, Oil
Structure and exterior
- Roof:Shingle
- Year built:1960
- Building area:2,148 sq. ft.
- Lot area:0.64 Acres
- Lot Features:Level
- Architectural Style:Colonial
- Construction Materials:Frame
- Exterior Features:Patio, Storage
- Foundation Description:Concrete Perimeter
Schools
- High school:Greenfield High School
- Middle school:Greenfield Middle School
- Elementary school:Newton Elementary
Utilities
- Water:Public
- Sewer:Private Sewer
Finances and disclosures
- Price:$590,000
- Price per sq. ft.:$274.67
- Tax amount:$8,556 (2026)
Features and amenities
- Appliances:Dishwasher, Dryer, Microwave, Range, Refrigerator, Washer
- Laundry features:Dryer, Electric Dryer Hookup, First Floor, Washer, Washer Hookup
- Amenities:Closet, Vestibule
Parking
- Total parking spaces:6
- Parking description:Attached, Garage Door Opener, Off Street, Paved, Paved Drive, Storage
- Garage:Yes
- Garage spaces:2
New listings near 35 Meadow Lane
- Open Sat, 9 to 10:30amNew
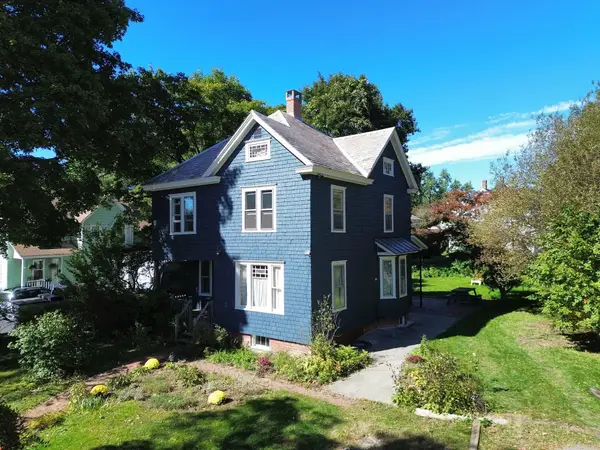 $295,000Active4 beds 1 baths1,600 sq. ft.
23 Phillips St, Greenfield, MA 01301
MLS# 73588541Listed by: Ruggeri Real Estate - New
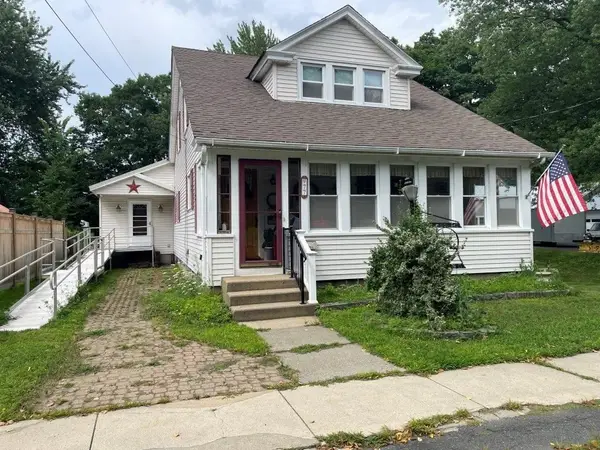 $329,900Active3 beds 2 baths2,143 sq. ft.
77 Newton, Greenfield, MA 01301
MLS# 73588552Listed by: 413 Real Estate - Open Sat, 11am to 12:30pmNew
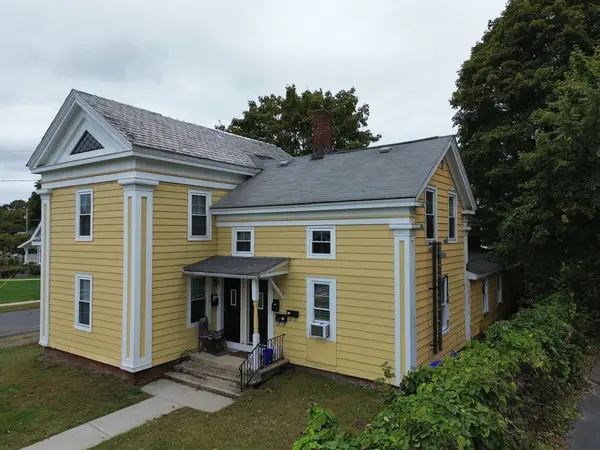 $450,000Active7 beds 5 baths2,973 sq. ft.
25 Pleasant St, Greenfield, MA 01301
MLS# 73588127Listed by: Ruggeri Real Estate - Open Sat, 10:30am to 12:30pmNew
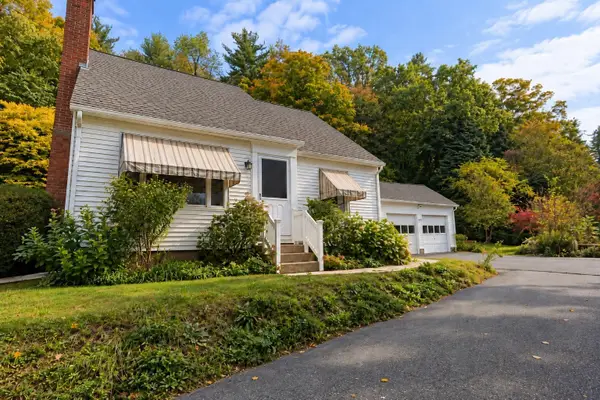 $365,000Active3 beds 2 baths1,330 sq. ft.
390 Leyden Road, Greenfield, MA 01301
MLS# 73587638Listed by: William Raveis R.E. & Home Services - Open Sun, 10am to 12pmNew
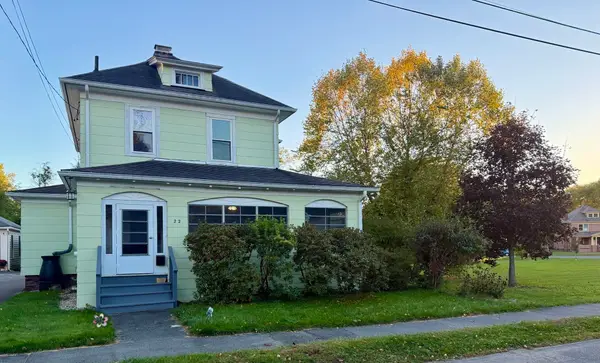 $389,000Active3 beds 2 baths1,358 sq. ft.
22 Madison Circle, Greenfield, MA 01301
MLS# 73587544Listed by: Trademark Real Estate - Open Sat, 12 to 2pmNew
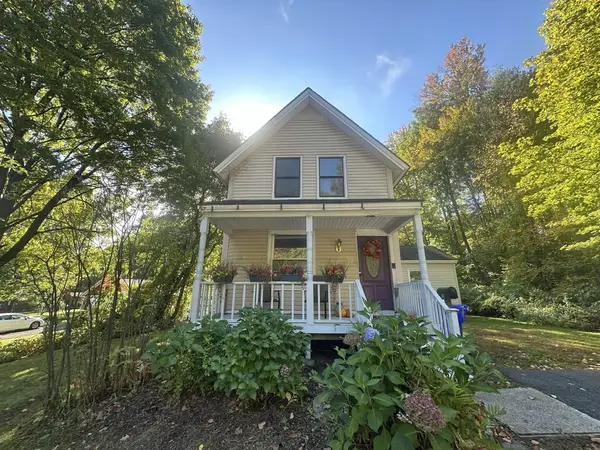 $259,900Active3 beds 2 baths1,336 sq. ft.
22 Laurel, Greenfield, MA 01301
MLS# 73587507Listed by: Coldwell Banker Community REALTORS® - Open Sat, 9 to 10:30amNew
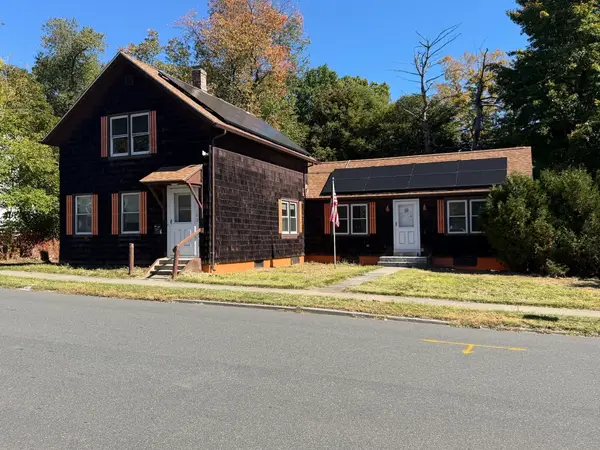 $335,000Active3 beds 2 baths1,448 sq. ft.
165 Chapman St, Greenfield, MA 01301
MLS# 73587451Listed by: Ruggeri Real Estate - New
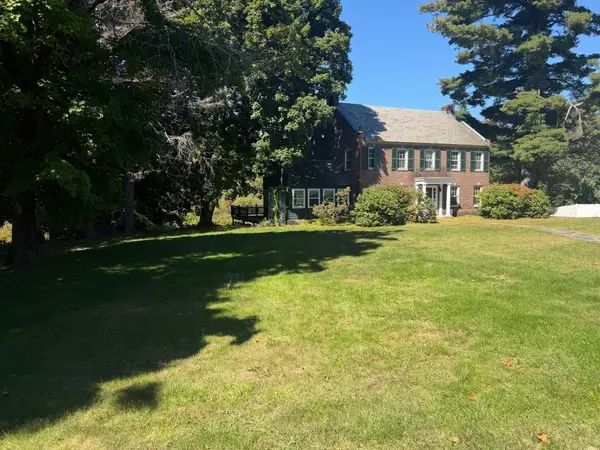 $535,000Active3 beds 3 baths2,384 sq. ft.
616 Bernardston Rd, Greenfield, MA 01301
MLS# 73587459Listed by: Ruggeri Real Estate - New
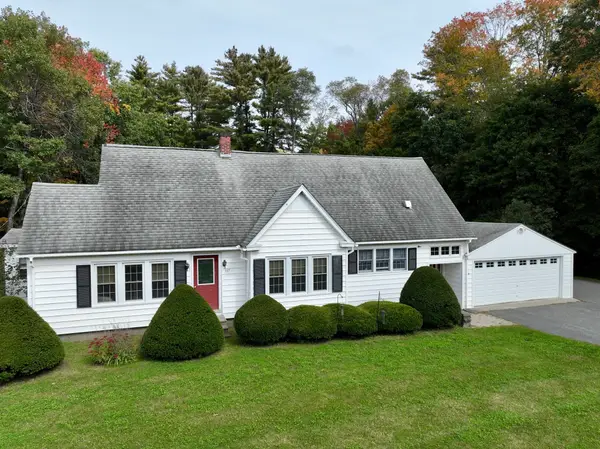 $550,000Active3 beds 3 baths2,284 sq. ft.
337 Log Plain Rd, Greenfield, MA 01301
MLS# 73587418Listed by: Coldwell Banker Community REALTORS® - New
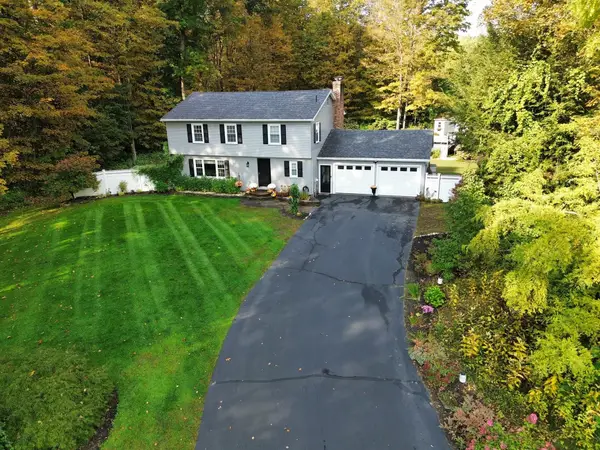 $625,000Active4 beds 3 baths2,132 sq. ft.
50 Plum Tree Ln, Greenfield, MA 01301
MLS# 73586022Listed by: Ruggeri Real Estate


Protect your home and budget from life's surprises with an Assurant Home Warranty, backed by a partner that supports you through every step of homeownership. Explore Plans.
© 2026 Better Homes and Gardens Real Estate LLC. An Anywhere Real Estate company. All rights reserved. Better Homes and Gardens® Real Estate is a registered trademark owned by Meredith Operations Corporation, licensed to Better Homes and Gardens Real Estate LLC and used with permission. Better Homes and Gardens Real Estate LLC fully supports the principles of the Fair Housing Act and the Equal Opportunity Act. Listing information is deemed reliable but is not guaranteed accurate.
Each office is independently owned and operated.
Any services or products provided by third parties are not provided by, affiliated with or related to Better Homes and Gardens Real Estate LLC, or its affiliated companies.