
43 Madison Circle, Greenfield, MA 01301
Local realty services provided by:Better Homes and Gardens Real Estate The Shanahan Group
43 Madison Circle,Greenfield, MA 01301
$475,000
- 3 Beds
- 2 Baths
- - sq. ft.
- Single family
- Sold
Listed by: corinne a. fitzgerald
Office: fitzgerald real estate
MLS#:73554224
Source:MLSPIN
Sorry, we are unable to map this address
Price summary
- Price:$475,000
About this home
Welcome to Madison Circle, where this classic Colonial combines timeless curb appeal with the comfort and convenience of modern living. Beautifully maintained and thoughtfully updated, this sun-filled home welcomes you with an inviting foyer leading to a spacious kitchen with breakfast bar and dining area on one side, and a formal dining room with fireplace that opens to a generous living room and adjoining office on the other. A convenient mudroom with pantry and a half bath complete the first floor. Upstairs you'll find three comfortable bedrooms, each with a ceiling fan and mini-split, an updated full bath, cedar closet, and walk-up attic. Hardwood floors, replacement vinyl windows, a brand-new roof, four mini-splits, and efficient natural gas heat and hot water make this home easy to own and enjoy. The oversized garage provides direct access to the full basement. Outside, relax or entertain on the deck and flagstone patio overlooking the beautifully landscaped, private backyard. Ideally located in one of Greenfield's most sought-after neighborhoods, just minutes from downtown, schools, Beacon Field, tennis courts, Poet's Seat Tower trails, shopping, and even a front-row seat for Greenfield's annual fireworks. Pride of ownership is evident throughout this beautifully maintained home. Lovingly cared for and thoughtfully improved over the past 28 years, this truly move-in ready home is ready for its next chapter....
Contact an agent
Home facts
- Year built:1930
- Subdivision & Development:Madison Circle
- Listing ID #:73554224
- Updated:September 23, 2026 at 06:55 AM
Rooms and interior
- Bedrooms:3
- Total bathrooms:2
- Full bathrooms:1
- Half bathrooms:1
- Rooms Total:7
- Flooring:Flooring - Hardwood, Flooring - Vinyl, Hardwood, Tile, Vinyl
- Dining Description:Hardwood, Open Floorplan, Recessed Lighting
- Kitchen Description:Breakfast Bar / Nook, Ceiling Fan(s), Dining Area, Disposal, ENERGY STAR Qualified Dishwasher, ENERGY STAR Qualified Refrigerator, Flooring - Vinyl, Microwave, Open Floorplan, Pantry, Range
- Basement Description:Concrete, Full, Garage Access, Interior Entry, Unfinished
Heating and cooling
- Cooling:Ductless
- Heating:Ductless, Hot Water, Natural Gas
Structure and exterior
- Roof:Shingle
- Year built:1930
- Lot Features:Gentle Sloping, Level
- Architectural Style:Colonial
- Construction Materials:Frame
- Exterior Features:Deck - Composite, Deck - Wood, Patio
- Foundation Description:Stone
Schools
- High school:Ghs 8-12
- Middle school:Gms 5-7
- Elementary school:Federal Street K-4
Utilities
- Water:Public
- Sewer:Public Sewer
Finances and disclosures
- Price:$475,000
- Tax amount:$5,806 (2026)
Features and amenities
- Appliances:Disposal, Dryer, ENERGY STAR Qualified Dishwasher, ENERGY STAR Qualified Refrigerator, Microwave, Range
- Laundry features:Dryer
- Amenities:Closet, Foyer, Gas Water Heater, Internet Available - Broadband, Lighting - Overhead, Open Floorplan
Parking
- Total parking spaces:5
- Parking description:Garage Door Opener, Off Street, Paved, Paved Drive, Storage, Tandem, Under
- Garage:Yes
- Garage spaces:1
New listings near 43 Madison Circle
- New
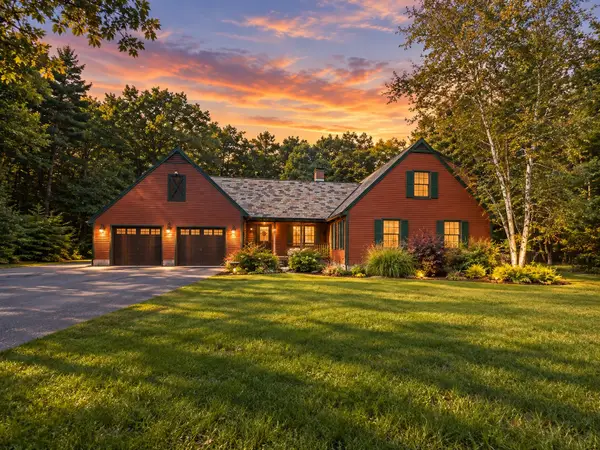 $599,900Active3 beds 2 baths2,264 sq. ft.
36 Log Plain Rd, Greenfield, MA 01301
MLS# 73580815Listed by: Santerre Capital - Open Sat, 2 to 4pmNew
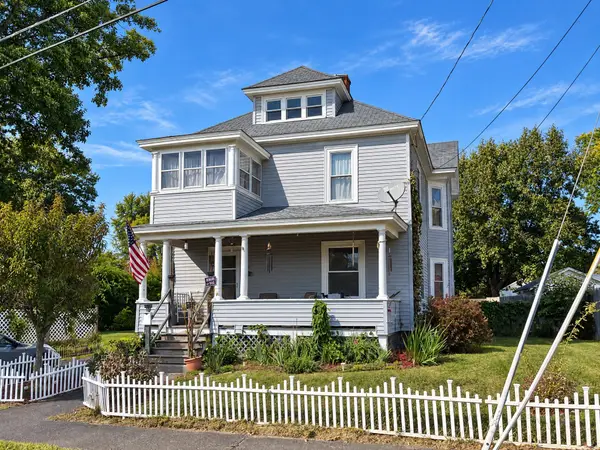 $300,000Active4 beds 2 baths2,999 sq. ft.
59 Forest Ave, Greenfield, MA 01301
MLS# 73580781Listed by: Cohn & Company - Open Sun, 11am to 1pmNew
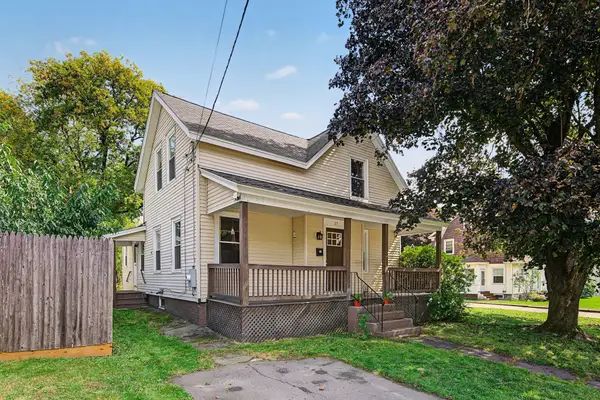 $329,000Active3 beds 1 baths1,242 sq. ft.
37 Elm St, Greenfield, MA 01301
MLS# 73580652Listed by: Cohn & Company - New
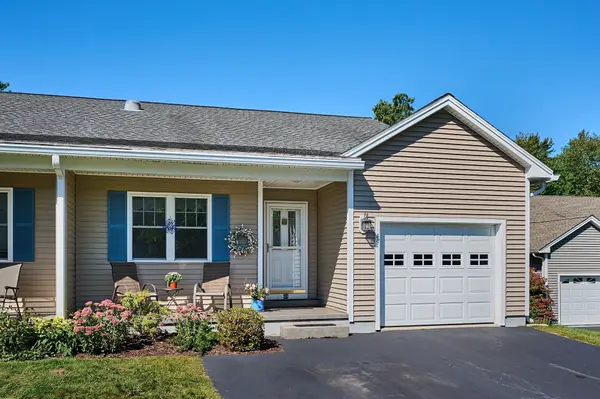 $410,000Active2 beds 2 baths1,311 sq. ft.
49 Silver Crest Lane #49, Greenfield, MA 01301
MLS# 73579764Listed by: Coldwell Banker Community REALTORS® - New
 $499,900Active3 beds 2 baths1,840 sq. ft.
4 Cherry St, Greenfield, MA 01301
MLS# 73578583Listed by: Keller Williams Realty North Central - New
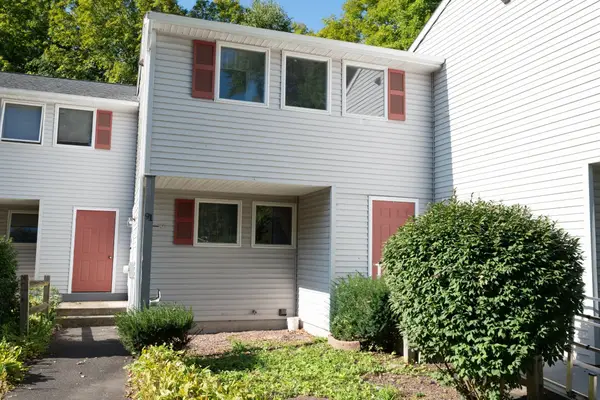 $244,900Active2 beds 2 baths1,127 sq. ft.
91 Briar Way #91, Greenfield, MA 01301
MLS# 73578510Listed by: Keller Williams Realty North Central - New
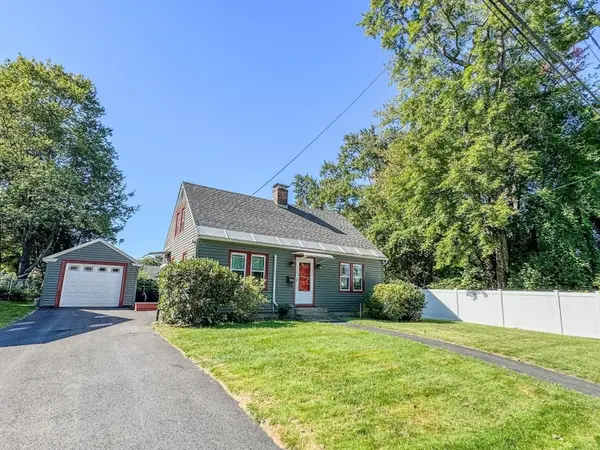 $335,000Active3 beds 1 baths1,175 sq. ft.
82 Smith Street, Greenfield, MA 01301
MLS# 73577793Listed by: Fitzgerald Real Estate 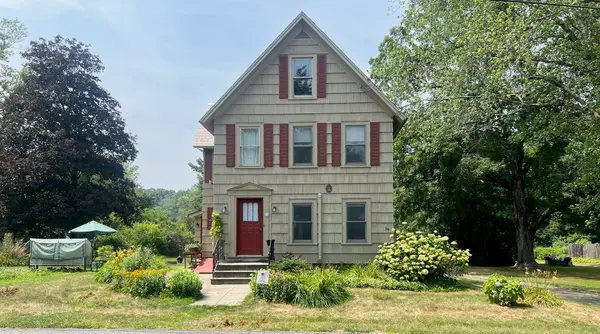 $375,000Active4 beds 2 baths1,485 sq. ft.
94 Meridian Street, Greenfield, MA 01301
MLS# 73574099Listed by: Brick & Mortar Northampton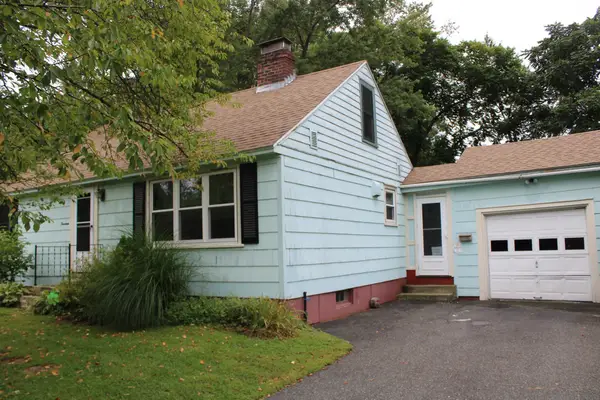 $289,900Active3 beds 2 baths1,920 sq. ft.
14 Place Ter, Greenfield, MA 01301
MLS# 73573297Listed by: Coldwell Banker Community REALTORS®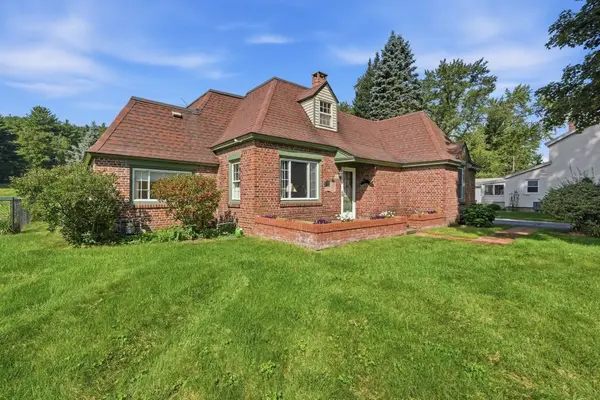 $387,500Active4 beds 1 baths1,376 sq. ft.
88 Homestead Avenue, Greenfield, MA 01301
MLS# 73571596Listed by: Cohn & Company


Protect your home and budget from life's surprises with an Assurant Home Warranty, backed by a partner that supports you through every step of homeownership. Explore Plans.
© 2026 Better Homes and Gardens Real Estate LLC. An Anywhere Real Estate company. All rights reserved. Better Homes and Gardens® Real Estate is a registered trademark owned by Meredith Operations Corporation, licensed to Better Homes and Gardens Real Estate LLC and used with permission. Better Homes and Gardens Real Estate LLC fully supports the principles of the Fair Housing Act and the Equal Opportunity Act. Listing information is deemed reliable but is not guaranteed accurate.
Each office is independently owned and operated.
Any services or products provided by third parties are not provided by, affiliated with or related to Better Homes and Gardens Real Estate LLC, or its affiliated companies.