
97 Shelburne Road, Greenfield, MA 01301
Local realty services provided by:Better Homes and Gardens Real Estate The Shanahan Group
97 Shelburne Road,Greenfield, MA 01301
$399,000
- 4 Beds
- 2 Baths
- 1,943 sq. ft.
- Single family
- Active
Listed by: jennifer gross
Office: coldwell banker community realtors®
MLS#:73521326
Source:MLSPIN
Price summary
- Price:$399,000
- Price per sq. ft.:$205.35
About this home
Welcome to 97 Shelburne Road in Greenfield. The 3 bdrm main house just had the floors refinished, received a fresh coat of paint & had its landscaped professionally refreshed. The 1st floor has a dining room, living room & full bath. The pantry off the kitchen offers full laundry hookups and kitchen storage space. Upstairs are 3 bdrms. An addition was added in ‘06 that created a multi generational home by adding a full apartment w/gorgeous wide pine floors, a woodstove & french doors out to the backyard. Improvements over the years include replacement windows & 3 mini-splits. The large yard offers a screen house & garden space. Two basements provide storage or perhaps workshop space with walkout access. Conveniently located just 2 minutes to I-91/Rt2, an elementary school, shopping center & downtown Greenfield. Note: this is a legal 2 family home that has only ever been occupied by a single family so rental figures are not available. Showings begin immediately!
Contact an agent
Home facts
- Year built:1880
- Listing ID #:73521326
- Updated:May 24, 2026 at 11:51 PM
Rooms and interior
- Bedrooms:4
- Total bathrooms:2
- Full bathrooms:2
- Rooms Total:9
- Flooring:Carpet, Flooring - Stone/Ceramic Tile, Flooring - Wall to Wall Carpet, Flooring - Wood, Pine, Tile, Wood
- Dining Description:Dining Area, French Doors, Wood
- Bathrooms Description:Bathroom - Full, Bathroom - With Shower Stall
- Kitchen Description:Flooring - Stone/Ceramic Tile, Range, Refrigerator
- Basement Description:Bulkhead, Concrete, Dirt Floor, Full, Interior Entry, Walk-Out Access
- Living area:1,943 sq. ft.
Heating and cooling
- Cooling:3 or More, Ductless, Heat Pump
- Heating:Baseboard, Ductless, Oil, Wood Stove
Structure and exterior
- Roof:Shingle
- Year built:1880
- Building area:1,943 sq. ft.
- Lot area:0.23 Acres
- Lot Features:Gentle Sloping, Level
- Architectural Style:Farmhouse
- Construction Materials:Frame
- Exterior Features:Deck, Deck - Exterior, Porch
- Foundation Description:Stone
Schools
- High school:Gfld High / Fcts
- Middle school:Gfld Middle
- Elementary school:Newton School
Utilities
- Water:Public
- Sewer:Public Sewer
Finances and disclosures
- Price:$399,000
- Price per sq. ft.:$205.35
- Tax amount:$4,542 (2025)
Features and amenities
- Appliances:Dryer, Range, Refrigerator, Washer
- Laundry features:Dryer, Electric Dryer Hookup, First Floor, Washer, Washer Hookup
- Amenities:In-Law Floorplan, Internet Available - Broadband, Open Floorplan
Parking
- Total parking spaces:2
- Parking description:Off Street, Stone/Gravel, Tandem
New listings near 97 Shelburne Road
- Open Sat, 10 to 11:30amNew
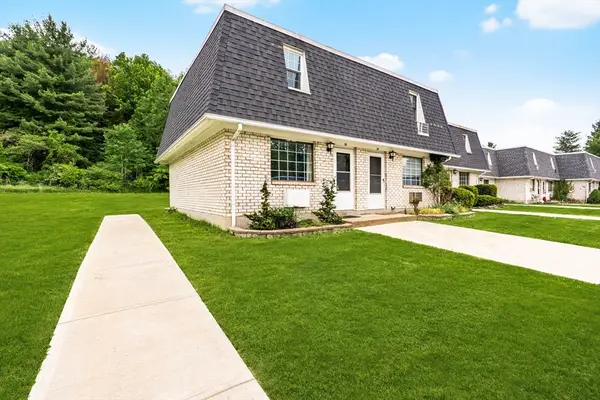 $159,000Active2 beds 2 baths896 sq. ft.
26 Princeton Ter #26, Greenfield, MA 01301
MLS# 73523750Listed by: Canon Real Estate, Inc. - New
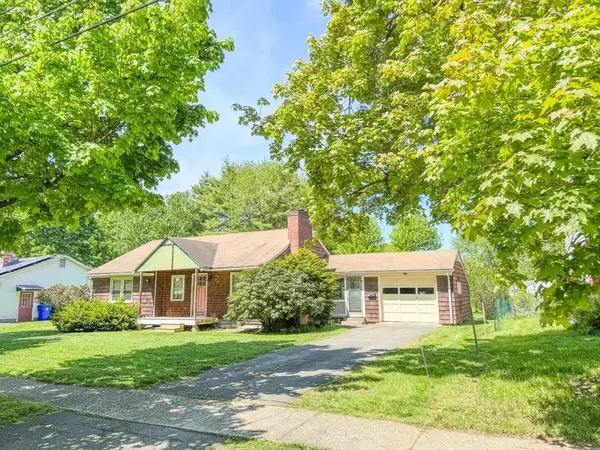 $250,000Active2 beds 2 baths1,023 sq. ft.
24 Washburn Ave, Greenfield, MA 01301
MLS# 73523323Listed by: Fitzgerald Real Estate  $835,000Active3 beds 3 baths2,300 sq. ft.
5 Miles North, ,
MLS# R11090670Listed by: REAL - ATIVITY- New
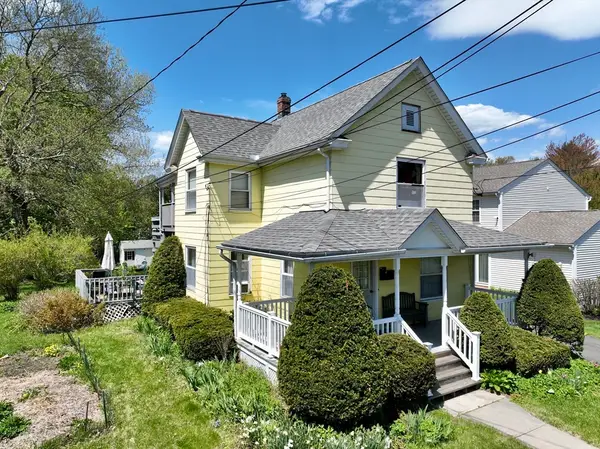 $299,999Active4 beds 2 baths1,476 sq. ft.
264 Davis St, Greenfield, MA 01301
MLS# 73521494Listed by: Coldwell Banker Community REALTORS® - New
 $325,000Active4 beds 2 baths2,180 sq. ft.
346 Federal St, Greenfield, MA 01301
MLS# 73521199Listed by: Ruggeri Real Estate 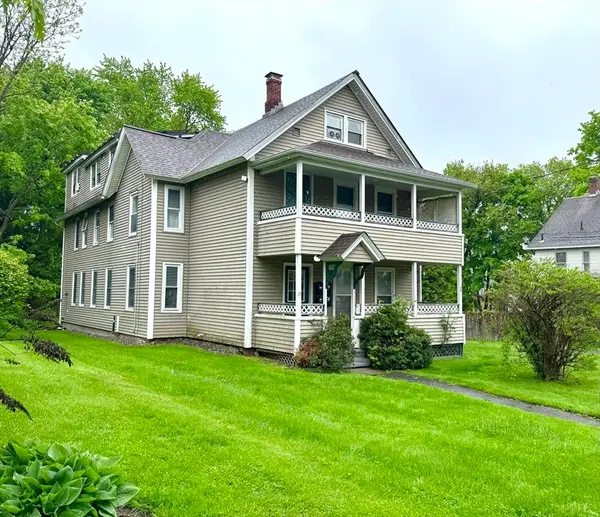 $520,000Active5 beds 5 baths3,647 sq. ft.
77 Conway St, Greenfield, MA 01301
MLS# 73519585Listed by: Delap Real Estate LLC $295,000Active1 beds 1 baths1,049 sq. ft.
88 Newell Pond Rd, Greenfield, MA 01301
MLS# 73518608Listed by: Ruggeri Real Estate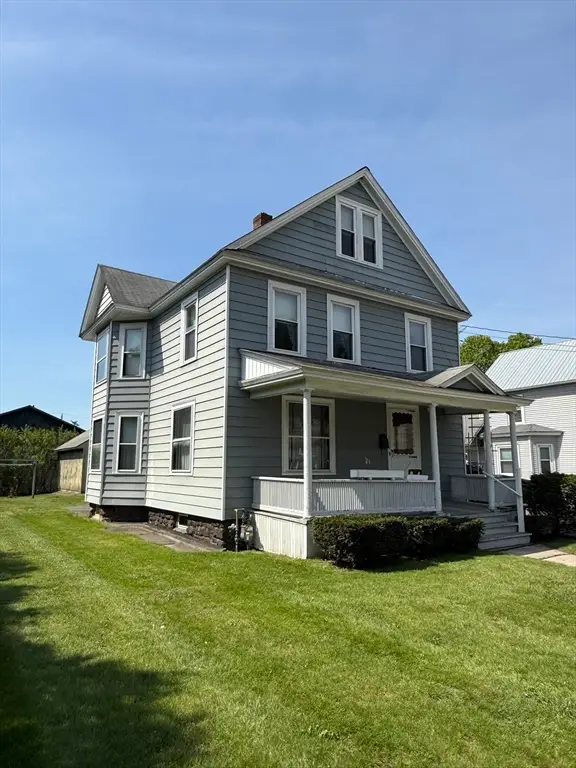 $299,900Active3 beds 1 baths1,476 sq. ft.
128 Silver St, Greenfield, MA 01301
MLS# 73516940Listed by: Coldwell Banker Community REALTORS® $327,500Active1 beds 2 baths1,255 sq. ft.
20 Myers Farm Ln #20, Greenfield, MA 01301
MLS# 73516593Listed by: Cohn & Company


Protect your home and budget from life's surprises with an Assurant Home Warranty, backed by a partner that supports you through every step of homeownership. Explore Plans.
© 2026 Better Homes and Gardens Real Estate LLC. An Anywhere Real Estate company. All rights reserved. Better Homes and Gardens® Real Estate is a registered trademark owned by Meredith Operations Corporation, licensed to Better Homes and Gardens Real Estate LLC and used with permission. Better Homes and Gardens Real Estate LLC fully supports the principles of the Fair Housing Act and the Equal Opportunity Act. Listing information is deemed reliable but is not guaranteed accurate.
Each office is independently owned and operated.
Any services or products provided by third parties are not provided by, affiliated with or related to Better Homes and Gardens Real Estate LLC, or its affiliated companies.