
98 Conway Street, Greenfield, MA 01301
Local realty services provided by:Better Homes and Gardens Real Estate The Masiello Group
98 Conway Street,Greenfield, MA 01301
$410,000
- 4 Beds
- 5 Baths
- 2,976 sq. ft.
- Multi-family
- Active
Listed by: jennifer gross
Office: coldwell banker community realtors®
MLS#:73543841
Source:MLSPIN
Price summary
- Price:$410,000
- Price per sq. ft.:$137.77
About this home
In-town; 4 Family within a park-like setting/yard. 4 Rental Units: 3-1 bedroom, 1-Studio. The 2 larger units could be used as 2 bedrooms with some floor plan creativity. Spacious rooms with large windows & abundant natural light. Hardwood floors on the 1st floor with pine on the 2nd floor. Separately metered electric including owners panel was upgraded in '21. Heat & hot water included in rents. New roof shingles in 2021 (a portion of the roof is membrane) New front and back porch foundations. Washer and dryer in basement. All of the units are currently rented. Three bay garage offers storage or parking options. This multi-family is within walking distance of downtown Greenfield and 5 minutes to the nearest FRTA Bus Stop.
Contact an agent
Home facts
- Year built:1900
- Listing ID #:73543841
- Updated:July 10, 2026 at 10:39 AM
Rooms and interior
- Bedrooms:4
- Total bathrooms:5
- Full bathrooms:4
- Half bathrooms:1
- Rooms Total:14
- Flooring:Hardwood, Pine, Wood
- Dining Description:Dining Room, Living Room/Dining Room Combo
- Kitchen Description:Kitchen, Range, Refrigerator
- Basement Description:Concrete, Crawl Space, Full, Interior Entry, Walk-Out Access
- Living area:2,976 sq. ft.
Heating and cooling
- Heating:Natural Gas
Structure and exterior
- Roof:Shingle
- Year built:1900
- Building area:2,976 sq. ft.
- Lot area:0.34 Acres
- Lot Features:Corner Lot, Easements, Level
- Construction Materials:Frame
- Exterior Features:Porch
- Foundation Description:Brick/Mortar, Stone
Schools
- High school:Gfld High Or Fcts
- Middle school:Gfld Middle
- Elementary school:Newton Elem
Utilities
- Water:Public
- Sewer:Public Sewer
Finances and disclosures
- Price:$410,000
- Price per sq. ft.:$137.77
- Tax amount:$8,278 (2026)
Features and amenities
- Appliances:Range, Refrigerator
- Laundry features:Electric Dryer Hookup, Washer Hookup
- Amenities:Crown Molding, Open Floorplan
Parking
- Total parking spaces:8
- Parking description:Off Street, Stone/Gravel
- Garage:Yes
- Garage spaces:3
New listings near 98 Conway Street
- Open Fri, 4 to 6pmNew
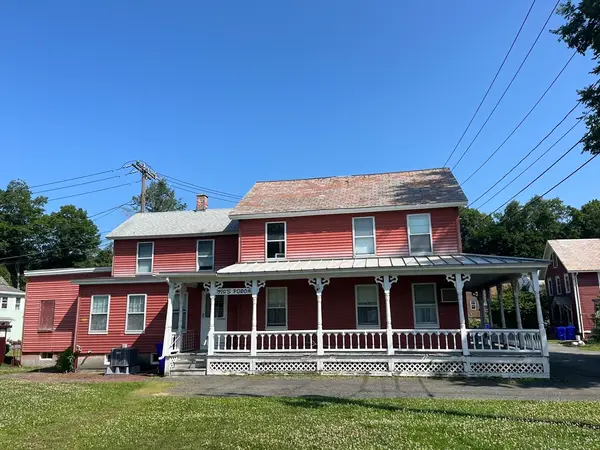 $179,500Active5 beds 1 baths2,076 sq. ft.
33 Power Square, Greenfield, MA 01301
MLS# 73546486Listed by: Cohn & Company - New
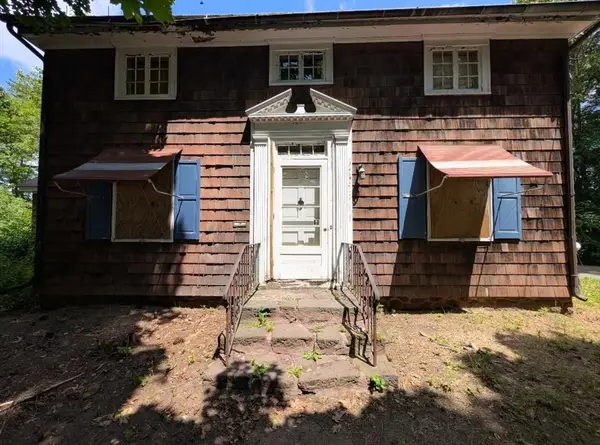 $400,000Active3 beds 2 baths2,391 sq. ft.
46 Turners Falls Road, Greenfield, MA 01301
MLS# 73543946Listed by: Jack Dunphy 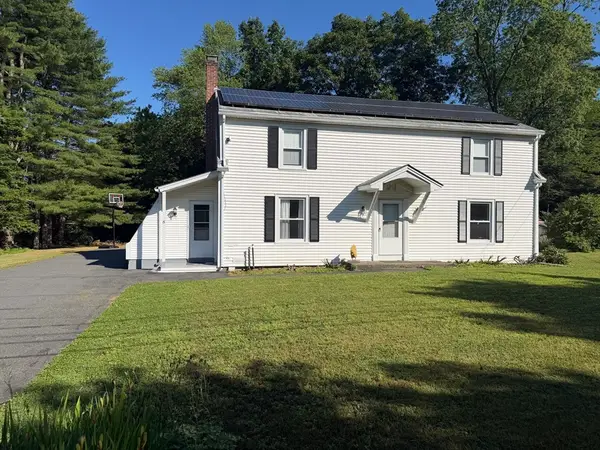 $395,000Active3 beds 3 baths2,050 sq. ft.
8 Lillian St, Greenfield, MA 01301
MLS# 73541259Listed by: Ruggeri Real Estate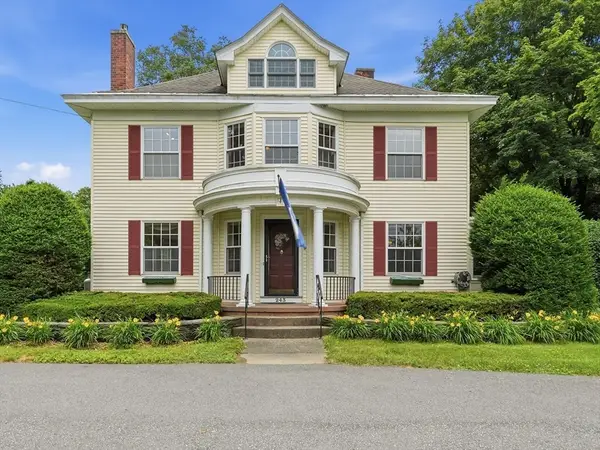 $759,900Active4 beds 4 baths2,958 sq. ft.
243 Colrain Road, Greenfield, MA 01301
MLS# 73541189Listed by: Cohn & Company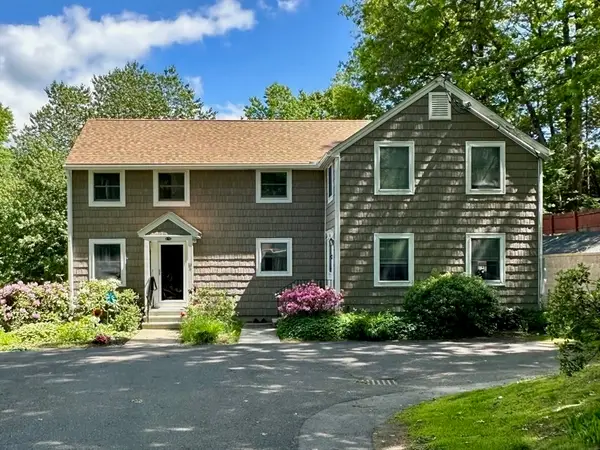 $299,500Active3 beds 2 baths1,336 sq. ft.
76 Laurel Street #A, Greenfield, MA 01301
MLS# 73541200Listed by: Cohn & Company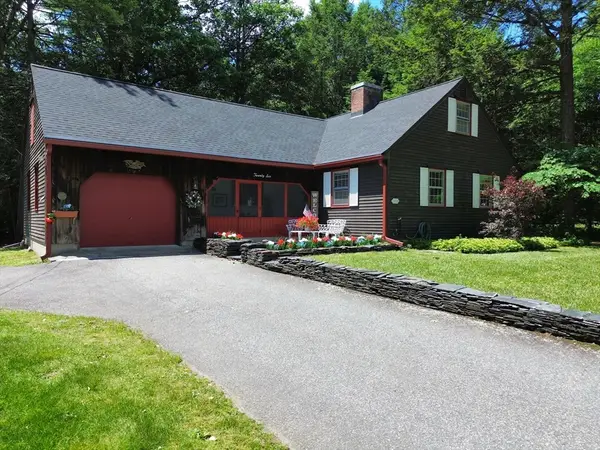 $479,900Active3 beds 2 baths1,727 sq. ft.
26 Oak Hill Road, Greenfield, MA 01301
MLS# 73539362Listed by: Ruggeri Real Estate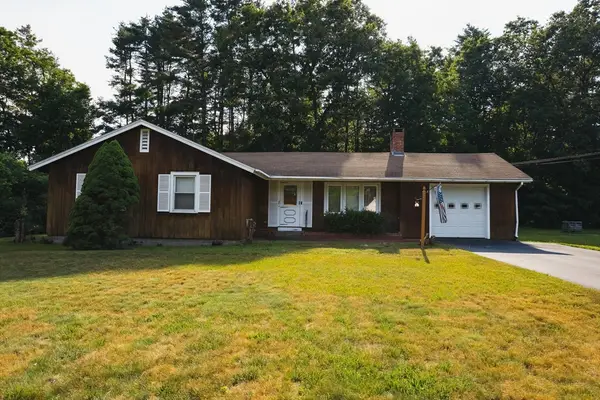 $369,000Active3 beds 1 baths1,220 sq. ft.
40 Newell Pond Rd, Greenfield, MA 01301
MLS# 73536017Listed by: Cohn & Company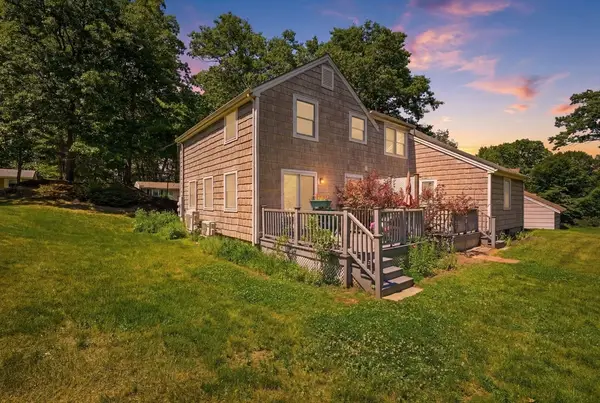 $255,000Active2 beds 2 baths1,120 sq. ft.
68 Laurel St #B, Greenfield, MA 01301
MLS# 73534470Listed by: Keller Williams Realty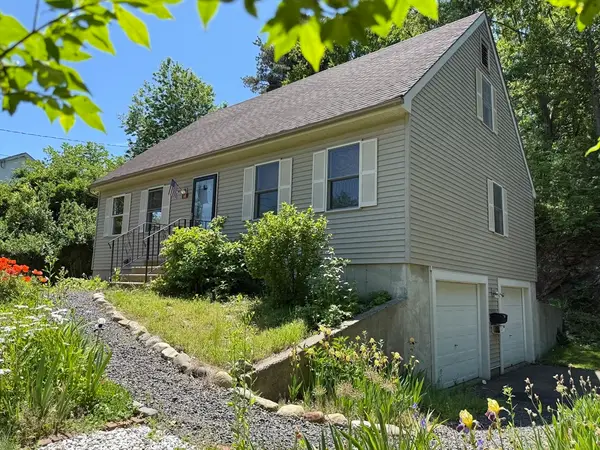 $389,000Active4 beds 2 baths1,862 sq. ft.
68 Hastings St, Greenfield, MA 01301
MLS# 73533765Listed by: Coldwell Banker Community REALTORS®


Protect your home and budget from life's surprises with an Assurant Home Warranty, backed by a partner that supports you through every step of homeownership. Explore Plans.
© 2026 Better Homes and Gardens Real Estate LLC. An Anywhere Real Estate company. All rights reserved. Better Homes and Gardens® Real Estate is a registered trademark owned by Meredith Operations Corporation, licensed to Better Homes and Gardens Real Estate LLC and used with permission. Better Homes and Gardens Real Estate LLC fully supports the principles of the Fair Housing Act and the Equal Opportunity Act. Listing information is deemed reliable but is not guaranteed accurate.
Each office is independently owned and operated.
Any services or products provided by third parties are not provided by, affiliated with or related to Better Homes and Gardens Real Estate LLC, or its affiliated companies.