
149 Pepperell Road, Groton, MA 01450
Local realty services provided by:Better Homes and Gardens Real Estate The Masiello Group
149 Pepperell Road,Groton, MA 01450
$949,900
- 4 Beds
- 3 Baths
- 2,907 sq. ft.
- Single family
- Active
Upcoming open houses
- Sat, Sep 1901:30 pm - 03:30 pm
Listed by: rachel kiley
Office: compass
MLS#:73578647
Source:MLSPIN
Price summary
- Price:$949,900
- Price per sq. ft.:$326.76
About this home
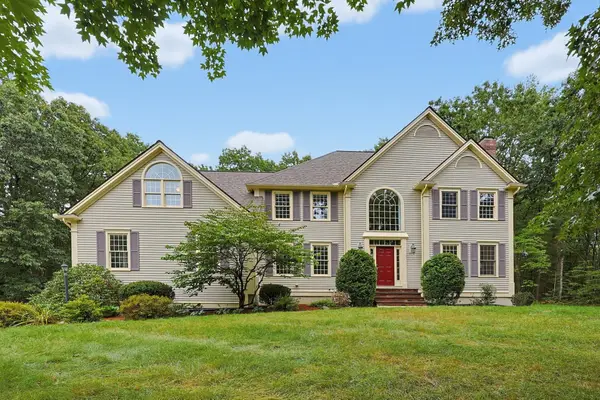
Built in 2015 and offered by its original owners, this spacious four bedroom, two and a half-bath energy efficient Colonial is privately set back from a quiet country road and surrounded by wooded space. The open main level features hardwood flooring throughout and a natural flow for everyday living and entertaining. The eat-in kitchen includes granite countertops, a center island, stainless steel appliances, a breakfast area, and an exceptionally large walk-in pantry offering extensive storage. The kitchen connects directly to the formal dining room and family room with propane fireplace. The attached two car garage enters at the same level as the first floor for added convenience. Upstairs, the expansive primary suite includes a private bath with soaking tub, tiled shower, and double sink vanity, along with a walk-in closet and a separate sitting room or home office. Three additional bedrooms, a second full bath, and conveniently located second floor laundry complete the upper level. The massive walk-out basement with multiple windows, a double sliding door and abundant storage, offers substantial potential for additional living, recreation, fitness, or work space. It opens directly to an oversized paver patio and a large, private backyard framed by woods - an ideal setting for outdoor entertaining and recreation. The sloping front and rear yards provide natural terrain for sledding and snow tubing during the winter. On clear nights, the private wooded setting also offers exceptional stargazing, with a sky dark enough to view countless stars and, under the right conditions, the Milky Way. Recent improvements include two Carrier Performance Series furnaces professionally installed by Nashoba Air & Boiler Works in 2024, a new irrigation system in 2024, two Google Nest smart thermostats, new window treatments in 2023, and updated lighting and faucets in 2025. Additional features include two-zone heating, central air, and public water. A very low maintenance home. Conveniently located near Groton Center, trails, parks, the library, dining, and the Groton-Dunstable Regional School District....
Contact an agent
Home facts
- Year built:2015
- Listing ID #:73578647
- Updated:September 19, 2026 at 11:00 AM
Rooms and interior
- Bedrooms:4
- Total bathrooms:3
- Full bathrooms:2
- Half bathrooms:1
- Rooms Total:9
- Flooring:Carpet, Flooring - Wall to Wall Carpet, Hardwood, Tile
- Dining Description:Hardwood, Open Floorplan
- Kitchen Description:Balcony / Deck, Countertops - Stone/Granite/Solid, Dining Area, Dishwasher, Flooring - Hardwood, Kitchen Island, Open Floorplan, Range, Range Hood, Recessed Lighting, Refrigerator, Stainless Steel Appliances
- Basement Description:Full, Walk-Out Access
- Living area:2,907 sq. ft.
Heating and cooling
- Cooling:2 Cooling Zones, Central Air
- Heating:Forced Air, Propane
- Central air:Yes
Structure and exterior
- Roof:Shingle
- Year built:2015
- Building area:2,907 sq. ft.
- Lot area:1.91 Acres
- Lot Features:Level
- Architectural Style:Colonial
- Construction Materials:Frame
- Exterior Features:Deck, Professional Landscaping, Storage
- Foundation Description:Concrete Perimeter
Schools
- High school:Gdrhs
- Middle school:Gdms
- Elementary school:Florence Roche
Utilities
- Water:Public
- Sewer:Private Sewer
Finances and disclosures
- Price:$949,900
- Price per sq. ft.:$326.76
- Tax amount:$12,829 (2026)
Features and amenities
- Appliances:Dishwasher, Range, Range Hood, Refrigerator
- Laundry features:Second Floor
Parking
- Total parking spaces:8
- Parking description:Attached, Paved, Paved Drive, Shared Driveway
- Garage:Yes
- Garage spaces:2
New listings near 149 Pepperell Road
- Open Sun, 12 to 1:30pmNew
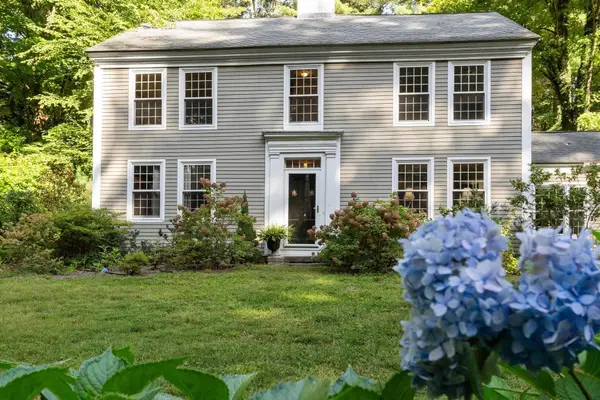 $830,000Active3 beds 3 baths2,940 sq. ft.
533 Lowell Rd, Groton, MA 01450
MLS# 73579160Listed by: Keller Williams Realty Boston Northwest - Open Sun, 1 to 2:30pmNew
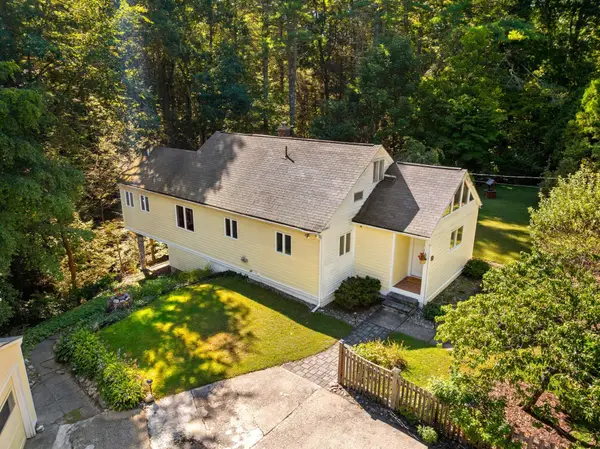 $525,000Active2 beds 1 baths1,533 sq. ft.
64 Lakeside Dr, Groton, MA 01450
MLS# 73577773Listed by: Coldwell Banker Realty - Westford - Open Sun, 11am to 1pmNew
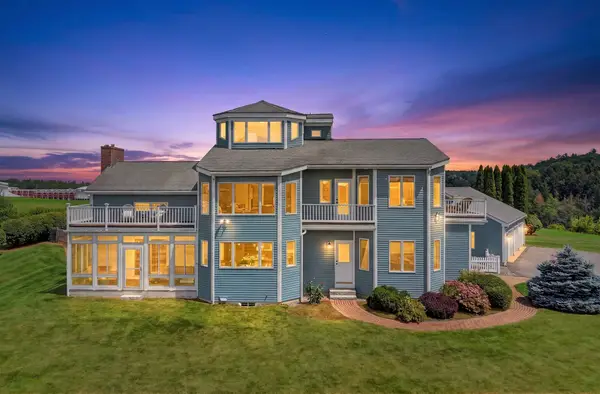 $1,900,000Active4 beds 4 baths4,001 sq. ft.
236 Old Ayer Rd, Groton, MA 01450
MLS# 73577663Listed by: Keller Williams Realty - Open Sat, 11am to 1pmNew
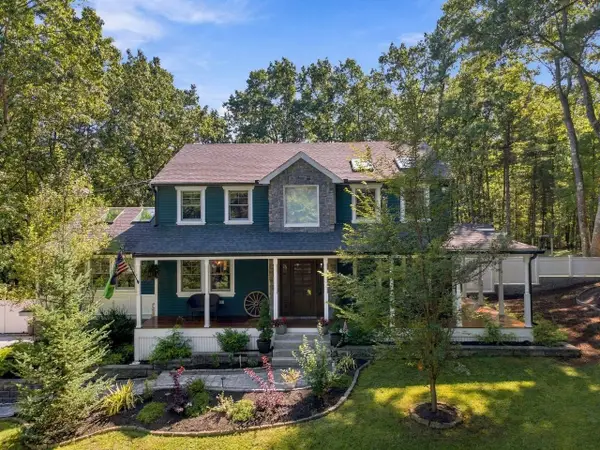 $1,375,000Active3 beds 3 baths2,800 sq. ft.
62 Raddin, Groton, MA 01450
MLS# 73577622Listed by: Cameron Real Estate Group - New
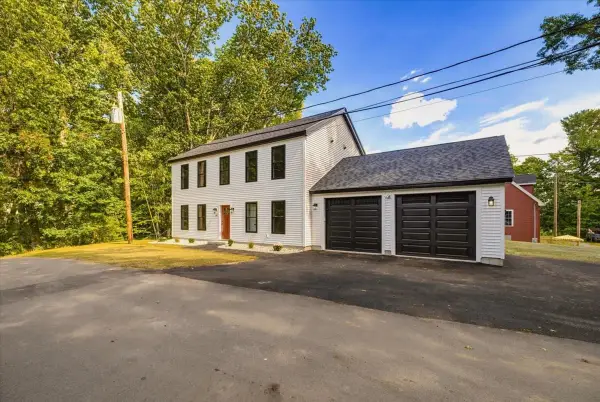 $749,900Active2 beds 2 baths1,872 sq. ft.
43 Arrow Trail, Groton, MA 01450
MLS# 73576773Listed by: LAER Realty Partners - Open Sat, 1:30 to 3:30pmNew
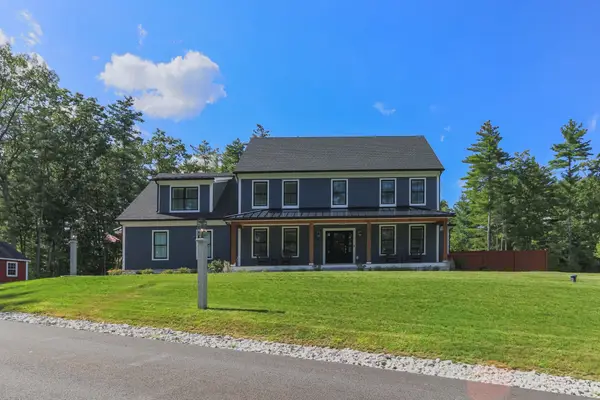 $1,689,900Active4 beds 4 baths3,835 sq. ft.
1 Maple Ave, Groton, MA 01450
MLS# 73576700Listed by: Compass - New
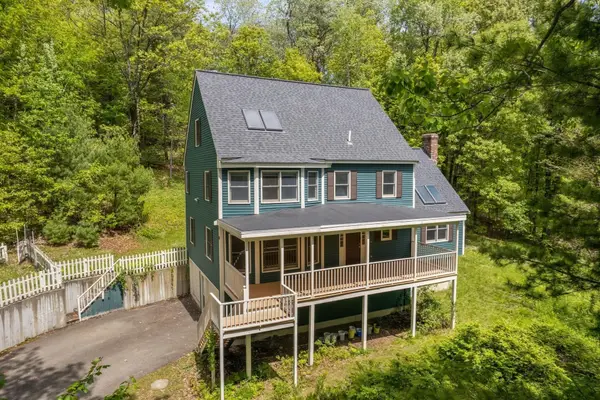 $798,000Active4 beds 3 baths2,306 sq. ft.
10 Fairway Dr, Groton, MA 01450
MLS# 73575132Listed by: Engel & Volkers Boston - Open Sun, 11:30am to 1pmNew
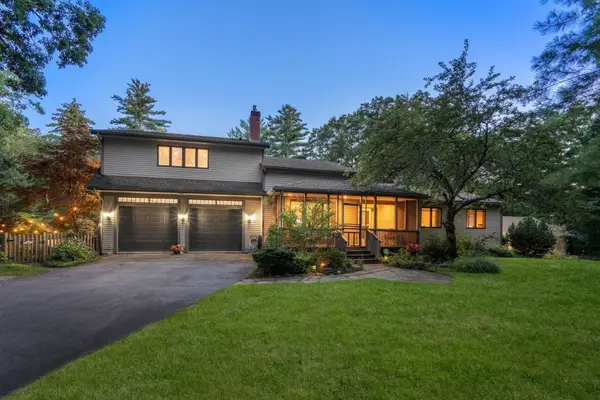 Listed by BHGRE$995,000Active4 beds 3 baths2,550 sq. ft.
138 Sand Hill Rd, Groton, MA 01450
MLS# 73572421Listed by: Better Homes and Gardens Real Estate - The Shanahan Group - Open Sun, 11am to 12:30pmNew
 $1,395,000Active5 beds 3 baths4,276 sq. ft.
78 Duck Pond Dr, Groton, MA 01450
MLS# 73573642Listed by: Compass


Protect your home and budget from life's surprises with an Assurant Home Warranty, backed by a partner that supports you through every step of homeownership. Explore Plans.
© 2026 Better Homes and Gardens Real Estate LLC. An Anywhere Real Estate company. All rights reserved. Better Homes and Gardens® Real Estate is a registered trademark owned by Meredith Operations Corporation, licensed to Better Homes and Gardens Real Estate LLC and used with permission. Better Homes and Gardens Real Estate LLC fully supports the principles of the Fair Housing Act and the Equal Opportunity Act. Listing information is deemed reliable but is not guaranteed accurate.
Each office is independently owned and operated.
Any services or products provided by third parties are not provided by, affiliated with or related to Better Homes and Gardens Real Estate LLC, or its affiliated companies.