
26 Bradley Drive #C, Groton, MA 01450
Local realty services provided by:Better Homes and Gardens Real Estate The Masiello Group
Listed by: zantia seda
Office: lamacchia realty, inc.
MLS#:73544025
Source:MLSPIN
Price summary
- Price:$439,900
- Price per sq. ft.:$313.32
- Monthly HOA dues:$515
About this home
Meticulously maintained and truly turnkey, this beautiful townhouse style condominium at Squannacook Hill offers the low-maintenance lifestyle you've been looking for in a convenient Groton location near parks, conservation land, shopping, & scenic walking trails. The thoughtfully designed three-level layout features HW flooring throughout the open concept living areas, a bright kitchen w/ granite countertops, cherry-finished cabinetry, a tile backsplash, gas cooking, & exterior access to the backyard. Upstairs, the spacious primary bedroom boasts a vaulted ceiling, while the full bath is finished w/ matching cherry cabinetry, granite counters. The versatile loft space, which provides additional living space with a flexible bonus area. Additional highlights include in-unit laundry, central air, an attached garage, an additional parking space, & a backyard patio space for relaxing outdoors. Leave your maintenance worries at the door, and simply enjoy living in your new home!
Contact an agent
Home facts
- Year built:2010
- Listing ID #:73544025
- Updated:July 06, 2026 at 10:45 AM
Rooms and interior
- Bedrooms:2
- Total bathrooms:2
- Full bathrooms:1
- Half bathrooms:1
- Rooms Total:6
- Flooring:Carpet, Flooring - Wall to Wall Carpet, Hardwood, Tile
- Kitchen Description:Countertops - Stone/Granite/Solid, Dishwasher, Exterior Access, Flooring - Hardwood, Gas Stove, Microwave, Range, Refrigerator
- Living area:1,404 sq. ft.
Heating and cooling
- Cooling:1 Cooling Zone, Central Air
- Heating:Forced Air, Natural Gas
- Central air:Yes
Structure and exterior
- Roof:Shingle
- Year built:2010
- Building area:1,404 sq. ft.
- Construction Materials:Conventional (2x4-2x6)
- Exterior Features:Patio
Schools
- High school:Groton-Dunstable High
- Middle school:Groton-Dunstable Middle
- Elementary school:Florence Roche
Utilities
- Water:Public
- Sewer:Private Sewer
Finances and disclosures
- Price:$439,900
- Price per sq. ft.:$313.32
- Tax amount:$5,806 (2026)
Features and amenities
- Appliances:Dishwasher, Dryer, Microwave, Range, Refrigerator, Washer
- Laundry features:Dryer, First Floor, Gas Dryer Hookup, In Unit, Washer, Washer Hookup
- Amenities:Cable Hookup, Loft
Parking
- Total parking spaces:2
- Parking description:Assigned, Attached, Common, Paved
- Garage:Yes
- Garage spaces:1
New listings near 26 Bradley Drive #C
- New
 $399,900Active3 beds 1 baths1,002 sq. ft.
56 Sunset Rd, Groton, MA 01450
MLS# 73544617Listed by: Keller Williams Realty-Merrimack - New
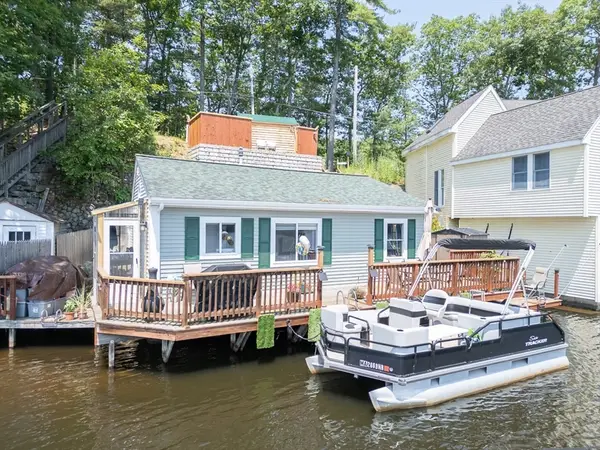 $399,000Active1 beds 1 baths660 sq. ft.
49 Boat House Rd, Groton, MA 01450
MLS# 73543411Listed by: Keller Williams Realty - Merrimack - New
 $299,900Active0.18 Acres
9 Georgia Rd, Groton, MA 01450
MLS# 73542277Listed by: Keller Williams Realty-Merrimack - New
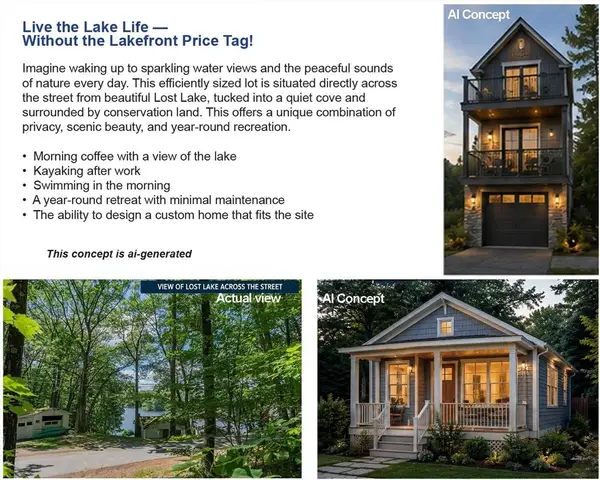 $399,900Active0.14 Acres
0 Alder Rd, Groton, MA 01450
MLS# 73542278Listed by: Keller Williams Realty-Merrimack 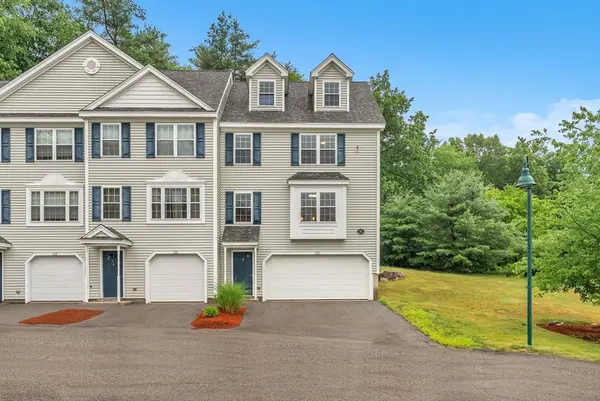 $499,900Active3 beds 2 baths1,872 sq. ft.
22 Bradley Dr #D, Groton, MA 01450
MLS# 73541378Listed by: Phoenix Real Estate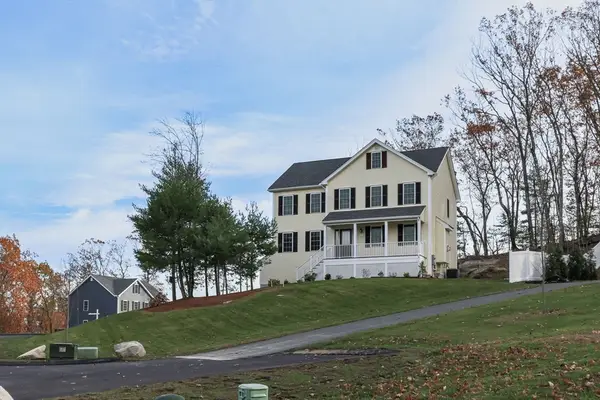 $939,900Active3 beds 3 baths2,200 sq. ft.
15 Oriole Dr, Groton, MA 01450
MLS# 73539660Listed by: Compass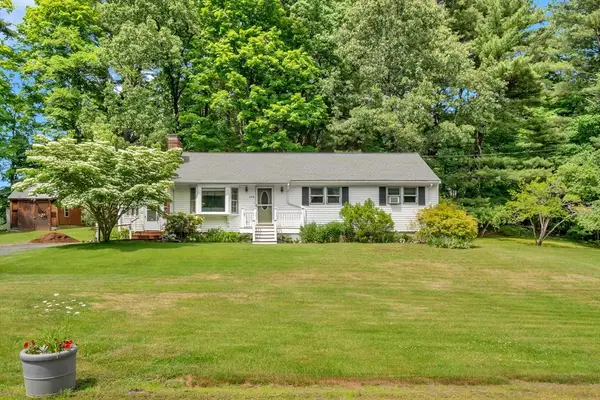 $499,000Active3 beds 1 baths1,104 sq. ft.
204 Hill Rd, Groton, MA 01450
MLS# 73538810Listed by: Lillian Montalto Signature Properties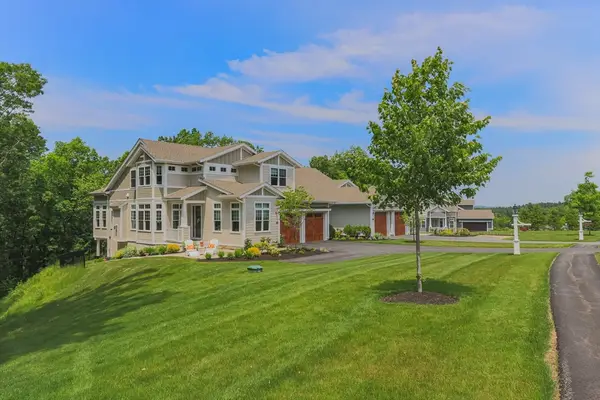 $1,200,000Active2 beds 3 baths2,274 sq. ft.
70 Legacy Lane #B, Groton, MA 01450
MLS# 73534414Listed by: Compass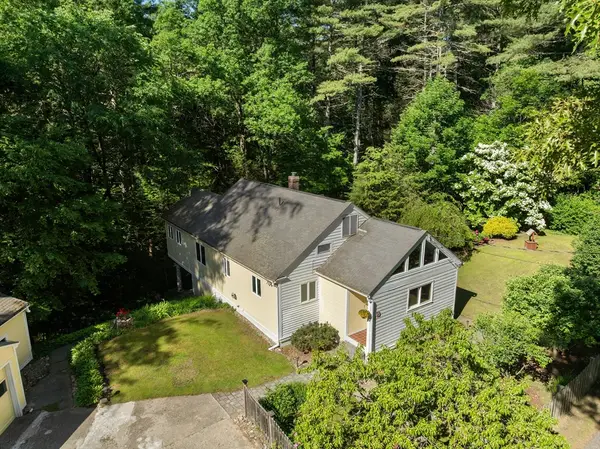 $639,999Active3 beds 1 baths1,589 sq. ft.
64 Lakeside Dr, Groton, MA 01450
MLS# 73533555Listed by: Redfin Corp.


Protect your home and budget from life's surprises with an Assurant Home Warranty, backed by a partner that supports you through every step of homeownership. Explore Plans.
© 2026 Better Homes and Gardens Real Estate LLC. An Anywhere Real Estate company. All rights reserved. Better Homes and Gardens® Real Estate is a registered trademark owned by Meredith Operations Corporation, licensed to Better Homes and Gardens Real Estate LLC and used with permission. Better Homes and Gardens Real Estate LLC fully supports the principles of the Fair Housing Act and the Equal Opportunity Act. Listing information is deemed reliable but is not guaranteed accurate.
Each office is independently owned and operated.
Any services or products provided by third parties are not provided by, affiliated with or related to Better Homes and Gardens Real Estate LLC, or its affiliated companies.