
1001 Alyssa Drive #1001, Groveland, MA 01834
Local realty services provided by:Better Homes and Gardens Real Estate The Masiello Group
1001 Alyssa Drive #1001,Groveland, MA 01834
$569,000
- 2 Beds
- 2 Baths
- 1,306 sq. ft.
- Condominium
- Active
Upcoming open houses
- Sat, Jul 1102:00 pm - 03:30 pm
- Sun, Jul 1202:00 pm - 03:30 pm
Listed by: pamela mckee
Office: keller williams realty evolution
MLS#:73545989
Source:MLSPIN
Price summary
- Price:$569,000
- Price per sq. ft.:$435.68
- Monthly HOA dues:$552
About this home
Fabulous single level unit in sought after 55+ Whitestone Village Condominiums. This gorgeous END unit is flooded w/natural light. The open concept spacious Living & Dining rooms feature a gas fireplace, French glass sliders to the porch & dramatic cathedral ceiling fans. Gleaming oak floors are found throughout the living areas & bedrooms. Granite counters w/stainless appliances - including gas cooking - highlight the kitchen, along with an abundance of cabinetry. The eat-in area offers views of the front garden. The generous main suite boasts a walk-in closet & en-suite bath while the guest bedroom accommodates large furniture. A second bath is nicely appointed w/a large shower & tile floor. Washer and dryer are in a separate laundry room with extra storage, plus there is a large pull-down attic that is fully floored! An oversized garage is convenient and there is a second parking space in the driveway. The association is professionally managed with impeccable grounds & clubhouse.
Contact an agent
Home facts
- Year built:2004
- Listing ID #:73545989
- Updated:July 10, 2026 at 10:40 AM
Rooms and interior
- Bedrooms:2
- Total bathrooms:2
- Full bathrooms:2
- Rooms Total:5
- Flooring:Tile, Wood
- Dining Description:Cathedral Ceiling(s), Ceiling Fan(s), Hardwood
- Kitchen Description:Countertops - Stone/Granite/Solid, Dining Area, Dishwasher, Disposal, Flooring - Stone/Ceramic Tile, Gas Stove, Microwave, Open Floorplan, Range, Refrigerator, Stainless Steel Appliances
- Living area:1,306 sq. ft.
Heating and cooling
- Cooling:Central Air
- Heating:Forced Air, Natural Gas
- Central air:Yes
Structure and exterior
- Roof:Shingle
- Year built:2004
- Building area:1,306 sq. ft.
- Construction Materials:Frame
- Exterior Features:Porch
Utilities
- Water:Public
- Sewer:Public Sewer
Finances and disclosures
- Price:$569,000
- Price per sq. ft.:$435.68
- Tax amount:$5,171 (2026)
Features and amenities
- Appliances:Dishwasher, Disposal, Dryer, Microwave, Range, Refrigerator, Washer
- Laundry features:Dryer, First Floor, In Unit, Washer
Parking
- Total parking spaces:2
- Parking description:Attached, Garage Door Opener, Off Street
- Garage:Yes
- Garage spaces:1
New listings near 1001 Alyssa Drive #1001
- Open Sat, 11am to 1pmNew
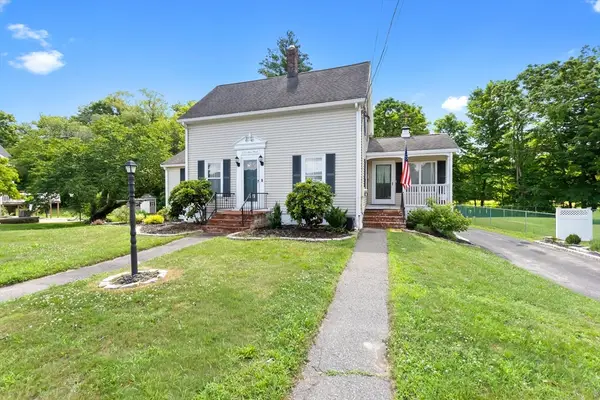 $569,900Active3 beds 1 baths1,355 sq. ft.
422 Main Street, Groveland, MA 01834
MLS# 73547765Listed by: Century 21 North East  $700,000Active4 beds 2 baths2,777 sq. ft.
179 Main St, Groveland, MA 01834
MLS# 73541325Listed by: Keller Williams Realty Evolution $659,000Active4 beds 2 baths2,275 sq. ft.
260 Main St, Groveland, MA 01834
MLS# 73540967Listed by: Keller Williams Realty Evolution- Open Sat, 11am to 12:30pm
 $629,000Active2 beds 1 baths1,370 sq. ft.
865 Salem St, Groveland, MA 01834
MLS# 73540521Listed by: Keller Williams Realty Evolution  $995,000Active4 beds 4 baths4,418 sq. ft.
2 Off King Way, Groveland, MA 01834
MLS# 73539569Listed by: Lyv Realty $949,900Active3 beds 3 baths2,256 sq. ft.
866 Salem St, Groveland, MA 01834
MLS# 73534039Listed by: Delmaschio Group Realty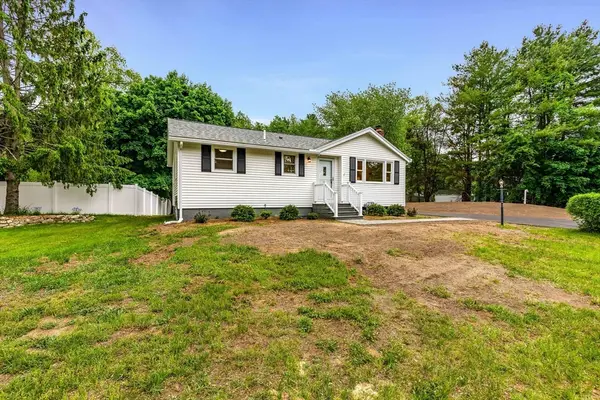 $695,000Active3 beds 2 baths1,526 sq. ft.
167 Center St, Groveland, MA 01834
MLS# 73528310Listed by: RE/MAX Bentley's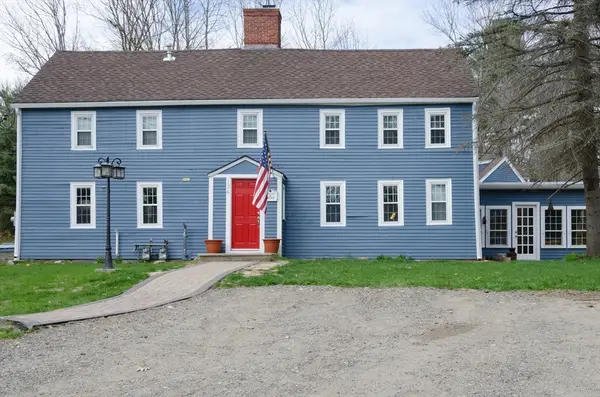 $1,300,000Active6 beds 5 baths4,300 sq. ft.
134 King St, Groveland, MA 01834
MLS# 73527718Listed by: Keller Williams Realty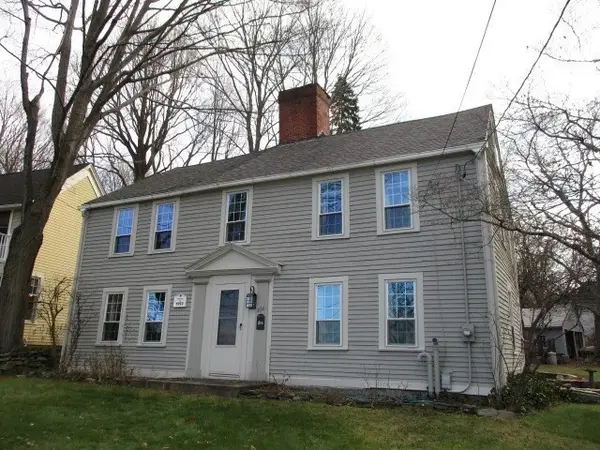 $549,000Active3 beds 3 baths2,420 sq. ft.
358 Main Street, Groveland, MA 01834
MLS# 73509153Listed by: Tucker Real Estate


Protect your home and budget from life's surprises with an Assurant Home Warranty, backed by a partner that supports you through every step of homeownership. Explore Plans.
© 2026 Better Homes and Gardens Real Estate LLC. An Anywhere Real Estate company. All rights reserved. Better Homes and Gardens® Real Estate is a registered trademark owned by Meredith Operations Corporation, licensed to Better Homes and Gardens Real Estate LLC and used with permission. Better Homes and Gardens Real Estate LLC fully supports the principles of the Fair Housing Act and the Equal Opportunity Act. Listing information is deemed reliable but is not guaranteed accurate.
Each office is independently owned and operated.
Any services or products provided by third parties are not provided by, affiliated with or related to Better Homes and Gardens Real Estate LLC, or its affiliated companies.