
2 Nora Lane, Groveland, MA 01834
Local realty services provided by:Better Homes and Gardens Real Estate The Masiello Group
2 Nora Lane,Groveland, MA 01834
$875,000
- 3 Beds
- 4 Baths
- 3,629 sq. ft.
- Single family
- Active
Upcoming open houses
- Fri, Oct 0911:00 am - 12:30 pm
- Sat, Oct 1011:00 am - 12:30 pm
- Sun, Oct 1112:00 pm - 02:00 pm
Listed by: kathleen roy, kathleen roy
Office: century 21 north east
MLS#:73586987
Source:MLSPIN
Price summary
- Price:$875,000
- Price per sq. ft.:$241.11
About this home
Lovingly maintained and cared for by its original owners this 3 bed, 4 bath expanded Cape is ready for its new chapter. With over 3,600 sq ft of living space this home has an open concept feel and tons of potential. The first floor has a flexible floor plan featuring hardwood floors and an oversized sun drenched great room with gas fireplace perfect for hosting. The kitchen opens to a front to back fireplaced dining room and adjoining sunroom with high ceilings, a skylight and access to the back deck. A cozy living area with pocket doors and a half bath finish off the first floor. Upstairs find 3 bedrooms including 2 primary suites perfect for extended families, both featuring large walk in closets and full baths. Added in 2010 the larger primary is sunny, spacious and secluded. An additional bed, bath and separate laundry room are also located on the second floor. Outside the home shines with a enormous composite multi level deck, fire pit area and expansive flat lot. Enjoy quiet nights in the hot tub in the private and quiet wooded lot on a dead end street, close to Crane Pond Wildlife Area. Functional living with a 2 car garage and tons of storage space in the basement and outdoor shed. Located in the Pentucket School District with a newly constructed high school this home is not to be missed....
Contact an agent
Home facts
- Year built:1995
- Listing ID #:73586987
- Updated:October 08, 2026 at 11:26 AM
Rooms and interior
- Bedrooms:3
- Total bathrooms:4
- Full bathrooms:3
- Half bathrooms:1
- Rooms Total:8
- Flooring:Carpet, Flooring - Stone/Ceramic Tile, Wood
- Dining Description:French Doors, Hardwood, Overhead, Wood / Coal / Pellet Stove,
- Bathrooms Description:Bathroom, Bathroom - Full, Bathroom - With Shower Stall
- Kitchen Description:Ceiling Fan(s), Dishwasher, Flooring - Stone/Ceramic Tile, Kitchen Island, Lighting - Overhead, Open Floorplan, Pantry, Range, Recessed Lighting, Refrigerator
- Living area:3,629 sq. ft.
Heating and cooling
- Cooling:2 Cooling Zones, Central Air, Window Unit(s)
- Heating:Baseboard, Forced Air, Natural Gas, Oil
- Central air:Yes
Structure and exterior
- Roof:Shingle
- Year built:1995
- Building area:3,629 sq. ft.
- Lot area:1 Acres
- Lot Features:Level, Wooded
- Architectural Style:Cape
- Construction Materials:Frame
- Exterior Features:Balcony/Deck, Deck, Deck - Composite, Storage
- Foundation Description:Concrete Perimeter
Utilities
- Water:Private
- Sewer:Private Sewer
Finances and disclosures
- Price:$875,000
- Price per sq. ft.:$241.11
- Tax amount:$11,324 (2026)
Features and amenities
- Appliances:Dishwasher, Range, Refrigerator
- Laundry features:Electric Dryer Hookup, Flooring - Stone/Ceramic Tile, Laundry Closet, Second Floor, Washer Hookup
- Amenities:Ceiling Fan(s), Lighting - Overhead, Slider
Parking
- Total parking spaces:10
- Parking description:Attached, Garage Door Opener, Off Street
- Garage:Yes
- Garage spaces:2
New listings near 2 Nora Lane
- New
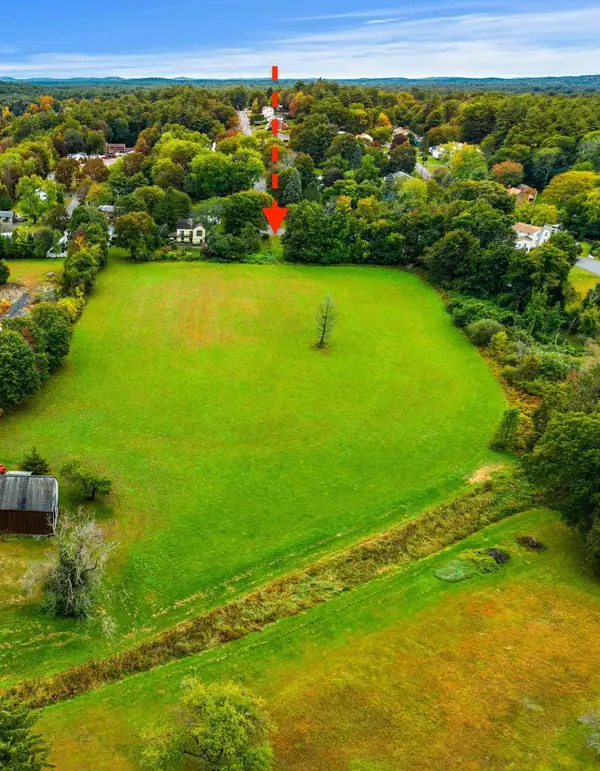 $425,000Active4.6 Acres
0 Briscoe Road, Groveland, MA 01834
MLS# 73585616Listed by: Coldwell Banker Realty - Beverly - New
 $550,000Active3 beds 1 baths1,404 sq. ft.
107 Gardner St, Groveland, MA 01834
MLS# 73585571Listed by: Consoli Realty Group - Open Sun, 11am to 12:30pmNew
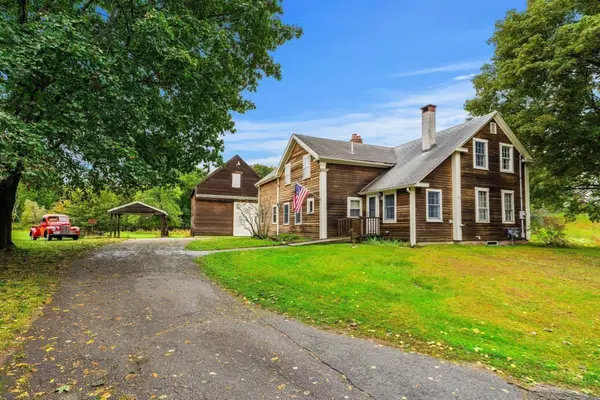 $625,000Active4 beds 3 baths2,086 sq. ft.
55 Garrison St, Groveland, MA 01834
MLS# 73585450Listed by: Coldwell Banker Realty - Beverly - Open Thu, 4:30 to 6pmNew
 $499,000Active2 beds 2 baths1,029 sq. ft.
40 Elm Park, Groveland, MA 01834
MLS# 73585066Listed by: RE/MAX Bentley's - New
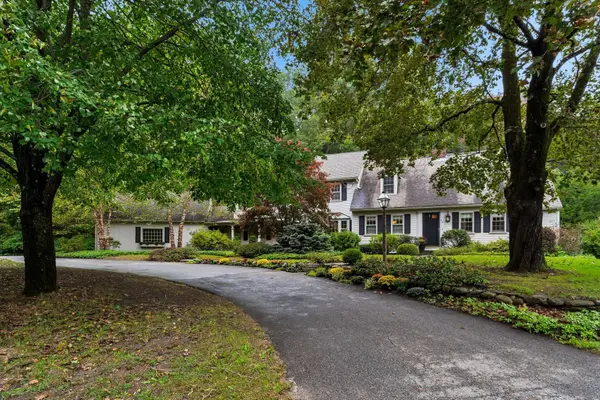 $1,100,000Active6 beds 4 baths3,213 sq. ft.
55 King Street, Groveland, MA 01834
MLS# 73584669Listed by: Realty One Group Nest - New
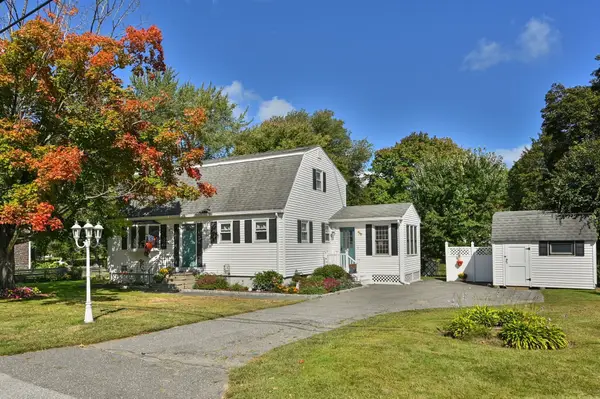 $689,000Active4 beds 2 baths1,895 sq. ft.
9 Parker Rd, Groveland, MA 01834
MLS# 73583959Listed by: Berkshire Hathaway HomeServices Commonwealth Real Estate - New
 $550,000Active3 beds 1 baths1,182 sq. ft.
163 Center St, Groveland, MA 01834
MLS# 73583829Listed by: Today Real Estate, Inc. - New
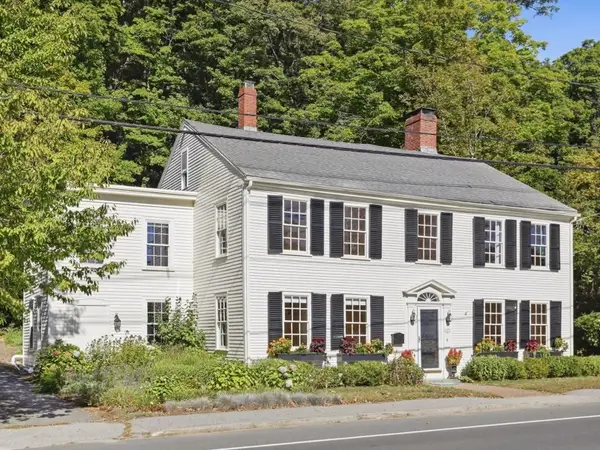 $694,988Active5 beds 2 baths3,210 sq. ft.
249 Main St, Groveland, MA 01834
MLS# 73583732Listed by: Signature Page Real Estate, LLC 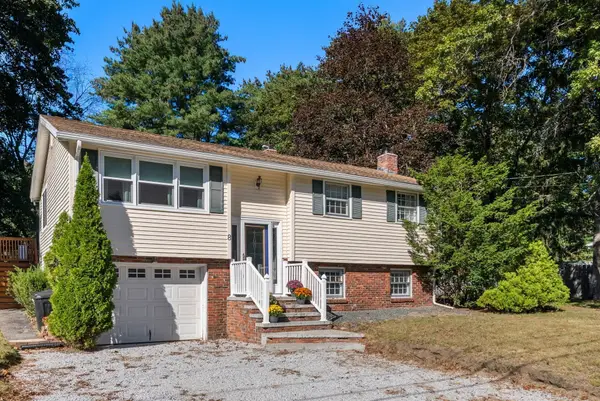 $624,900Active3 beds 2 baths1,706 sq. ft.
8 Yale St, Groveland, MA 01834
MLS# 73582685Listed by: Coldwell Banker Realty


Protect your home and budget from life's surprises with an Assurant Home Warranty, backed by a partner that supports you through every step of homeownership. Explore Plans.
© 2026 Better Homes and Gardens Real Estate LLC. An Anywhere Real Estate company. All rights reserved. Better Homes and Gardens® Real Estate is a registered trademark owned by Meredith Operations Corporation, licensed to Better Homes and Gardens Real Estate LLC and used with permission. Better Homes and Gardens Real Estate LLC fully supports the principles of the Fair Housing Act and the Equal Opportunity Act. Listing information is deemed reliable but is not guaranteed accurate.
Each office is independently owned and operated.
Any services or products provided by third parties are not provided by, affiliated with or related to Better Homes and Gardens Real Estate LLC, or its affiliated companies.