
28 Groveland Commons Way #28, Groveland, MA 01834
Local realty services provided by:Better Homes and Gardens Real Estate The Shanahan Group
Listed by: rosalee discipio
Office: lamacchia realty, inc.
MLS#:73562824
Source:MLSPIN
Price summary
- Price:$228,541
- Price per sq. ft.:$165.37
- Monthly HOA dues:$223
About this home
****Affordable Housing - Must fill out application before requesting showing!*** Enjoy the ease of condo living with no exterior maintenance to worry about in this sun-filled, three-level townhouse. Designed for everyday comfort, the open main level features a bright kitchen with stainless steel appliances including a gas stove, breakfast bar, and sliders leading to the back deck—perfect for morning coffee or outdoor dining. Central air keeps you comfortable all summer long, while the convenient in-unit laundry makes daily chores a breeze. An attached garage and additional off-street parking provide effortless convenience, offering plenty of space for vehicles, storage, and protection from New England weather. Have a furry friend to bring along?! Pets are welcome! 2 per unit. (30lbs an under for dogs). Thoughtfully designed with bright, functional living spaces, this home blends comfort, convenience, and low-maintenance living. *Unit subject to affordable housing and resale restrictions. Income and asset limits apply. Must be owner occupied."...
Contact an agent
Home facts
- Year built:2002
- Listing ID #:73562824
- Updated:September 28, 2026 at 12:21 PM
Rooms and interior
- Bedrooms:2
- Total bathrooms:2
- Full bathrooms:1
- Half bathrooms:1
- Rooms Total:5
- Flooring:Carpet, Tile, Vinyl
- Kitchen Description:Breakfast Bar / Nook, Ceiling Fan(s), Deck - Exterior, Dining Area, Dishwasher, Flooring - Stone/Ceramic Tile, Gas Stove, Microwave, Open Floorplan, Range, Recessed Lighting, Refrigerator, Slider, Stainless Steel Appliances
- Living area:1,382 sq. ft.
Heating and cooling
- Cooling:1 Cooling Zone, Central Air
- Heating:Central, Natural Gas
- Central air:Yes
Structure and exterior
- Roof:Shingle
- Year built:2002
- Building area:1,382 sq. ft.
- Construction Materials:Conventional (2x4-2x6)
- Exterior Features:Deck, Deck - Wood, Rain Gutters
Utilities
- Water:Public
- Sewer:Public Sewer
Finances and disclosures
- Price:$228,541
- Price per sq. ft.:$165.37
- Tax amount:$2,618 (2025)
Features and amenities
- Appliances:Dishwasher, Microwave, Range, Refrigerator
- Laundry features:Electric Dryer Hookup, First Floor, In Unit, Washer Hookup
- Pool features:Association
Parking
- Total parking spaces:2
- Parking description:Attached, Guest, Paved
- Garage:Yes
- Garage spaces:1
New listings near 28 Groveland Commons Way #28
- Open Mon, 5 to 6:30pmNew
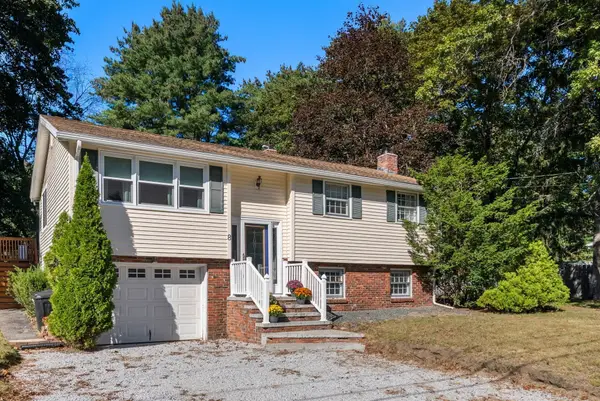 $624,900Active3 beds 2 baths1,706 sq. ft.
8 Yale St, Groveland, MA 01834
MLS# 73582685Listed by: Coldwell Banker Realty - New
 $699,000Active17.16 Acres
37 Wood St, Groveland, MA 01834
MLS# 73582655Listed by: Lawrence H. Ogden - New
 $749,000Active4 beds 2 baths1,904 sq. ft.
1 Birchwood Terrace, Groveland, MA 01834
MLS# 73582332Listed by: JW Real Estate, LLC - New
 $990,000Active4 beds 4 baths3,487 sq. ft.
9 Esty Way, Groveland, MA 01834
MLS# 73581849Listed by: William Raveis R.E. & Home Services - New
 $335,000Active0.71 Acres
54 Seven Star Road, Groveland, MA 01834
MLS# 73581053Listed by: Lamacchia Realty, Inc. - New
 $699,900Active3 beds 2 baths2,008 sq. ft.
35 Elm Park, Groveland, MA 01834
MLS# 73580152Listed by: Realty One Group Nest  $699,777Active3 beds 3 baths1,700 sq. ft.
170 Main St, Groveland, MA 01834
MLS# 73577596Listed by: Bletzer Realty $679,900Active3 beds 3 baths1,831 sq. ft.
175 Main Street, Groveland, MA 01834
MLS# 73576143Listed by: Wilson Wolfe Real Estate $679,900Active3 beds 3 baths1,831 sq. ft.
177 Main Street, Groveland, MA 01834
MLS# 73576146Listed by: Wilson Wolfe Real Estate $889,000Active3 beds 3 baths1,850 sq. ft.
0 Fairview Circle, Groveland, MA 01834
MLS# 73575448Listed by: Realty One Group Nest


Protect your home and budget from life's surprises with an Assurant Home Warranty, backed by a partner that supports you through every step of homeownership. Explore Plans.
© 2026 Better Homes and Gardens Real Estate LLC. An Anywhere Real Estate company. All rights reserved. Better Homes and Gardens® Real Estate is a registered trademark owned by Meredith Operations Corporation, licensed to Better Homes and Gardens Real Estate LLC and used with permission. Better Homes and Gardens Real Estate LLC fully supports the principles of the Fair Housing Act and the Equal Opportunity Act. Listing information is deemed reliable but is not guaranteed accurate.
Each office is independently owned and operated.
Any services or products provided by third parties are not provided by, affiliated with or related to Better Homes and Gardens Real Estate LLC, or its affiliated companies.