
47 Uptack Rd, Groveland, MA 01834
Local realty services provided by:Better Homes and Gardens Real Estate The Masiello Group
47 Uptack Rd,Groveland, MA 01834
$695,000
- 3 Beds
- 2 Baths
- 1,578 sq. ft.
- Single family
- Active
Upcoming open houses
- Sun, May 2411:00 am - 01:00 pm
Listed by:
 Carol Brighi(603) 475 - 9750Better Homes and Gardens Real Estate The Masiello Group
Office: better homes and gardens real estate - the masiello group
MLS#:73520007
Source:MLSPIN
Price summary
- Price:$695,000
- Price per sq. ft.:$440.43
About this home
Discover a lifestyle of serene comfort at 47 Uptack Rd. This attractive log home presents a unique opportunity for tranquil living. Front to back kitchen and Dining Rm.The living Rm offers a pellet stove and walks out to the porch. The 2nd floor offers the primary BR w/ a vaulted ceiling and walk-in closet ,2 add'l BR's, providing ample private space. 1st floor laundry designed for everyday ease. Beyond the main living areas, a wrap-around porch invites relaxation, offering a perfect spot to enjoy the expansive 2-acre lot. The property also includes a mammoth heated garage, providing generous space for vehicles and additional storage makes for a wonderful workspace or hobby spot.. Perfect for the car enthusiast or those needing space for heavy equipment. and don't forget the animal lovers! Central A/C and Vac too. Add your personal touches to make this your own..Private setting .Showings begin Saturday 05/23/26.OPEN HOUSE Sunday 5/24/26 from 11:00 AM to 1:00 PM
Contact an agent
Home facts
- Year built:1977
- Listing ID #:73520007
- Updated:May 23, 2026 at 02:39 PM
Rooms and interior
- Bedrooms:3
- Total bathrooms:2
- Full bathrooms:1
- Half bathrooms:1
- Rooms Total:7
- Flooring:Tile
- Dining Description:Laminate
- Kitchen Description:Dishwasher, Flooring - Stone/Ceramic Tile, Microwave, Range, Refrigerator
- Living area:1,578 sq. ft.
Heating and cooling
- Cooling:Central Air
- Heating:Forced Air, Oil
- Central air:Yes
Structure and exterior
- Roof:Asphalt/Composition Shingles
- Year built:1977
- Building area:1,578 sq. ft.
- Lot area:2 Acres
- Lot Features:Gentle Sloping
- Architectural Style:Cape, Log
- Construction Materials:Log
- Exterior Features:Covered, Porch
- Foundation Description:Concrete Perimeter
Schools
- High school:Pentucket High School
- Middle school:Pentucket
- Elementary school:Bagnall
Utilities
- Water:Private
- Sewer:Inspection Required For Sale, Private Sewer
Finances and disclosures
- Price:$695,000
- Price per sq. ft.:$440.43
- Tax amount:$9,130 (2025)
Features and amenities
- Appliances:Dishwasher, Dryer, Microwave, Range, Refrigerator, Washer
- Laundry features:Bathroom - Half, Dryer, Electric Dryer Hookup, First Floor, Washer
- Amenities:Internet Available - Broadband
Parking
- Total parking spaces:11
- Parking description:Attached, Garage Door Opener, Garage Faces Side, Off Street, Storage, Unpaved, Workshop in Garage
- Garage:Yes
- Garage spaces:3
New listings near 47 Uptack Rd
- New
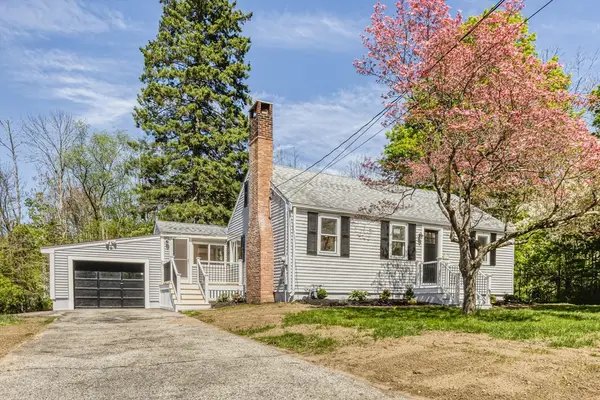 $579,000Active2 beds 1 baths1,087 sq. ft.
20 Francis Ave, Groveland, MA 01834
MLS# 73520964Listed by: Berkshire Hathaway HomeServices Verani Realty - New
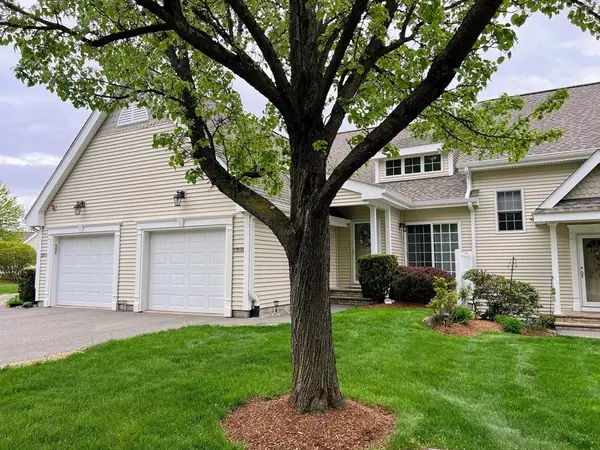 $549,900Active2 beds 3 baths1,829 sq. ft.
1305 Alyssa Dr #1305, Groveland, MA 01834
MLS# 73519072Listed by: eXp Realty - New
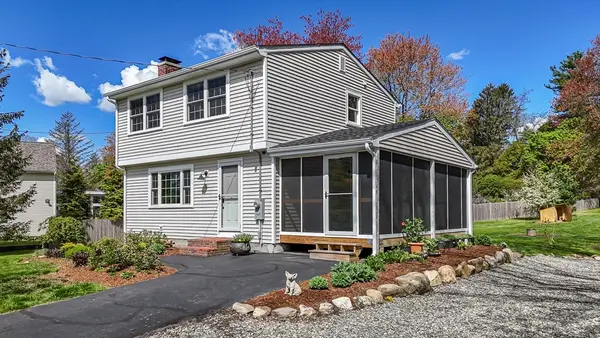 $650,000Active3 beds 2 baths1,104 sq. ft.
196 Center St, Groveland, MA 01834
MLS# 73518898Listed by: Compass - New
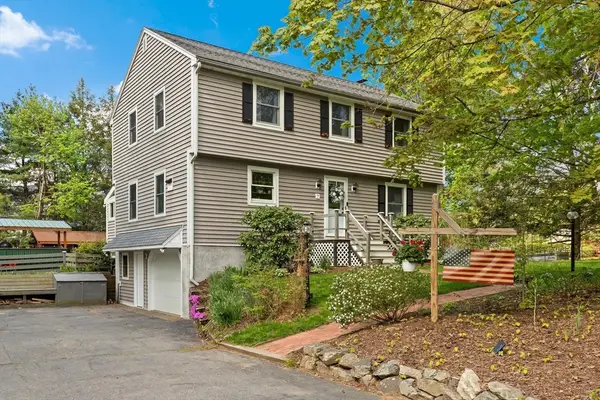 $739,000Active3 beds 3 baths1,764 sq. ft.
7 Byfield Rd, Groveland, MA 01834
MLS# 73518095Listed by: Keller Williams Realty Evolution 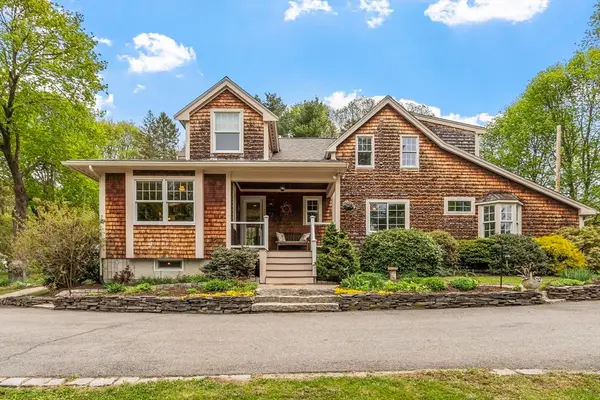 $679,900Active3 beds 2 baths2,200 sq. ft.
2 Knox Ave, Groveland, MA 01834
MLS# 73516537Listed by: Heather Klosowski Real Estate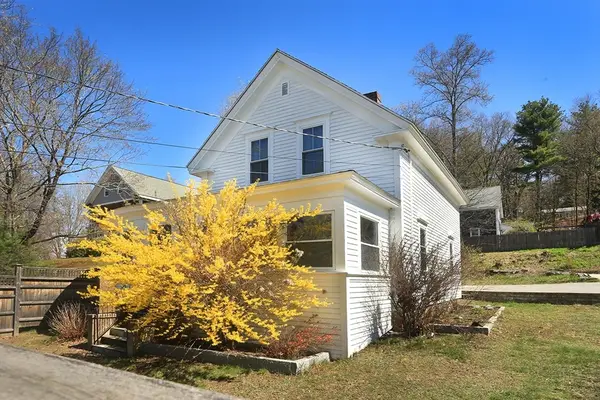 $619,900Active4 beds 2 baths1,567 sq. ft.
48 School St, Groveland, MA 01834
MLS# 73511347Listed by: Tucker Real Estate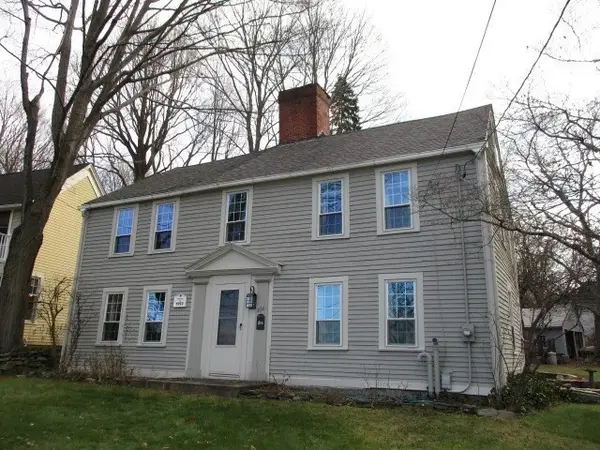 $585,000Active3 beds 3 baths2,420 sq. ft.
358 Main Street, Groveland, MA 01834
MLS# 73509153Listed by: Tucker Real Estate $799,000Active4 beds 3 baths3,098 sq. ft.
285 Main Street, Groveland, MA 01834
MLS# 73506483Listed by: Realty One Group Nest- Open Sun, 12 to 2pm
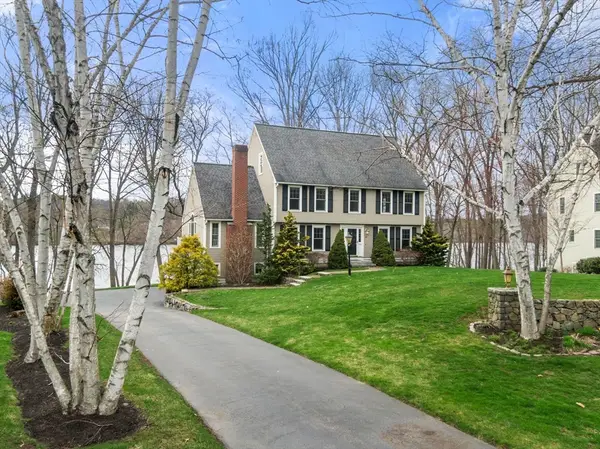 $1,299,900Active4 beds 3 baths2,943 sq. ft.
16 Merrimack River Rd, Groveland, MA 01834
MLS# 73506141Listed by: Gibson Sotheby's International Realty


Protect your home and budget from life's surprises with an Assurant Home Warranty, backed by a partner that supports you through every step of homeownership. Explore Plans.
© 2026 Better Homes and Gardens Real Estate LLC. An Anywhere Real Estate company. All rights reserved. Better Homes and Gardens® Real Estate is a registered trademark owned by Meredith Operations Corporation, licensed to Better Homes and Gardens Real Estate LLC and used with permission. Better Homes and Gardens Real Estate LLC fully supports the principles of the Fair Housing Act and the Equal Opportunity Act. Listing information is deemed reliable but is not guaranteed accurate.
Each office is independently owned and operated.
Any services or products provided by third parties are not provided by, affiliated with or related to Better Homes and Gardens Real Estate LLC, or its affiliated companies.