
4 Phillips Place, Hadley, MA 01035
Local realty services provided by:Better Homes and Gardens Real Estate The Shanahan Group
4 Phillips Place,Hadley, MA 01035
$599,000
- 3 Beds
- 3 Baths
- 2,000 sq. ft.
- Single family
- Active
Listed by: sue bernier
Office: william raveis r.e. & home services
MLS#:73560772
Source:MLSPIN
Price summary
- Price:$599,000
- Price per sq. ft.:$299.5
About this home
Sun-filled contemporary raised ranch nestled on a quiet cul-de-sac in a desirable location! The open living room features a cathedral ceiling, creating a bright and inviting space. The kitchen is highlighted by a 6-foot granite island, perfect for cooking, entertaining, and gathering. This home has been updated with a new roof (2019) and new refrigerator, dishwasher, washing machine, and stove vent hood (2021). Step outside to a spacious, fully fenced backyard offering plenty of room to relax, play, or garden. Enjoy year round sunsets off your back deck. Ideally located just minutes from UMass Amherst, Amherst College, shops, restaurants, and everyday conveniences. Outdoor enthusiasts will love the ability to hike the scenic Mt. Warner Trail right from the neighborhood.
Contact an agent
Home facts
- Year built:1995
- Listing ID #:73560772
- Updated:September 28, 2026 at 12:21 PM
Rooms and interior
- Bedrooms:3
- Total bathrooms:3
- Full bathrooms:3
- Rooms Total:7
- Flooring:Bamboo, Tile
- Dining Description:Open Floorplan
- Kitchen Description:Cabinets - Upgraded, Countertops - Stone/Granite/Solid, Dishwasher, Flooring - Stone/Ceramic Tile, Range, Refrigerator
- Living area:2,000 sq. ft.
Heating and cooling
- Cooling:Window Unit(s)
- Heating:Baseboard, Oil, Pellet Stove
Structure and exterior
- Roof:Shingle
- Year built:1995
- Building area:2,000 sq. ft.
- Lot area:0.54 Acres
- Lot Features:Cleared, Cul-De-Sac, Level
- Architectural Style:Raised Ranch
- Construction Materials:Frame
- Exterior Features:Deck, Deck - Wood, Fruit Trees, Rain Gutters, Storage
- Foundation Description:Concrete Perimeter
Schools
- High school:Hopkins Academy
- Middle school:Hopkins Academy
- Elementary school:Hadley Elementary
Utilities
- Water:Public
- Sewer:Private Sewer
Finances and disclosures
- Price:$599,000
- Price per sq. ft.:$299.5
- Tax amount:$5,673 (2026)
Features and amenities
- Appliances:Dishwasher, Dryer, Range, Refrigerator, Washer
- Laundry features:Dryer, Electric Dryer Hookup, First Floor, Laundry Closet, Washer, Washer Hookup
Parking
- Total parking spaces:8
- Parking description:Off Street, Paved Drive, Under
- Garage:Yes
- Garage spaces:2
New listings near 4 Phillips Place
 $549,900Active3 beds 2 baths1,728 sq. ft.
27 Huntington Rd, Hadley, MA 01035
MLS# 73576208Listed by: 5 College REALTORS® $525,000Active3 beds 3 baths2,448 sq. ft.
200 Hockanum Rd, Hadley, MA 01035
MLS# 73576189Listed by: 5 College REALTORS® $695,000Active3 beds 2 baths1,546 sq. ft.
95 Huntington Rd., Hadley, MA 01035
MLS# 73575281Listed by: Joanie Schwartz Real Estate $489,900Active3 beds 2 baths1,968 sq. ft.
261 Bay Road, Hadley, MA 01035
MLS# 73568628Listed by: Cohn & Company- Open Sun, 11am to 1pm
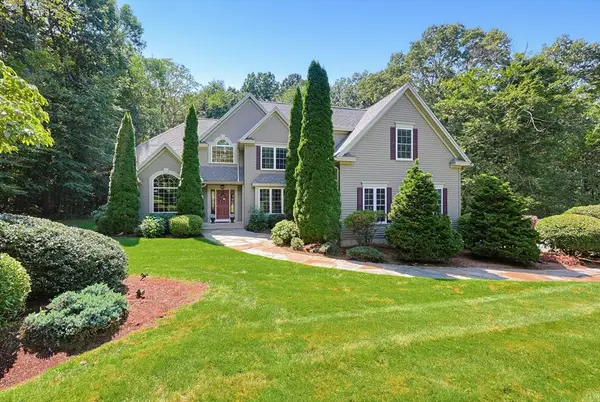 $899,900Active4 beds 4 baths2,736 sq. ft.
31 Hockanum Rd, Hadley, MA 01035
MLS# 73557786Listed by: The Mello Group, Inc.  $649,000Active5 beds 3 baths2,272 sq. ft.
98 Stockbridge Rd, Hadley, MA 01002
MLS# 73563253Listed by: Berkshire Hathaway HomeServices Realty Professionals $524,900Active3 beds 3 baths2,256 sq. ft.
4 Ladyslipper Ln, Hadley, MA 01035
MLS# 73531313Listed by: Berkshire Hathaway HomeServices Realty Professionals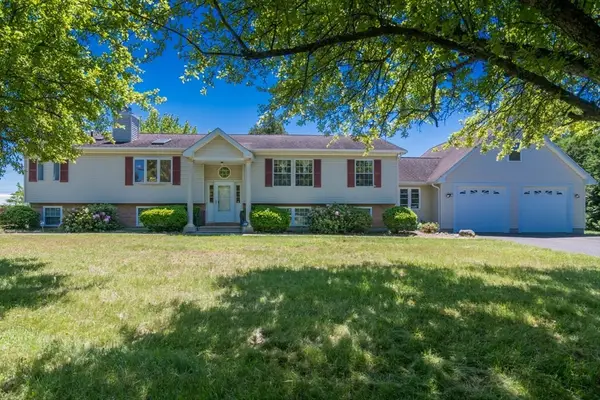 $599,000Active5 beds 3 baths2,359 sq. ft.
101 Stockbridge Street, Hadley, MA 01035
MLS# 73531295Listed by: Delap Real Estate LLC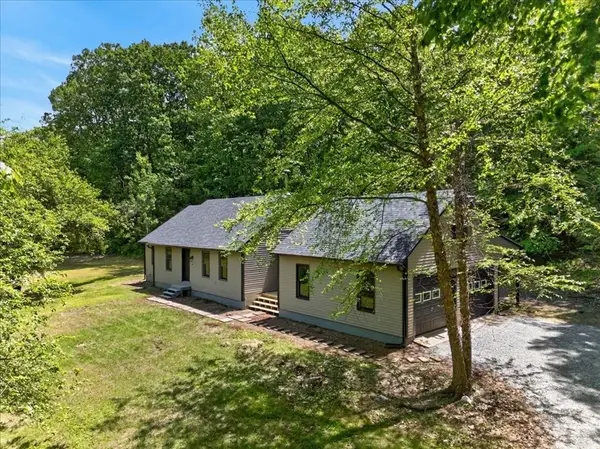 $575,000Active3 beds 2 baths1,856 sq. ft.
67 Chmura Rd, Hadley, MA 01035
MLS# 73529783Listed by: Lock and Key Realty Inc.


Protect your home and budget from life's surprises with an Assurant Home Warranty, backed by a partner that supports you through every step of homeownership. Explore Plans.
© 2026 Better Homes and Gardens Real Estate LLC. An Anywhere Real Estate company. All rights reserved. Better Homes and Gardens® Real Estate is a registered trademark owned by Meredith Operations Corporation, licensed to Better Homes and Gardens Real Estate LLC and used with permission. Better Homes and Gardens Real Estate LLC fully supports the principles of the Fair Housing Act and the Equal Opportunity Act. Listing information is deemed reliable but is not guaranteed accurate.
Each office is independently owned and operated.
Any services or products provided by third parties are not provided by, affiliated with or related to Better Homes and Gardens Real Estate LLC, or its affiliated companies.