
15 Carver St, Halifax, MA 02338
Local realty services provided by:Better Homes and Gardens Real Estate The Shanahan Group
15 Carver St,Halifax, MA 02338
$675,000
- 3 Beds
- 2 Baths
- 2,144 sq. ft.
- Single family
- Active
Upcoming open houses
- Sun, Jul 2610:00 am - 11:30 am
Listed by: cassandra wadden
Office: keller williams realty colonial partners
MLS#:73531477
Source:MLSPIN
Price summary
- Price:$675,000
- Price per sq. ft.:$314.83
About this home
A piece of Halifax history, fully move-in ready. Built c.1791 on the original late-1600s Deacon David Bosworth farm, this center-chimney Cape once used by Halifax's original Postmaster - and today blends that historic soul with major peace-of-mind updates: a new roof, remodeled bathrooms, new water main and plumbing updates, recent foundation work, and fresh paint. Generous ceiling height on both floors creates a bright, open, airy feel throughout. The vaulted kitchen is the true heart of the home, with exposed beams and a custom-built window seat overlooking the private patio. The main level offers a dining room, a first-floor bedroom, a large living room with a fireplace, a full bath with laundry, and a flexible bonus room perfect for a home gym or office. Upstairs, two additional large bedrooms, a second full bath, and a comfortable sitting area round out the space. Truly a one-of-a-kind historic treasure!
Contact an agent
Home facts
- Year built:1730
- Listing ID #:73531477
- Updated:July 25, 2026 at 10:45 AM
Rooms and interior
- Bedrooms:3
- Total bathrooms:2
- Full bathrooms:2
- Rooms Total:7
- Flooring:Tile, Wood
- Kitchen Description:Dishwasher, Freezer, Plumbed For Ice Maker, Range, Refrigerator
- Basement Description:Partial
- Living area:2,144 sq. ft.
Heating and cooling
- Cooling:Wall Unit(s)
- Heating:Baseboard, Oil
Structure and exterior
- Roof:Shingle
- Year built:1730
- Building area:2,144 sq. ft.
- Lot area:0.92 Acres
- Lot Features:Cleared, Level, Wooded
- Architectural Style:Antique, Cape
- Exterior Features:Garden, Patio, Storage
- Foundation Description:Block
Schools
- High school:Silver Lake Regional Hs
- Middle school:Silver Lake Regional Ms
- Elementary school:Halifax Elementary
Utilities
- Water:Public
- Sewer:Private Sewer
Finances and disclosures
- Price:$675,000
- Price per sq. ft.:$314.83
- Tax amount:$6,989 (2025)
Features and amenities
- Appliances:Dishwasher, Dryer, Freezer, Range, Refrigerator, Washer
- Laundry features:Dryer, Electric Dryer Hookup, First Floor, Washer, Washer Hookup
Parking
- Total parking spaces:10
- Parking description:Attached, Off Street
- Garage:Yes
- Garage spaces:2
New listings near 15 Carver St
- Open Sun, 12 to 2pmNew
 $499,900Active3 beds 1 baths1,200 sq. ft.
93 Annawon Dr, Halifax, MA 02338
MLS# 73553624Listed by: Redfin Corp. - Open Sun, 11am to 1pmNew
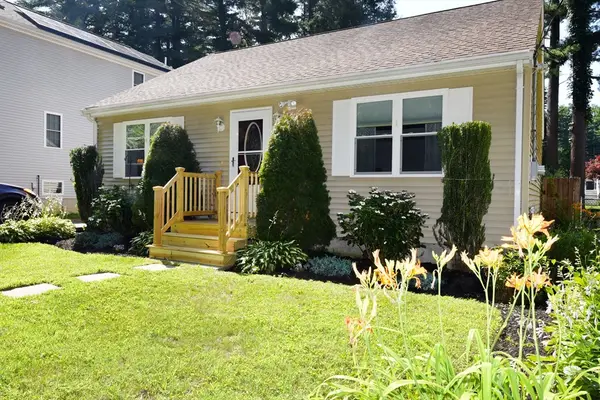 $450,000Active2 beds 1 baths898 sq. ft.
34 Thirteenth Ave, Halifax, MA 02338
MLS# 73553471Listed by: Conway - Hanover - New
 $199,000Active2 beds 1 baths840 sq. ft.
28 Maplewood Drive, Halifax, MA 02338
MLS# 73553472Listed by: OwnerEntry.com - New
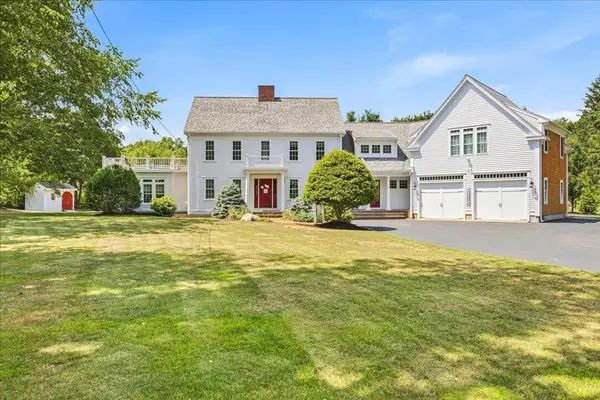 $1,199,900Active4 beds 3 baths4,202 sq. ft.
196 Hudson St, Halifax, MA 02338
MLS# 73551828Listed by: OwnerEntry.com - Open Sun, 11:30am to 1pmNew
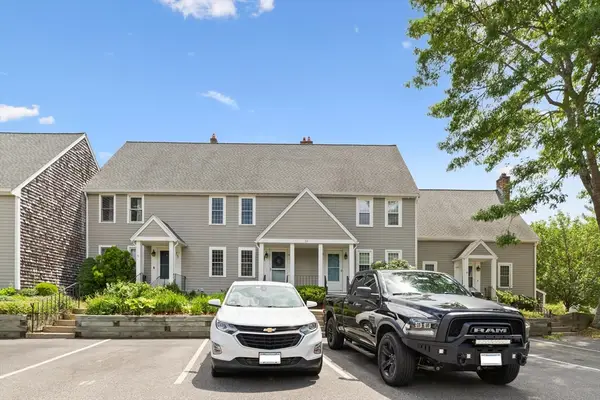 $425,000Active2 beds 2 baths1,524 sq. ft.
474 Twin Lakes Dr #474, Halifax, MA 02338
MLS# 73549279Listed by: Redfin Corp. - Open Sun, 2:30 to 4pm
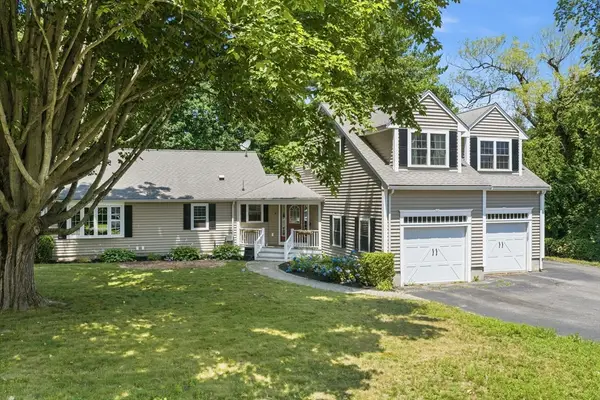 $699,900Active3 beds 2 baths2,261 sq. ft.
11 Baker Street, Halifax, MA 02338
MLS# 73548672Listed by: RE/MAX Legacy - Open Sun, 11am to 4pm
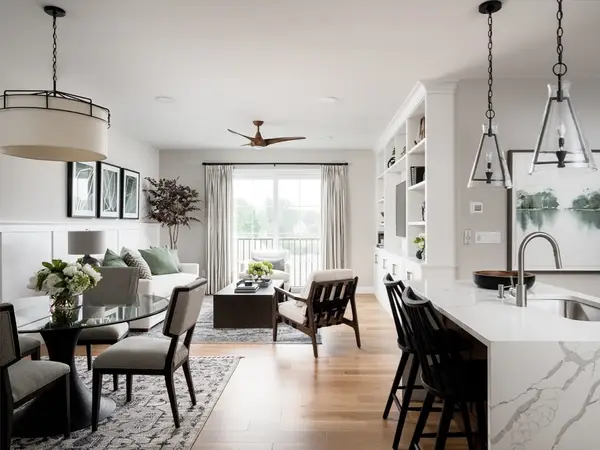 $459,000Active1 beds 1 baths1,027 sq. ft.
265 Monponsett Street #2106, Halifax, MA 02338
MLS# 73548210Listed by: Thorndike Development  $355,000Active2 beds 2 baths974 sq. ft.
6 Lydon Lane #C-1, Halifax, MA 02338
MLS# 73547792Listed by: Kelly Real Estate Services, LLC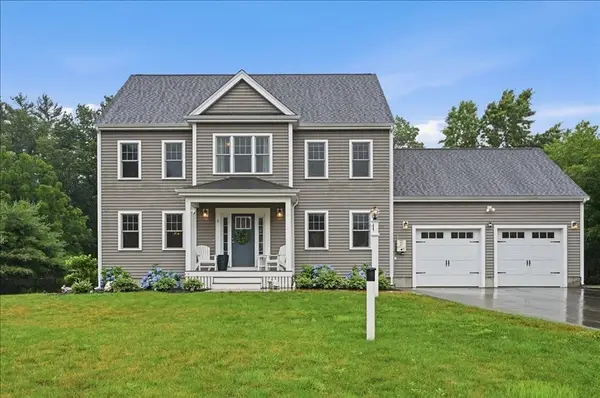 $850,000Active4 beds 3 baths2,564 sq. ft.
2 Bourne Dr., Halifax, MA 02338
MLS# 73547032Listed by: William Raveis R.E. & Home Services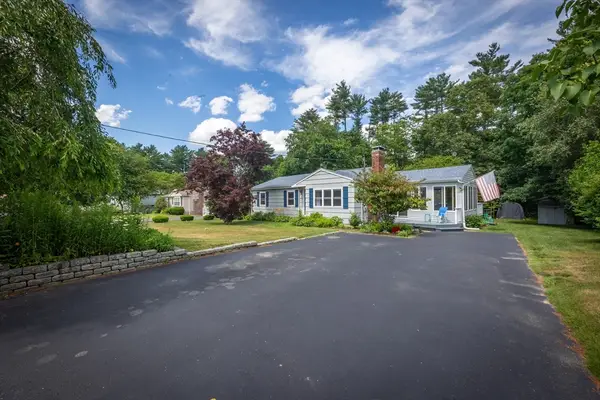 $549,900Active3 beds 1 baths1,211 sq. ft.
13 Marjorie Dr, Halifax, MA 02338
MLS# 73546312Listed by: Boom Realty


Protect your home and budget from life's surprises with an Assurant Home Warranty, backed by a partner that supports you through every step of homeownership. Explore Plans.
© 2026 Better Homes and Gardens Real Estate LLC. An Anywhere Real Estate company. All rights reserved. Better Homes and Gardens® Real Estate is a registered trademark owned by Meredith Operations Corporation, licensed to Better Homes and Gardens Real Estate LLC and used with permission. Better Homes and Gardens Real Estate LLC fully supports the principles of the Fair Housing Act and the Equal Opportunity Act. Listing information is deemed reliable but is not guaranteed accurate.
Each office is independently owned and operated.
Any services or products provided by third parties are not provided by, affiliated with or related to Better Homes and Gardens Real Estate LLC, or its affiliated companies.