
4 Sherwood Dr, Halifax, MA 02338
Local realty services provided by:Better Homes and Gardens Real Estate The Shanahan Group
4 Sherwood Dr,Halifax, MA 02338
$839,000
- 3 Beds
- 3 Baths
- 2,016 sq. ft.
- Single family
- Active
Listed by: robert rodgers
Office: keller williams realty signature properties
MLS#:73595790
Source:MLSPIN
Price summary
- Price:$839,000
- Price per sq. ft.:$416.17
About this home
Welcome to 4 Sherwood Drive, tucked on a cul-de-sac in one of Halifax's most desirable neighborhoods! Built in 2015, this 3-bedroom, 2.5-bath Colonial sits on a 0.92-acre lot with a private, fully fenced backyard with a deck, made for relaxing and entertaining. Inside, an open-concept layout lets the living room, dining area and kitchen flow together seamlessly. Upstairs, you'll find a clever second-floor office nook with a door for added privacy and great natural light, the perfect spot to work from home. The finished basement is a true bonus, with a fitness area, TV room and bar setup, and still offers room to grow with a possible bedroom addition downstairs. Additional highlights include a 2-car attached garage, 2-zone central air, 2-zone forced-air propane heat and tankless hot water. Everything is updated and turnkey ready to move in! Open Houses Saturday 11:00-1:00 and Sunday 11:00-1:00.
Contact an agent
Home facts
- Year built:2015
- Listing ID #:73595790
- Updated:November 09, 2026 at 12:16 PM
Rooms and interior
- Bedrooms:3
- Total bathrooms:3
- Full bathrooms:2
- Half bathrooms:1
- Rooms Total:6
- Kitchen Description:Dishwasher, Microwave, Range, Refrigerator
- Basement Description:Finished, Full
- Living area:2,016 sq. ft.
Heating and cooling
- Cooling:3 Cooling Zones, Central Air
- Heating:Forced Air, Propane
- Central air:Yes
Structure and exterior
- Roof:Shingle, Tile
- Year built:2015
- Building area:2,016 sq. ft.
- Lot area:0.92 Acres
- Lot Features:Cul-De-Sac, Level, Wooded
- Architectural Style:Colonial
- Exterior Features:Covered, Deck, Patio
- Foundation Description:Concrete Perimeter
Schools
- High school:Silver Lake Hs
- Middle school:Silver Lake
- Elementary school:Halifax
Utilities
- Water:Public
- Sewer:Private Sewer
Finances and disclosures
- Price:$839,000
- Price per sq. ft.:$416.17
- Tax amount:$10,024 (2026)
Features and amenities
- Appliances:Dishwasher, Microwave, Range, Refrigerator
- Laundry features:In Basement
Parking
- Total parking spaces:8
- Parking description:Attached, Paved Drive
- Garage:Yes
- Garage spaces:2
New listings near 4 Sherwood Dr
- New
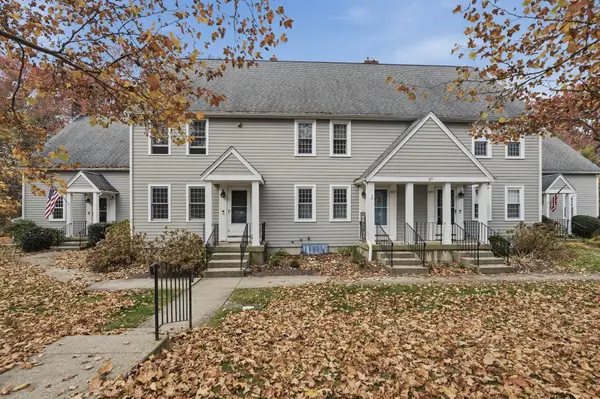 $399,900Active2 beds 2 baths1,560 sq. ft.
426 Twin Lakes Drive #426, Halifax, MA 02338
MLS# 73599869Listed by: Lamacchia Realty, Inc. - Open Wed, 10 to 11:30amNew
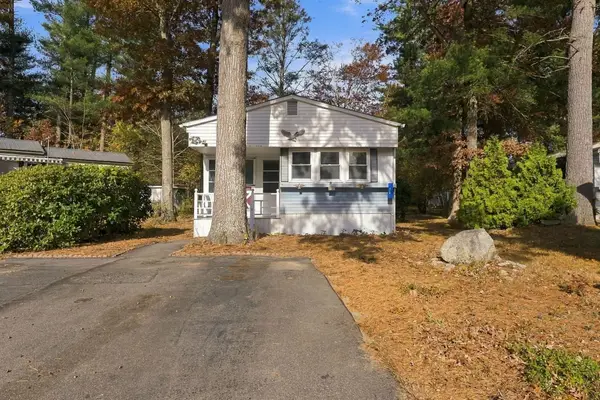 $224,900Active2 beds 1 baths928 sq. ft.
32 Forestdale Dr, Halifax, MA 02338
MLS# 73599311Listed by: Busch Realty Group, LLC - New
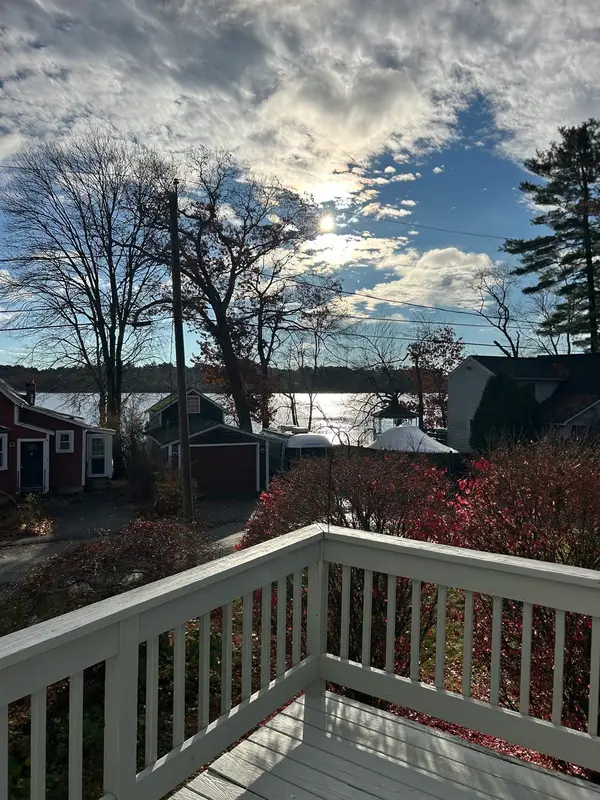 $612,000Active3 beds 2 baths1,857 sq. ft.
7 Holly Street, Halifax, MA 02338
MLS# 73597305Listed by: Salvador & Company Real Estate Corp - New
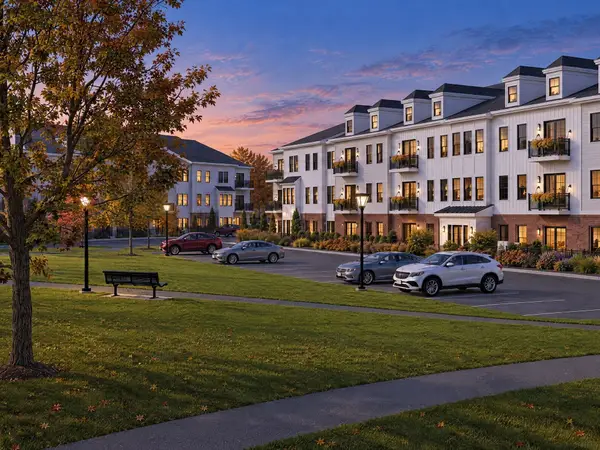 $529,000Active2 beds 2 baths1,411 sq. ft.
265 Monponsett Street #2205, Halifax, MA 02338
MLS# 73596929Listed by: Thorndike Development - New
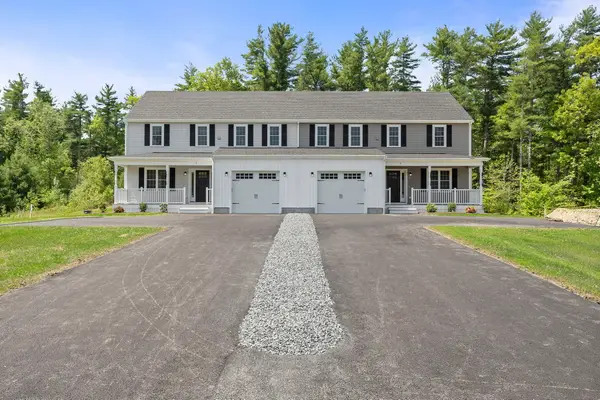 $635,000Active3 beds 3 baths1,992 sq. ft.
5-7 Amandas Way #UNIT7, Halifax, MA 02338
MLS# 73597020Listed by: Real Broker MA, LLC 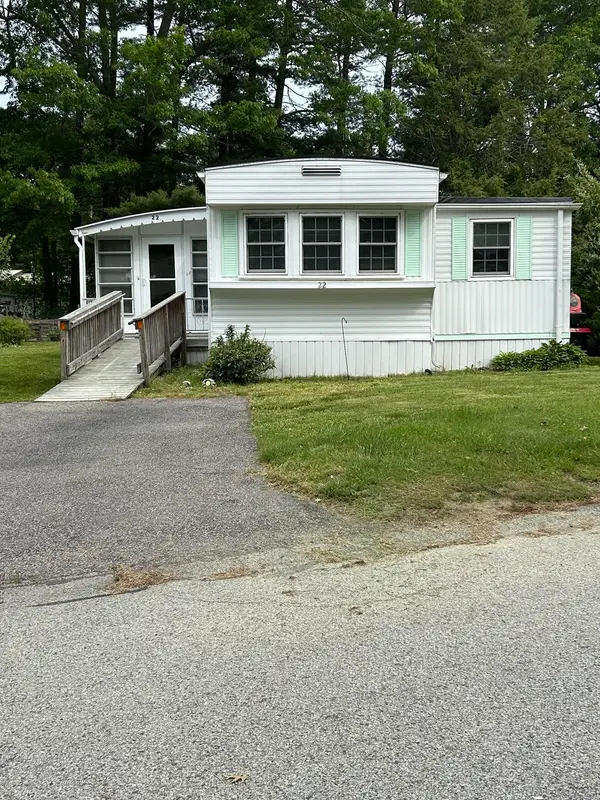 $189,900Active2 beds 1 baths840 sq. ft.
22 Sycamore Drive, Halifax, MA 02338
MLS# 73594007Listed by: OwnerEntry.com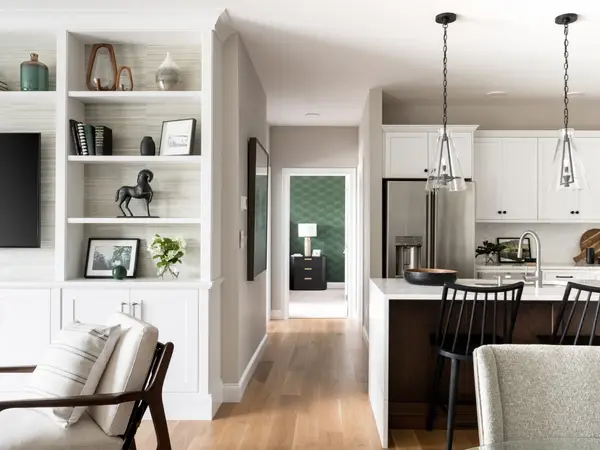 $429,000Active1 beds 1 baths1,045 sq. ft.
265 Monponsett Street #2108, Halifax, MA 02338
MLS# 73593979Listed by: Thorndike Development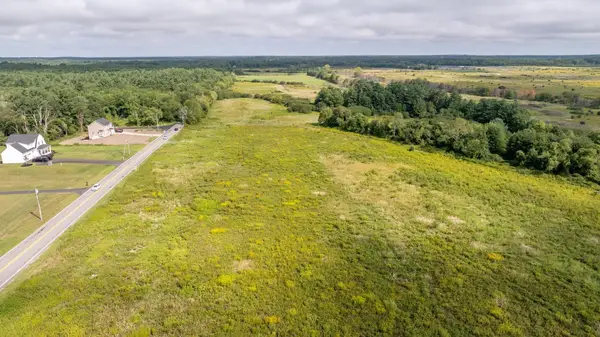 $250,000Active1.84 Acres
Lot 8 Thompson St, Middleboro, MA 02346
MLS# 73592874Listed by: Coldwell Banker Realty - Plymouth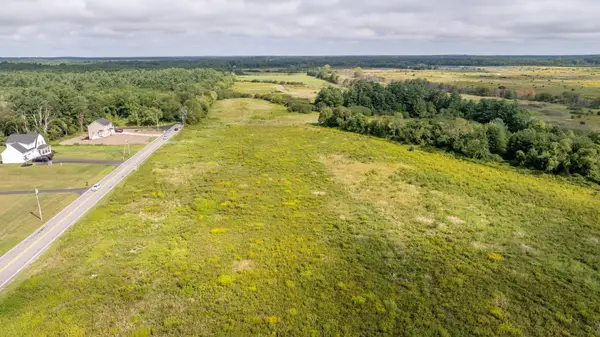 $250,000Active1.84 Acres
Lot 10 Thompson St, Middleboro, MA 02346
MLS# 73592888Listed by: Coldwell Banker Realty - Plymouth


Protect your home and budget from life's surprises with an Assurant Home Warranty, backed by a partner that supports you through every step of homeownership. Explore Plans.
© 2026 Better Homes and Gardens Real Estate LLC. An Anywhere Real Estate company. All rights reserved. Better Homes and Gardens® Real Estate is a registered trademark owned by Meredith Operations Corporation, licensed to Better Homes and Gardens Real Estate LLC and used with permission. Better Homes and Gardens Real Estate LLC fully supports the principles of the Fair Housing Act and the Equal Opportunity Act. Listing information is deemed reliable but is not guaranteed accurate.
Each office is independently owned and operated.
Any services or products provided by third parties are not provided by, affiliated with or related to Better Homes and Gardens Real Estate LLC, or its affiliated companies.