
6 Heron Rd, Halifax, MA 02338
Local realty services provided by:Better Homes and Gardens Real Estate The Masiello Group
6 Heron Rd,Halifax, MA 02338
$929,000
- 3 Beds
- 3 Baths
- 2,953 sq. ft.
- Single family
- Active
Upcoming open houses
- Sun, Jul 1210:00 am - 12:00 pm
Listed by: emmie flaherty
Office: keller williams realty colonial partners
MLS#:73546556
Source:MLSPIN
Price summary
- Price:$929,000
- Price per sq. ft.:$314.6
About this home
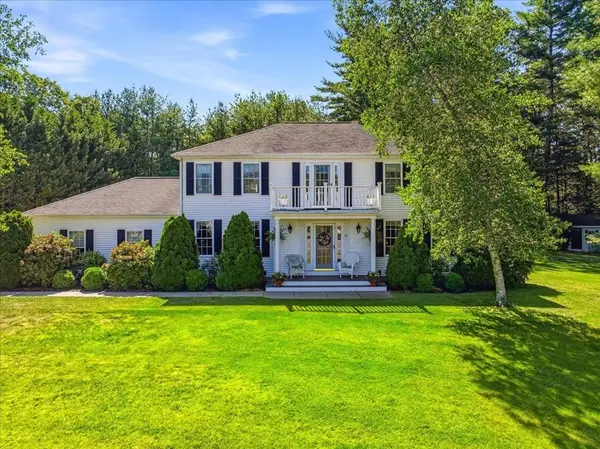
Set on nearly an acre with private deeded frontage on fully recreational East Monponsett Pond, this 2013 Cape offers the rare combination of waterfront living, a private dock, and a first-floor primary suite. Just shy of 3,000 sq. ft., the home is designed to showcase the water views with an open main level, abundant natural light, fireplace, deck, and stunning views. The first-floor primary suite features an ensuite bath with soaking tub, double vanity, walk-in closet, and offers access to a three season room. Upstairs offers two additional oversized bedrooms plus a spacious office/flex room ideal for work, guests, etc. Outdoor living includes a deck, patio, firepit area, lawn, and dock access for boating, kayaking, paddleboarding, swimming, fishing, and more. With a partially finished basement and oversized deep two-car garage, this is a true year-round waterfront retreat. Whole home back-up generator gives you peace of mind year round. Feels like vacation all year round.
Contact an agent
Home facts
- Year built:2013
- Listing ID #:73546556
- Updated:July 11, 2026 at 03:28 PM
Rooms and interior
- Bedrooms:3
- Total bathrooms:3
- Full bathrooms:2
- Half bathrooms:1
- Rooms Total:6
- Dining Description:Hardwood, Open Floorplan, Overhead, Recessed Lighting
- Kitchen Description:Countertops - Stone/Granite/Solid, Crown Molding, Dishwasher, Flooring - Hardwood, Kitchen Island, Lighting - Overhead, Lighting - Pendant, Microwave, Range, Recessed Lighting, Refrigerator, Window(s) - Bay/Bow/Box
- Basement Description:Full, Partially Finished
- Living area:2,953 sq. ft.
Heating and cooling
- Cooling:Central Air, Geothermal
- Heating:Forced Air, Geothermal
- Central air:Yes
Structure and exterior
- Year built:2013
- Building area:2,953 sq. ft.
- Lot area:0.97 Acres
- Lot Features:Sloped, Wooded
- Architectural Style:Cape
- Exterior Features:Deck, Decorative Lighting, Garden, Rain Gutters
- Foundation Description:Concrete Perimeter
Schools
- High school:Silver Lake
- Middle school:Silver Lake
- Elementary school:Halifax Elementary
Utilities
- Water:Public
- Sewer:Private Sewer
Finances and disclosures
- Price:$929,000
- Price per sq. ft.:$314.6
- Tax amount:$12,938 (2026)
Features and amenities
- Appliances:Dishwasher, Microwave, Range, Refrigerator
- Laundry features:First Floor, Flooring - Stone/Ceramic Tile, Main Level
- Amenities:Ceiling Fan(s)
Parking
- Total parking spaces:8
- Parking description:Off Street, Paved, Under
- Garage:Yes
- Garage spaces:3
New listings near 6 Heron Rd
- New
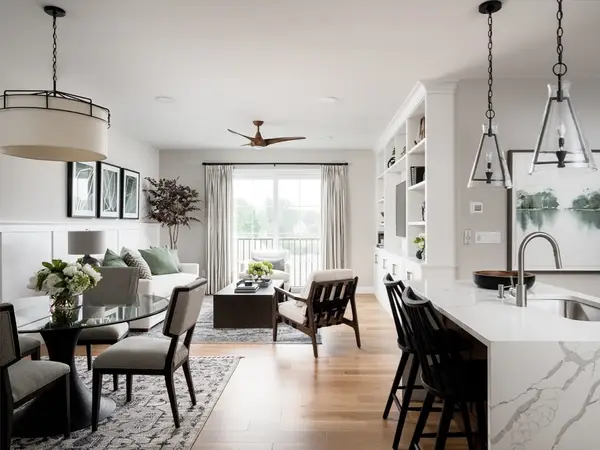 $459,000Active1 beds 1 baths1,027 sq. ft.
265 Monponsett Street #2106, Halifax, MA 02338
MLS# 73548210Listed by: Thorndike Development - Open Sun, 11am to 1pmNew
 $355,000Active2 beds 2 baths974 sq. ft.
6 Lydon Lane #C-1, Halifax, MA 02338
MLS# 73547792Listed by: Kelly Real Estate Services, LLC - Open Sun, 11am to 1pmNew
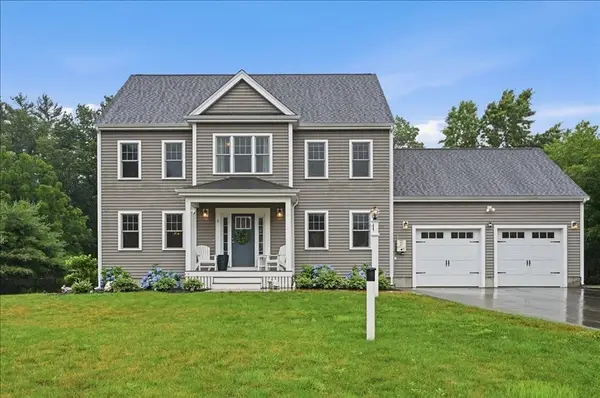 $850,000Active4 beds 3 baths2,564 sq. ft.
2 Bourne Dr., Halifax, MA 02338
MLS# 73547032Listed by: William Raveis R.E. & Home Services - Open Sun, 11am to 12:30pmNew
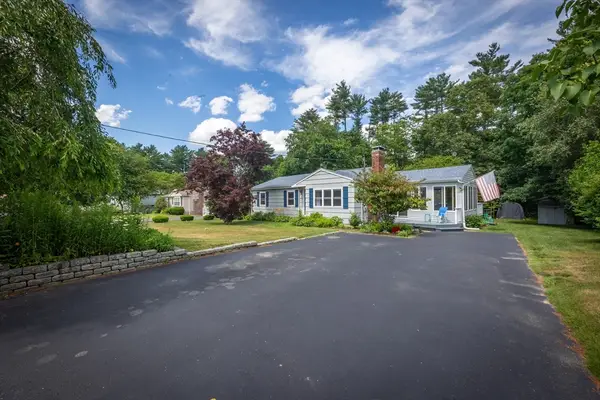 $549,900Active3 beds 1 baths1,211 sq. ft.
13 Marjorie Dr, Halifax, MA 02338
MLS# 73546312Listed by: Boom Realty - Open Sun, 11am to 12:30pmNew
 $650,000Active3 beds 2 baths1,536 sq. ft.
231 Thompson Street, Halifax, MA 02338
MLS# 73545986Listed by: Gibson Associates Realty, LLC - Open Sun, 1 to 2:30pmNew
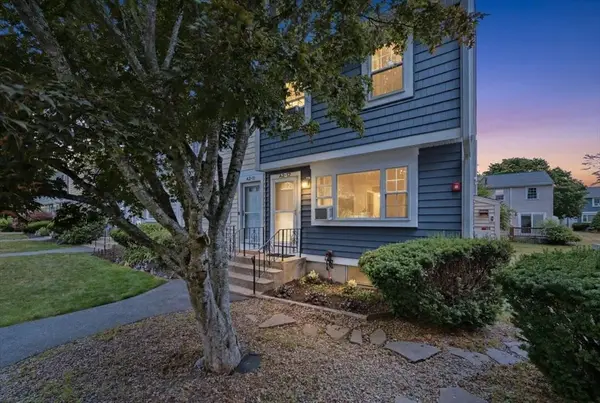 $339,900Active2 beds 2 baths1,210 sq. ft.
12 Lydon Ln #A2, Halifax, MA 02338
MLS# 73544782Listed by: Marble House Realty, Inc. - Open Sun, 12 to 1:30pmNew
 $599,999Active3 beds 2 baths1,608 sq. ft.
159 Walnut St, Halifax, MA 02338
MLS# 73544750Listed by: RE/MAX Legacy - New
 $400,000Active1 beds 1 baths861 sq. ft.
19 Wamsutta Ave, Halifax, MA 02338
MLS# 73543466Listed by: KKeegan Realty - Open Sat, 10:30am to 12pm
 $850,000Active3 beds 3 baths2,478 sq. ft.
12 Spenser Dr, Halifax, MA 02338
MLS# 73542084Listed by: Keller Williams Realty Colonial Partners


Protect your home and budget from life's surprises with an Assurant Home Warranty, backed by a partner that supports you through every step of homeownership. Explore Plans.
© 2026 Better Homes and Gardens Real Estate LLC. An Anywhere Real Estate company. All rights reserved. Better Homes and Gardens® Real Estate is a registered trademark owned by Meredith Operations Corporation, licensed to Better Homes and Gardens Real Estate LLC and used with permission. Better Homes and Gardens Real Estate LLC fully supports the principles of the Fair Housing Act and the Equal Opportunity Act. Listing information is deemed reliable but is not guaranteed accurate.
Each office is independently owned and operated.
Any services or products provided by third parties are not provided by, affiliated with or related to Better Homes and Gardens Real Estate LLC, or its affiliated companies.