
47 Sharon Rd, Hamilton, MA 01982
Local realty services provided by:Better Homes and Gardens Real Estate The Shanahan Group
47 Sharon Rd,Hamilton, MA 01982
$739,900
- 3 Beds
- 1 Baths
- 2,276 sq. ft.
- Single family
- Active
Upcoming open houses
- Sat, Jul 1811:30 am - 01:00 pm
- Sun, Jul 1912:00 pm - 01:30 pm
Listed by: cindy moore
Office: moore real estate team llc
MLS#:73548565
Source:MLSPIN
Price summary
- Price:$739,900
- Price per sq. ft.:$325.09
About this home
Welcome to 47 Sharon Road, a well-maintained single-level home tucked away on a quiet dead-end street in one of Hamilton's desirable neighborhoods. Designed for comfortable one-floor living, this home offers a functional layout with thoughtful updates throughout. Enjoy peace of mind with a hard-wired backup generator, while the pellet stove provides added warmth and efficiency during the colder months. Step outside to a private, fenced-in backyard featuring beautiful, low-maintenance perennial gardens—perfect for relaxing or entertaining. This move-in-ready property combines comfort, convenience, and easy living in a tranquil setting.
Contact an agent
Home facts
- Year built:1956
- Listing ID #:73548565
- Updated:July 14, 2026 at 02:19 PM
Rooms and interior
- Bedrooms:3
- Total bathrooms:1
- Full bathrooms:1
- Rooms Total:7
- Flooring:Tile, Wood
- Dining Description:Hardwood
- Kitchen Description:Ceiling Fan(s), Countertops - Stone/Granite/Solid, Dishwasher, Flooring - Hardwood, Freezer, Microwave, Plumbed For Ice Maker, Range, Refrigerator
- Basement Description:Bulkhead, Concrete, Full, Interior Entry, Partially Finished
- Living area:2,276 sq. ft.
Heating and cooling
- Cooling:Central Air
- Heating:Central, Forced Air, Oil
- Central air:Yes
Structure and exterior
- Roof:Shingle
- Year built:1956
- Building area:2,276 sq. ft.
- Lot area:0.23 Acres
- Architectural Style:Ranch
- Construction Materials:Frame
- Exterior Features:Deck, Rain Gutters, Storage
- Foundation Description:Concrete Perimeter
Utilities
- Water:Public
- Sewer:Private Sewer
Finances and disclosures
- Price:$739,900
- Price per sq. ft.:$325.09
- Tax amount:$8,709 (2025)
Features and amenities
- Appliances:Dishwasher, Dryer, Freezer, Microwave, Range, Refrigerator, Washer
- Laundry features:Dryer, Electric Dryer Hookup, In Basement, Washer
- Amenities:High Speed Internet
Parking
- Total parking spaces:3
- Parking description:Attached, Off Street, Paved, Paved Drive
- Garage:Yes
- Garage spaces:1
New listings near 47 Sharon Rd
- New
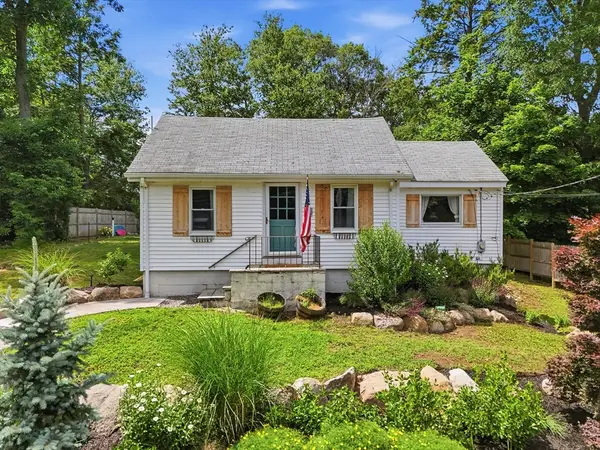 $549,900Active2 beds 1 baths1,026 sq. ft.
27 Leigh Rd, Hamilton, MA 01982
MLS# 73547355Listed by: Chinatti Realty Group, Inc. - New
 $1,250,000Active4 beds 3 baths2,799 sq. ft.
55 Fox Run Rd, Hamilton, MA 01982
MLS# 73546043Listed by: Lamacchia Realty, Inc.  $1,195,000Active4 beds 3 baths2,829 sq. ft.
49 Walnut Rd, Hamilton, MA 01982
MLS# 73543965Listed by: J. Barrett & Company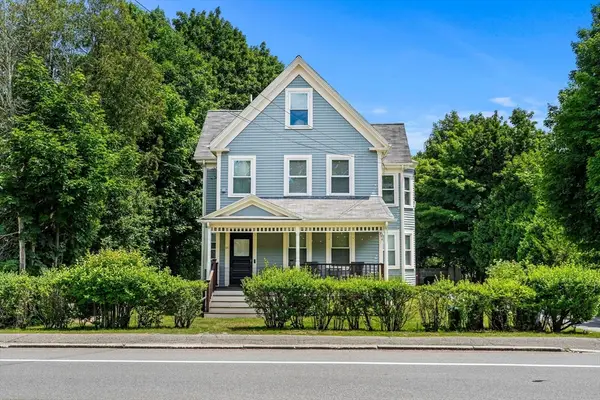 $899,000Active5 beds 2 baths1,991 sq. ft.
191 Bay Rd, Hamilton, MA 01982
MLS# 73542458Listed by: Churchill Properties $1,525,000Active4 beds 4 baths4,383 sq. ft.
2 Patton Drive, Hamilton, MA 01982
MLS# 73541363Listed by: J. Barrett & Company- Open Sun, 11:30am to 1pm
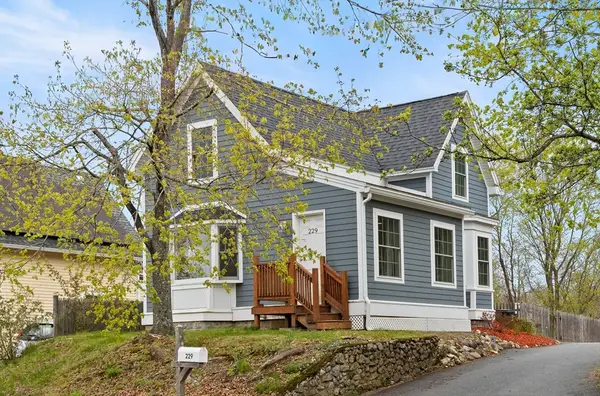 $629,000Active2 beds 2 baths1,200 sq. ft.
229 Highland St, Hamilton, MA 01982
MLS# 73540537Listed by: J. Barrett & Company  $889,900Active4 beds 2 baths2,506 sq. ft.
25 Moynihan Rd, Hamilton, MA 01982
MLS# 73537497Listed by: Realty One Group Nest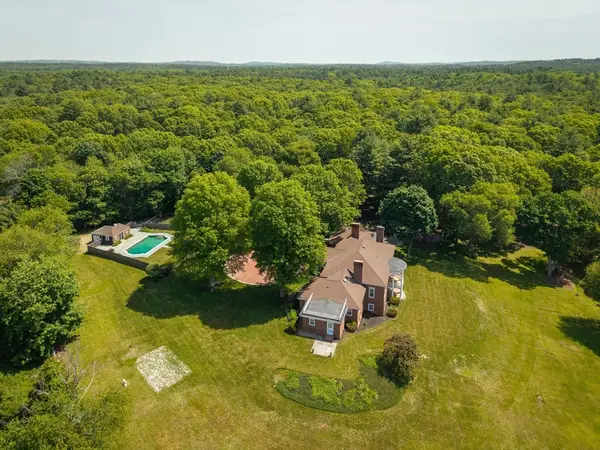 $2,695,000Active4 beds 7 baths5,791 sq. ft.
159 Woodland Mead, Hamilton, MA 01982
MLS# 73533514Listed by: J. Barrett & Company $825,000Active3 beds 2 baths2,122 sq. ft.
99 Homestead Cir, Hamilton, MA 01982
MLS# 73530045Listed by: Kody & Company, Inc.


Protect your home and budget from life's surprises with an Assurant Home Warranty, backed by a partner that supports you through every step of homeownership. Explore Plans.
© 2026 Better Homes and Gardens Real Estate LLC. An Anywhere Real Estate company. All rights reserved. Better Homes and Gardens® Real Estate is a registered trademark owned by Meredith Operations Corporation, licensed to Better Homes and Gardens Real Estate LLC and used with permission. Better Homes and Gardens Real Estate LLC fully supports the principles of the Fair Housing Act and the Equal Opportunity Act. Listing information is deemed reliable but is not guaranteed accurate.
Each office is independently owned and operated.
Any services or products provided by third parties are not provided by, affiliated with or related to Better Homes and Gardens Real Estate LLC, or its affiliated companies.