
14 Echo Valley Dr, Hampden, MA 01036
Local realty services provided by:Better Homes and Gardens Real Estate The Masiello Group
14 Echo Valley Dr,Hampden, MA 01036
$359,000
- 3 Beds
- 1 Baths
- 1,107 sq. ft.
- Single family
- Active
Upcoming open houses
- Sat, Sep 2611:00 am - 12:30 pm
Listed by: lauri doleva
Office: executive real estate, inc.
MLS#:73580733
Source:MLSPIN
Price summary
- Price:$359,000
- Price per sq. ft.:$324.3
About this home
Welcome to 14 Echo Valley Drive! Situated on a quiet cul-de-sac, this charming 3-bedroom,1-bathroom home offers a peaceful setting with minimal through traffic, while being conveniently located near everyday amenities. Step inside to a spacious living room filled with natural sunlight from the beautiful bay window. Hardwood floors add warmth and character to the space. The kitchen offers granite counter tops and stainless steel appliances with sliding glass doors leading to a composite deck, overlooking a large backyard-perfect for relaxing or entertaining! Hardwood floors is in all 3 of the spacious bedrooms. The bathroom offers tile flooring and granite counter tops. The finished lower level provides flexibility for a home office, playroom, hobby area, or additional living space. Along with a convenient work shop area and washer and dryer and a storage area. With a one car garage. With it's comfortable layout, hardwood flooring, CENTRAL AIR, abundant natural light and inviting outdoor space, this home is ready for its next owners to make it their own! Move in ready and showings start immediately!!...
Contact an agent
Home facts
- Year built:1964
- Listing ID #:73580733
- Updated:September 23, 2026 at 06:50 PM
Rooms and interior
- Bedrooms:3
- Total bathrooms:1
- Full bathrooms:1
- Rooms Total:5
- Flooring:Tile, Wood
- Kitchen Description:Countertops - Stone/Granite/Solid, Dishwasher, Flooring - Stone/Ceramic Tile, Microwave, Range, Refrigerator
- Basement Description:Garage Access, Interior Entry, Partially Finished, Walk-Out Access
- Living area:1,107 sq. ft.
Heating and cooling
- Cooling:Central Air
- Heating:Forced Air, Natural Gas
- Central air:Yes
Structure and exterior
- Roof:Shingle
- Year built:1964
- Building area:1,107 sq. ft.
- Lot area:0.69 Acres
- Lot Features:Cleared
- Architectural Style:Ranch
- Construction Materials:Frame
- Exterior Features:Deck - Composite, Rain Gutters
- Foundation Description:Concrete Perimeter
Utilities
- Water:Private
- Sewer:Private Sewer
Finances and disclosures
- Price:$359,000
- Price per sq. ft.:$324.3
- Tax amount:$6,301 (2026)
Features and amenities
- Appliances:Dishwasher, Dryer, Microwave, Range, Refrigerator, Washer
- Laundry features:Dryer, Gas Dryer Hookup, Washer
- Amenities:Central Vacuum, Gas Water Heater
Parking
- Total parking spaces:3
- Parking description:Attached, Paved Drive
- Garage:Yes
- Garage spaces:1
New listings near 14 Echo Valley Dr
 $465,000Active3 beds 2 baths2,566 sq. ft.
180 Glendale Rd, Hampden, MA 01036
MLS# 73572205Listed by: William Raveis R.E. & Home Services $699,000Active4 beds 3 baths3,133 sq. ft.
24 Ridge Rd, Hampden, MA 01036
MLS# 73567262Listed by: Cuoco & Co. Real Estate $650,000Active3 beds 3 baths2,152 sq. ft.
6 Perennial Ln, Hampden, MA 01036
MLS# 73573011Listed by: Coldwell Banker Realty - Western MA $409,999Active4 beds 1 baths1,310 sq. ft.
35 Charles St, Hampden, MA 01036
MLS# 73568397Listed by: Executive Real Estate, Inc. $199,900Active7.77 Acres
Lot 8H South Ridge Rd, Hampden, MA 01036
MLS# 73569868Listed by: Buy Rite Home $765,000Active3 beds 2 baths2,374 sq. ft.
88 Ames Rd, Hampden, MA 01036
MLS# 73568992Listed by: William Raveis R.E. & Home Services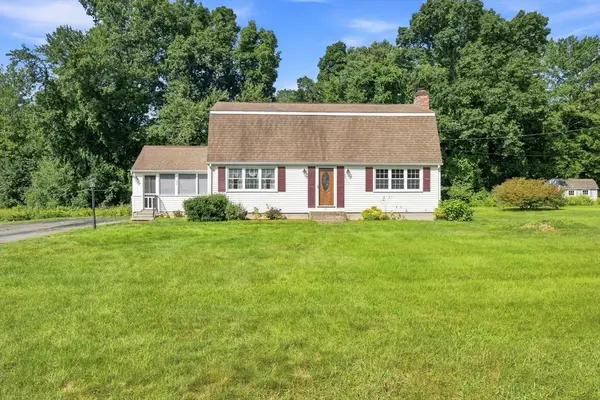 $419,900Active3 beds 2 baths2,105 sq. ft.
28 River Park Dr, Hampden, MA 01036
MLS# 73568188Listed by: Landmark, REALTORS®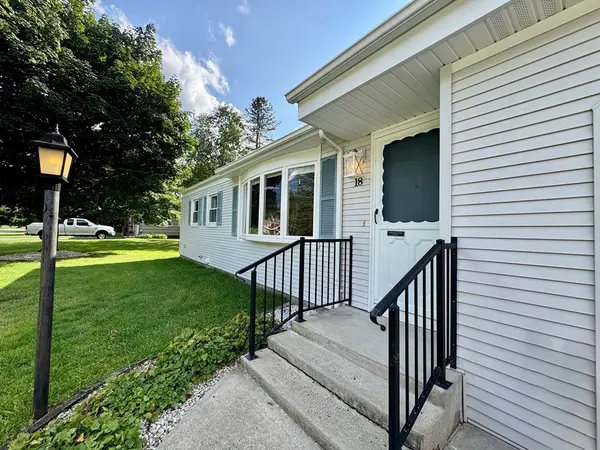 $350,000Active3 beds 1 baths1,084 sq. ft.
18 Cedar Oak Lane, Hampden, MA 01036
MLS# 73568183Listed by: Lion's Head Real Estate Group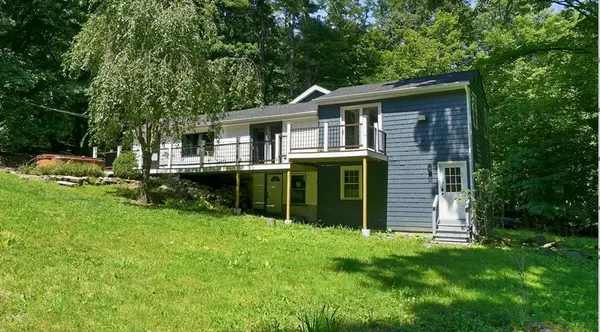 $535,000Active4 beds 2 baths1,452 sq. ft.
474 Glendale Rd, Hampden, MA 01036
MLS# 73564354Listed by: Lock and Key Realty Inc.


Protect your home and budget from life's surprises with an Assurant Home Warranty, backed by a partner that supports you through every step of homeownership. Explore Plans.
© 2026 Better Homes and Gardens Real Estate LLC. An Anywhere Real Estate company. All rights reserved. Better Homes and Gardens® Real Estate is a registered trademark owned by Meredith Operations Corporation, licensed to Better Homes and Gardens Real Estate LLC and used with permission. Better Homes and Gardens Real Estate LLC fully supports the principles of the Fair Housing Act and the Equal Opportunity Act. Listing information is deemed reliable but is not guaranteed accurate.
Each office is independently owned and operated.
Any services or products provided by third parties are not provided by, affiliated with or related to Better Homes and Gardens Real Estate LLC, or its affiliated companies.