
121 Twin Fawn Dr, Hanover, MA 02339
Local realty services provided by:Better Homes and Gardens Real Estate The Shanahan Group
Listed by: justin nee
Office: conway - hanover
MLS#:73576504
Source:MLSPIN
Price summary
- Price:$750,000
- Price per sq. ft.:$404.97
About this home
Tucked into a sought-after Hanover cul-de-sac, this expansive ranch delivers the kind of easy, comfortable living that’s hard to find. The heart of the home brings the eat-in kitchen, family room and mudroom together in an open, connected space, while a separate fireplaced living room offers another place to gather or unwind. Out back, the living space continues across multiple levels, from the main deck to a dedicated grilling area, then down to the pool and patio, with multiple distinct seating areas creating your own backyard retreat. A fenced yard adds to the privacy, while the finished lower level offers even more flexibility with a second living area and half bath. All of this in an established neighborhood just behind the elementary school, with convenient access to Route 3 and the South Shore’s coastal communities.
Contact an agent
Home facts
- Year built:1963
- Listing ID #:73576504
- Updated:September 14, 2026 at 02:39 PM
Rooms and interior
- Bedrooms:3
- Total bathrooms:3
- Full bathrooms:1
- Half bathrooms:2
- Rooms Total:10
- Flooring:Hardwood, Laminate, Tile
- Dining Description:Hardwood
- Kitchen Description:Dishwasher, Flooring - Laminate, Microwave, Range, Refrigerator
- Basement Description:Full, Partially Finished, Walk-Out Access
- Living area:1,852 sq. ft.
Heating and cooling
- Cooling:1 Cooling Zone, Central Air
- Heating:Forced Air
- Central air:Yes
Structure and exterior
- Year built:1963
- Building area:1,852 sq. ft.
- Lot area:0.79 Acres
- Lot Features:Easements, Level
- Architectural Style:Ranch
- Exterior Features:Deck, Patio, Sprinkler System, Storage
- Foundation Description:Concrete Perimeter
Utilities
- Water:Public
- Sewer:Private Sewer
Finances and disclosures
- Price:$750,000
- Price per sq. ft.:$404.97
- Tax amount:$7,982 (2025)
Features and amenities
- Appliances:Dishwasher, Dryer, Microwave, Range, Refrigerator, Washer
- Laundry features:Dryer, Electric Dryer Hookup, Washer, Washer Hookup
- Pool features:In Ground, Private Pool
Parking
- Total parking spaces:6
- Parking description:Attached, Off Street, Paved, Paved Drive
- Garage:Yes
- Garage spaces:2
New listings near 121 Twin Fawn Dr
- New
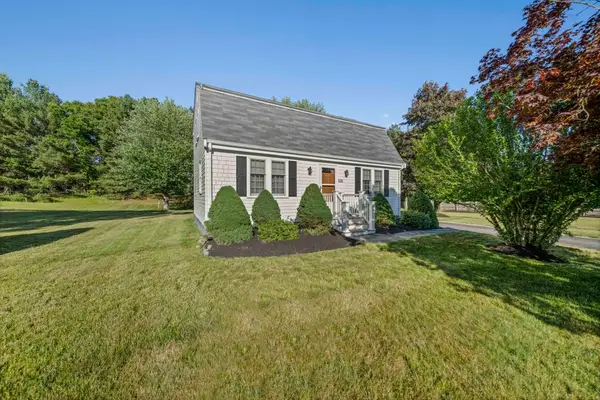 $689,900Active4 beds 2 baths1,459 sq. ft.
535 Whiting St, Hanover, MA 02339
MLS# 73575471Listed by: The Firm - New
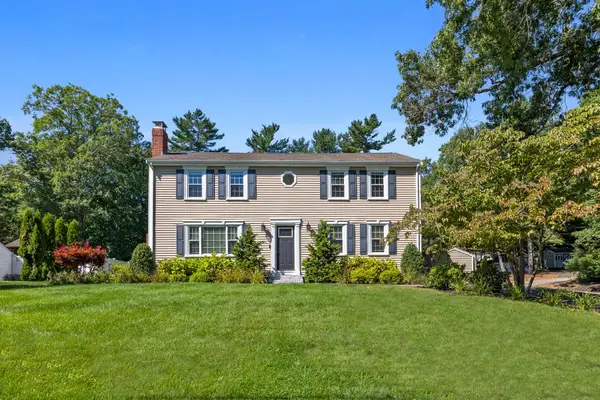 $899,000Active4 beds 4 baths3,513 sq. ft.
77 Bardin St, Hanover, MA 02339
MLS# 73575387Listed by: RE/MAX Partners Relocation - New
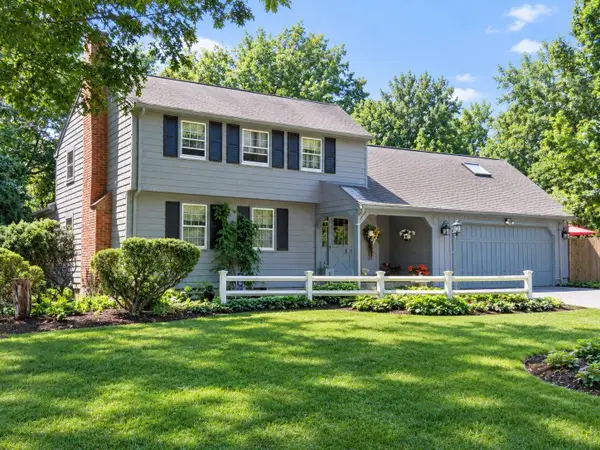 $974,900Active4 beds 3 baths2,877 sq. ft.
23 Donna Dr, Hanover, MA 02339
MLS# 73575276Listed by: Keller Williams Realty Signature Properties - New
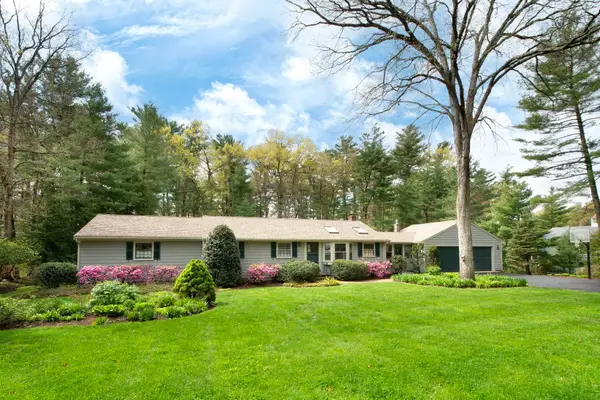 $885,000Active3 beds 2 baths3,888 sq. ft.
32 Hawthorne, Hanover, MA 02339
MLS# 73570523Listed by: Keller Williams Realty Signature Properties - New
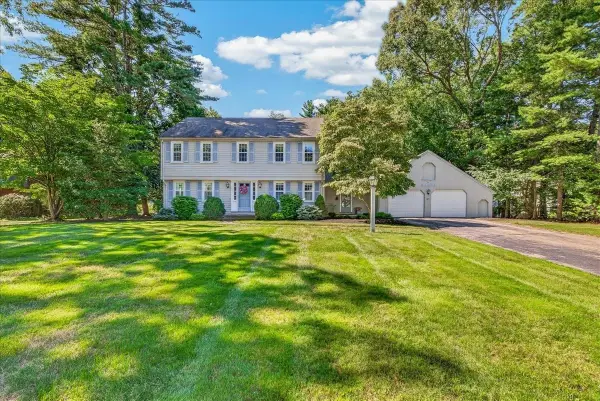 $1,150,000Active4 beds 3 baths3,260 sq. ft.
293 Mayflower Cir, Hanover, MA 02339
MLS# 73570940Listed by: William Raveis R.E. & Home Services - New
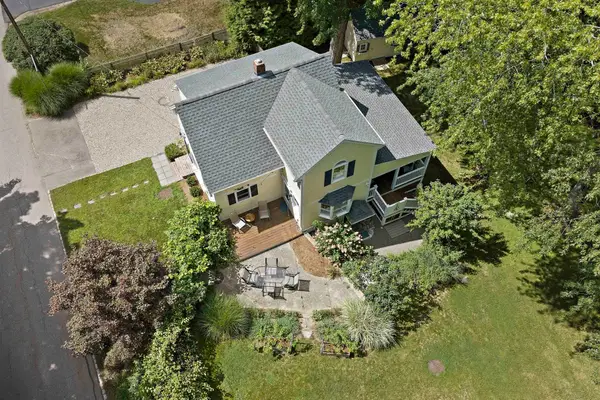 $649,900Active2 beds 2 baths1,318 sq. ft.
16 Oakland Ave, Hanover, MA 02339
MLS# 73574196Listed by: The Firm - New
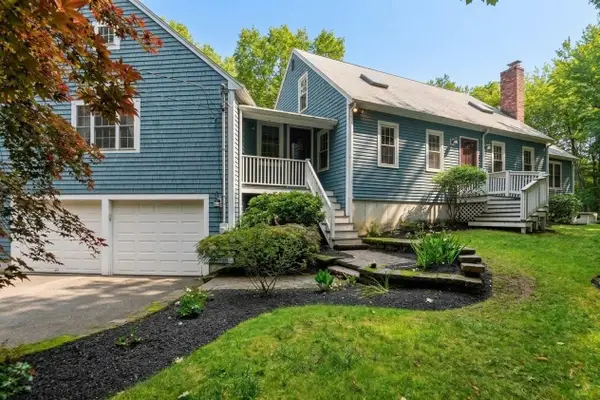 $1,000,000Active4 beds 3 baths3,123 sq. ft.
975 Hanover St, Hanover, MA 02339
MLS# 73572735Listed by: Lamacchia Realty, Inc. 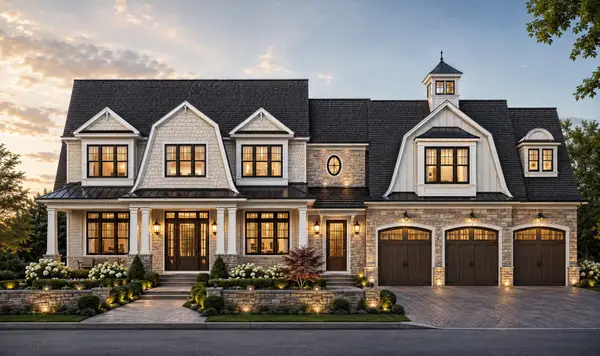 $2,199,000Active5 beds 4 baths4,000 sq. ft.
51 Cervelli Farm Dr, Hanover, MA 02339
MLS# 73569319Listed by: The Firm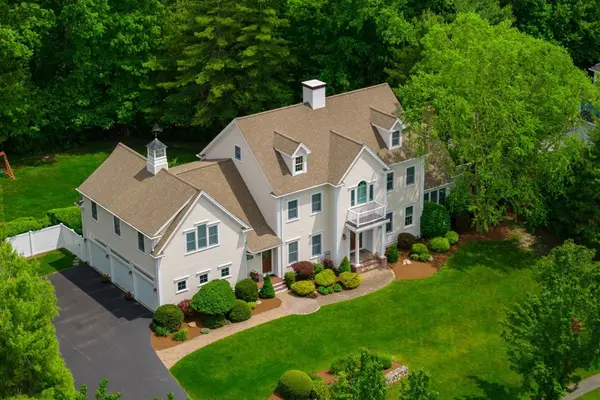 $1,850,000Active5 beds 5 baths6,112 sq. ft.
36 Stone Meadow Ln, Hanover, MA 02339
MLS# 73567424Listed by: Keller Williams Realty Signature Properties


Protect your home and budget from life's surprises with an Assurant Home Warranty, backed by a partner that supports you through every step of homeownership. Explore Plans.
© 2026 Better Homes and Gardens Real Estate LLC. An Anywhere Real Estate company. All rights reserved. Better Homes and Gardens® Real Estate is a registered trademark owned by Meredith Operations Corporation, licensed to Better Homes and Gardens Real Estate LLC and used with permission. Better Homes and Gardens Real Estate LLC fully supports the principles of the Fair Housing Act and the Equal Opportunity Act. Listing information is deemed reliable but is not guaranteed accurate.
Each office is independently owned and operated.
Any services or products provided by third parties are not provided by, affiliated with or related to Better Homes and Gardens Real Estate LLC, or its affiliated companies.