
755 Main Street, Hanover, MA 02339
Local realty services provided by:Better Homes and Gardens Real Estate The Shanahan Group
755 Main Street,Hanover, MA 02339
$979,000
- 4 Beds
- 3 Baths
- 3,150 sq. ft.
- Single family
- Active
Listed by: linda glennon
Office: conway - hanover
MLS#:73540453
Source:MLSPIN
Price summary
- Price:$979,000
- Price per sq. ft.:$310.79
About this home
HANOVER'S UNCOMMON OPPORTUNITY -Some properties offer a beautiful home. This one offers so much more. Set on approximately .90 acres along Hanover's desirable Main Street, this distinctive brick residence combines character, thoughtful updates, generous living space, and an extraordinary 30' x 50' detached building—a rare combination in today's market. Inside, the approximately 3,150-square-foot home offers 4 bedrooms and 3 full baths, with an inviting kitchen, spacious living areas, a private primary suite, finished lower-level space, and character you simply don't find in newer construction. But the real surprise is outside - THE 30' x 50' DETACHED BUILDING With approximately 1,500 square feet on the main level plus additional upper-level space, this impressive structure is far more than a typical garage or workshop. With 12' ceilings, oversized doors, 100-amp electrical service, an, d a radiant-heat-ready slab, the possibilities are extensive. Imagine having the space for a serious car or motorcycle collection, Contractor or tradesperson workspace, Workshop or studio, Home-based business space, subject to town approval, Equipment and recreational storage, Collector's space Hobby and project space. The property also offers a 2-car attached garage, town water, natural gas, updated electrical service, newer windows, extensive landscaping, and an improved driveway and walkway. This is a property for someone who wants more than a house. It is for the buyer who wants space, character, flexibility and possibilities—all in Hanover. HANOVER'S UNCOMMON OPPORTUNITY -755 Main Street is not a property you see every day....
Contact an agent
Home facts
- Year built:1958
- Listing ID #:73540453
- Updated:August 25, 2026 at 11:02 AM
Rooms and interior
- Bedrooms:4
- Total bathrooms:3
- Full bathrooms:3
- Rooms Total:9
- Flooring:Carpet, Hardwood
- Dining Description:Hardwood, Open Floorplan, Recessed Lighting
- Kitchen Description:Dishwasher, Microwave, Range, Refrigerator, Water Treatment
- Basement Description:Concrete, Finished, Full, Garage Access, Interior Entry, Sump Pump, Walk-Out Access
- Living area:3,150 sq. ft.
Heating and cooling
- Cooling:1 Cooling Zone, Central Air
- Heating:Central, Forced Air, Natural Gas, Oil, Radiant
- Central air:Yes
Structure and exterior
- Roof:Shingle
- Year built:1958
- Building area:3,150 sq. ft.
- Lot area:0.9 Acres
- Lot Features:Level
- Architectural Style:Ranch
- Construction Materials:Brick
- Exterior Features:Professional Landscaping, Rain Gutters, Stone Wall
- Foundation Description:Concrete Perimeter
Utilities
- Water:Private, Public
- Sewer:Private Sewer
Finances and disclosures
- Price:$979,000
- Price per sq. ft.:$310.79
- Tax amount:$10,000 (2026)
Features and amenities
- Appliances:Dishwasher, Dryer, Microwave, Range, Refrigerator, Washer, Water Treatment
- Laundry features:Dryer, Electric Dryer Hookup, Gas Dryer Hookup, Laundry Chute, Washer, Washer Hookup
- Amenities:Wired For Sound
Parking
- Total parking spaces:16
- Parking description:Attached, Carriage Shed, Detached, Driveway, Garage Door Opener, Garage Faces Side, Heated Garage, Insulated, Off Street, Oversized, Paved, Paved Drive, Stone/Gravel, Storage, Unpaved, Workshop in Garage
- Garage:Yes
- Garage spaces:8
New listings near 755 Main Street
- Open Fri, 11am to 1pmNew
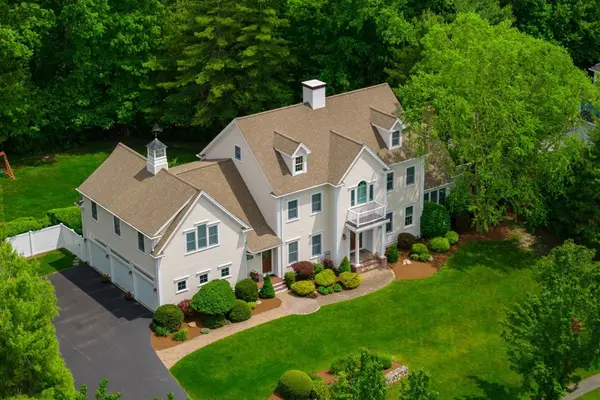 $1,850,000Active5 beds 5 baths6,112 sq. ft.
36 Stone Meadow Ln, Hanover, MA 02339
MLS# 73567424Listed by: Keller Williams Realty Signature Properties - New
 $2,095,000Active4 beds 3 baths5,114 sq. ft.
78 Washington Street, Hanover, MA 02339
MLS# 73566550Listed by: David R. Delaney, Esq. - New
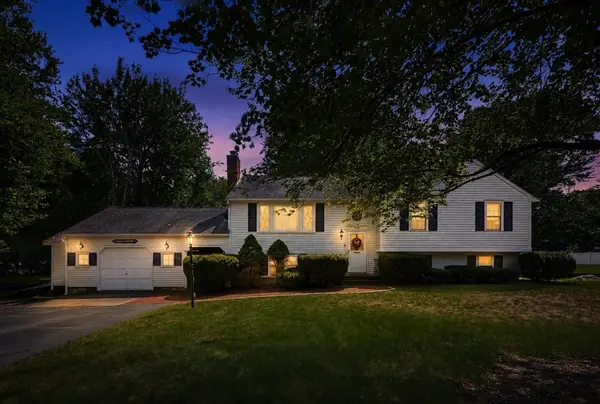 $699,000Active4 beds 2 baths1,826 sq. ft.
80 Cedarwood Road, Hanover, MA 02339
MLS# 73565985Listed by: Keller Williams Realty Signature Properties  $750,000Active2 beds 3 baths2,417 sq. ft.
152 Spring Meadow Ln #152, Hanover, MA 02339
MLS# 73562085Listed by: South Shore Sotheby's International Realty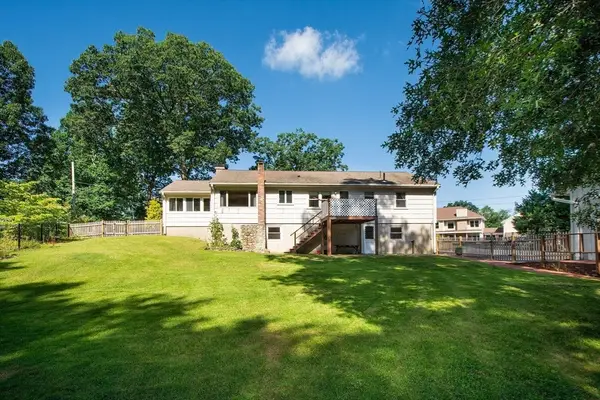 $745,000Active4 beds 2 baths2,370 sq. ft.
277 East St, Hanover, MA 02339
MLS# 73562848Listed by: William Raveis R.E. & Home Services $839,900Active4 beds 3 baths2,021 sq. ft.
259 Water St, Hanover, MA 02339
MLS# 73562539Listed by: William Raveis R.E. & Home Services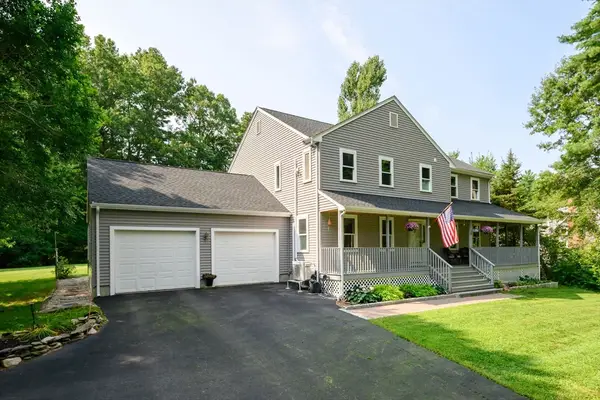 $1,199,900Active4 beds 3 baths2,564 sq. ft.
89 Manns Drive, Hanover, MA 02339
MLS# 73562039Listed by: William Raveis R.E. & Home Services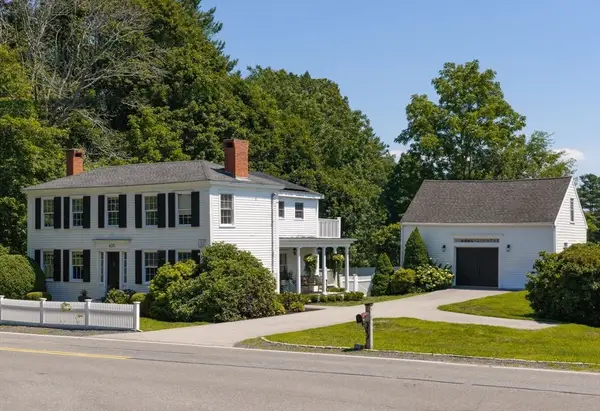 $799,000Active4 beds 2 baths2,088 sq. ft.
450 King St, Hanover, MA 02339
MLS# 73561902Listed by: Coldwell Banker Realty - Scituate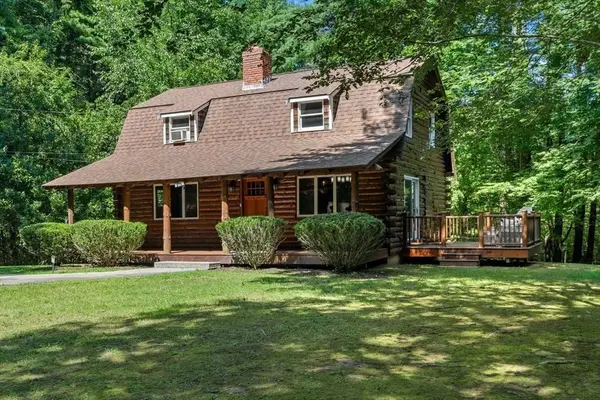 $709,000Active3 beds 2 baths1,490 sq. ft.
318 Circuit St, Hanover, MA 02339
MLS# 73561711Listed by: Coldwell Banker Realty - Norwell - Hanover Regional Office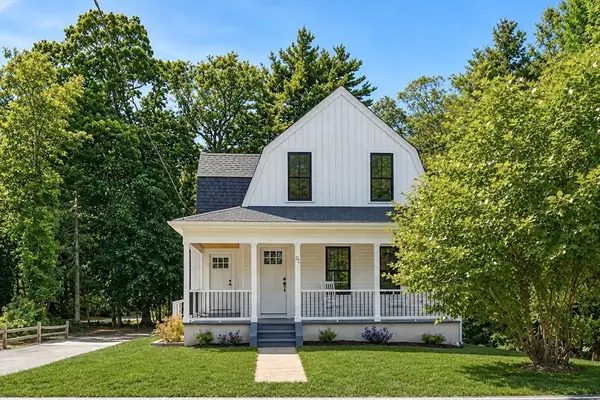 $899,000Active3 beds 2 baths1,168 sq. ft.
21 King Street, Hanover, MA 02339
MLS# 73560744Listed by: Conway - Scituate


Protect your home and budget from life's surprises with an Assurant Home Warranty, backed by a partner that supports you through every step of homeownership. Explore Plans.
© 2026 Better Homes and Gardens Real Estate LLC. An Anywhere Real Estate company. All rights reserved. Better Homes and Gardens® Real Estate is a registered trademark owned by Meredith Operations Corporation, licensed to Better Homes and Gardens Real Estate LLC and used with permission. Better Homes and Gardens Real Estate LLC fully supports the principles of the Fair Housing Act and the Equal Opportunity Act. Listing information is deemed reliable but is not guaranteed accurate.
Each office is independently owned and operated.
Any services or products provided by third parties are not provided by, affiliated with or related to Better Homes and Gardens Real Estate LLC, or its affiliated companies.