
252 Gorwin Dr, Hanson, MA 02341
Local realty services provided by:Better Homes and Gardens Real Estate The Masiello Group
252 Gorwin Dr,Hanson, MA 02341
$599,900
- 3 Beds
- 1 Baths
- 1,522 sq. ft.
- Single family
- Active
Upcoming open houses
- Sat, Jul 1812:00 pm - 01:30 pm
- Sun, Jul 1911:00 am - 12:30 pm
Listed by: andrea campbell
Office: real broker ma, llc
MLS#:73551222
Source:MLSPIN
Price summary
- Price:$599,900
- Price per sq. ft.:$394.15
About this home
Welcome to Brentwood, one of Hanson's most popular neighborhoods! Move-in ready 3-bedroom Raised Ranch with Garage offers comfort, updates & outdoor living! You will love this one! The beautifully remodeled Bathroom and updated Kitchen (2024) provide a fresh, modern feel, while a BRAND NEW roof (July 2026),newer water heater and new deck offer peace of mind. Natural gas heat & central air provide year-round comfort. The finished lower level features a spacious Family Room and a Bonus Room ideal for Office, Playroom, Home Gym, etc Enjoy your own fenced in backyard retreat with a 36' x 18' in-ground pool. Ideally located just 3 miles to Hanson's Commuter Rail and approx 7-8 miles to Route 3 (exit 32 Hanover or exit 35 Rockland). Hanson is a charming New England town that has retained its small-town character while remaining convenient to shopping, dining & commuting. Walk the trails at Burrage Pond, enjoy events at Camp Kiwanee & swim at the best pond on the South Shore, Cranberry Cove!
Contact an agent
Home facts
- Year built:1971
- Listing ID #:73551222
- Updated:July 17, 2026 at 03:53 AM
Rooms and interior
- Bedrooms:3
- Total bathrooms:1
- Full bathrooms:1
- Rooms Total:8
- Flooring:Flooring - Vinyl, Hardwood, Tile
- Kitchen Description:Breakfast Bar / Nook, Cabinets - Upgraded, Countertops - Stone/Granite/Solid, Dining Area, Dishwasher, Exterior Access, Flooring - Stone/Ceramic Tile, Gas Stove, Lighting - Pendant, Microwave, Range, Slider
- Basement Description:Finished, Full, Interior Entry
- Living area:1,522 sq. ft.
Heating and cooling
- Cooling:Central Air
- Heating:Forced Air, Natural Gas
- Central air:Yes
Structure and exterior
- Roof:Shingle
- Year built:1971
- Building area:1,522 sq. ft.
- Lot area:0.95 Acres
- Lot Features:Cleared
- Architectural Style:Raised Ranch
- Construction Materials:Frame
- Exterior Features:Deck - Wood, Rain Gutters
- Foundation Description:Concrete Perimeter
Schools
- High school:W-H Reg H.S.
- Middle school:Hanson Middle
- Elementary school:Indian Head
Utilities
- Water:Public
- Sewer:Inspection Required For Sale
Finances and disclosures
- Price:$599,900
- Price per sq. ft.:$394.15
- Tax amount:$6,569 (2026)
Features and amenities
- Appliances:Dishwasher, Microwave, Range
- Laundry features:Electric Dryer Hookup, Gas Dryer Hookup, In Basement, Washer Hookup
- Amenities:Gas Water Heater
- Pool features:In Ground, Private Pool
Parking
- Total parking spaces:5
- Parking description:Attached, Off Street, Paved, Paved Drive, Under
- Garage:Yes
- Garage spaces:1
New listings near 252 Gorwin Dr
- Open Sun, 10am to 12pmNew
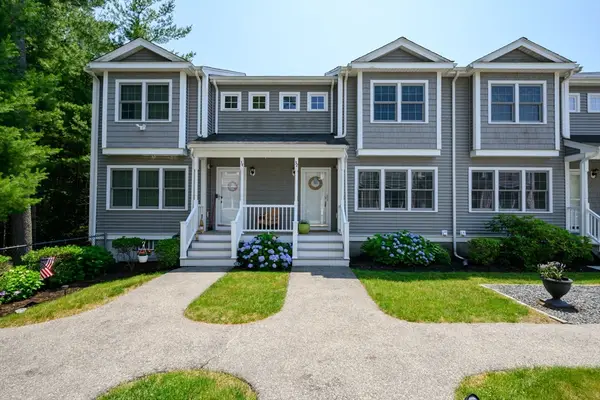 $459,900Active2 beds 2 baths1,381 sq. ft.
32 Great Cedar #32, Hanson, MA 02341
MLS# 73550637Listed by: Boston Connect Real Estate - New
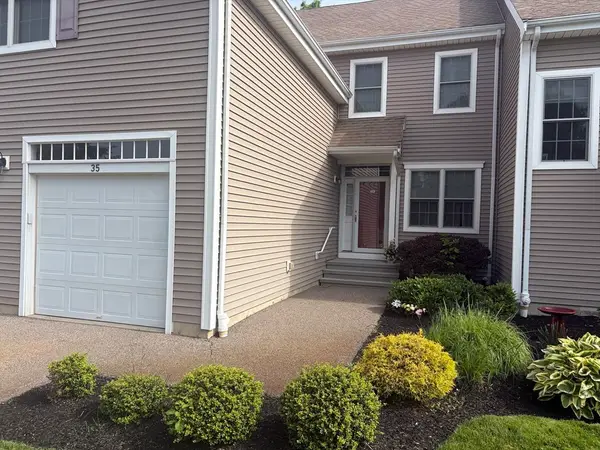 $270,013Active2 beds 2 baths1,569 sq. ft.
902 Main Street #35, Hanson, MA 02341
MLS# 73549608Listed by: Germaine Realty LLC - New
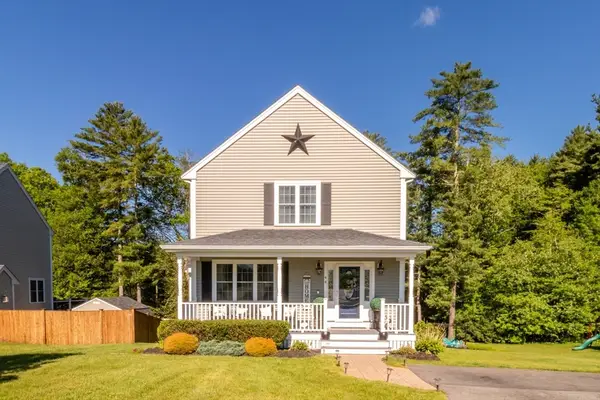 $750,000Active3 beds 3 baths2,272 sq. ft.
44 Brookside Dr #44, Hanson, MA 02341
MLS# 73546223Listed by: REMAX Executive Realty - New
 $649,900Active3 beds 2 baths1,695 sq. ft.
544 Spring St, Hanson, MA 02341
MLS# 73546185Listed by: Keller Williams Realty Signature Properties - New
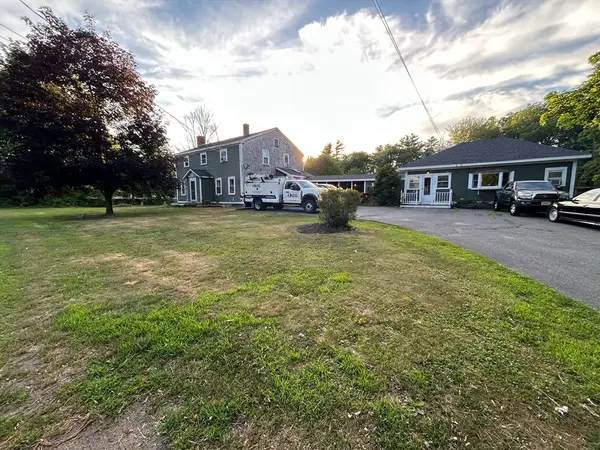 $750,000Active4 beds 4 baths2,994 sq. ft.
1006 W Washington St, Hanson, MA 02341
MLS# 73545098Listed by: Hartford Homes Realty LLC - Open Sat, 12:30 to 2pm
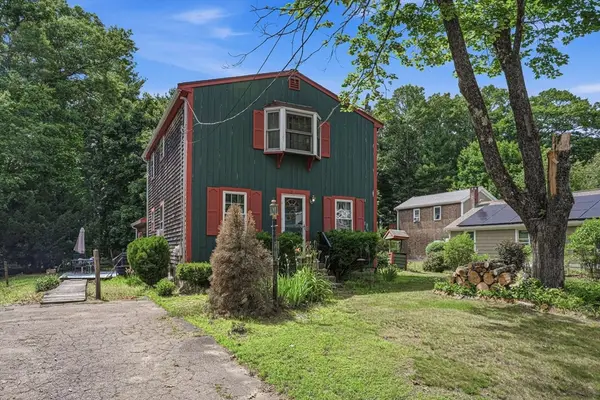 $500,000Active3 beds 1 baths1,672 sq. ft.
20 Baker St, Hanson, MA 02341
MLS# 73543874Listed by: Century 21 Limitless 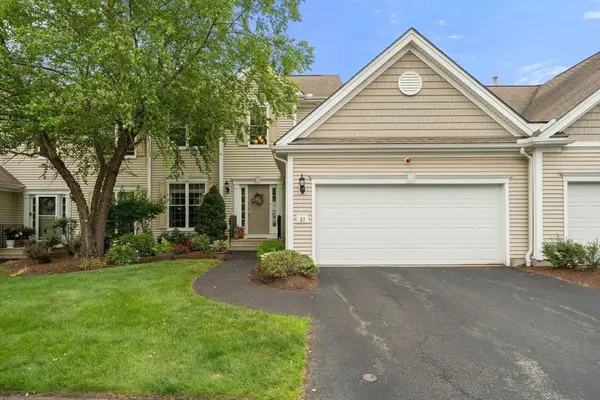 $695,000Active2 beds 3 baths2,071 sq. ft.
31 Stonebridge Dr #31, Hanson, MA 02341
MLS# 73542083Listed by: Keller Williams Realty Colonial Partners $459,000Active2 beds 2 baths1,138 sq. ft.
275 Reed St, Hanson, MA 02341
MLS# 73541263Listed by: Coldwell Banker Realty - Plymouth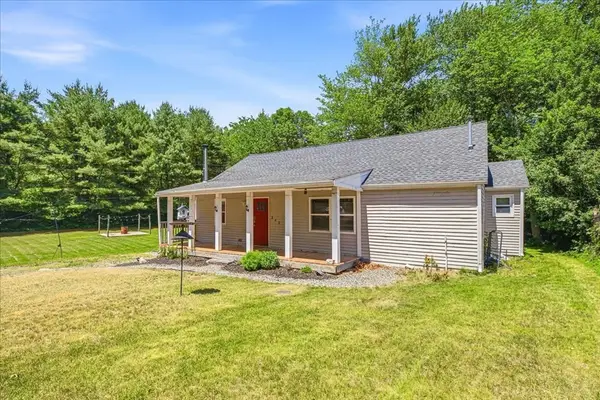 $450,000Active2 beds 1 baths1,128 sq. ft.
243 Maquan St, Hanson, MA 02341
MLS# 73538194Listed by: Keller Williams Realty Colonial Partners


Protect your home and budget from life's surprises with an Assurant Home Warranty, backed by a partner that supports you through every step of homeownership. Explore Plans.
© 2026 Better Homes and Gardens Real Estate LLC. An Anywhere Real Estate company. All rights reserved. Better Homes and Gardens® Real Estate is a registered trademark owned by Meredith Operations Corporation, licensed to Better Homes and Gardens Real Estate LLC and used with permission. Better Homes and Gardens Real Estate LLC fully supports the principles of the Fair Housing Act and the Equal Opportunity Act. Listing information is deemed reliable but is not guaranteed accurate.
Each office is independently owned and operated.
Any services or products provided by third parties are not provided by, affiliated with or related to Better Homes and Gardens Real Estate LLC, or its affiliated companies.