
33 Beatrice Ln, Hanson, MA 02341
Local realty services provided by:Better Homes and Gardens Real Estate The Masiello Group
33 Beatrice Ln,Hanson, MA 02341
$535,000
- 3 Beds
- 1 Baths
- 1,520 sq. ft.
- Single family
- Active
Upcoming open houses
- Fri, Nov 0604:00 pm - 05:30 pm
- Sat, Nov 0711:00 am - 01:00 pm
- Sun, Nov 0811:00 am - 01:00 pm
Listed by: natalia maccarrone, leah simmons
Office: re/max platinum
MLS#:73598473
Source:MLSPIN
Price summary
- Price:$535,000
- Price per sq. ft.:$351.97
About this home
Welcome to 33 Beatrice Lane! Set back off the road at the end of a quiet cul-de-sac in a desirable Hanson neighborhood, this one-owner home offers a great combination of space, privacy, and convenience. Situated on a generous .85-acre lot, the property features a spacious yard, two oversized sheds offering plenty of storage, and a low-maintenance composite deck perfect for entertaining or relaxing outdoors. Inside, you'll find a comfortable layout with plenty of opportunity to make the space your own. Several major improvements have already been completed, including a furnace and central AC (2017), septic system (2017), whole-house generator, and newer Harvey kitchen windows. With a peaceful neighborhood setting, plenty of outdoor space, and big-ticket updates already taken care of, this home is ready for its next chapter! Subject to suitable housing, property identified and under contract. Seller prefers an early Dec closing.
Contact an agent
Home facts
- Year built:1972
- Listing ID #:73598473
- Updated:November 04, 2026 at 10:06 PM
Rooms and interior
- Bedrooms:3
- Total bathrooms:1
- Full bathrooms:1
- Rooms Total:10
- Flooring:Carpet, Flooring - Stone/Ceramic Tile, Flooring - Wall to Wall Carpet, Laminate
- Kitchen Description:Balcony / Deck, Deck - Exterior, Dishwasher, Flooring - Stone/Ceramic Tile, Freezer, Microwave, Range, Recessed Lighting, Refrigerator, Window(s) - Picture
- Basement Description:Bulkhead, Finished, Full, Interior Entry
- Living area:1,520 sq. ft.
Heating and cooling
- Cooling:Central Air
- Heating:Forced Air, Natural Gas
- Central air:Yes
Structure and exterior
- Roof:Shingle
- Year built:1972
- Building area:1,520 sq. ft.
- Lot area:0.85 Acres
- Lot Features:Cul-De-Sac, Gentle Sloping
- Architectural Style:Raised Ranch, Split Entry
- Construction Materials:Frame
- Exterior Features:Deck, Deck - Composite, Kennel, Rain Gutters, Storage
- Foundation Description:Concrete Perimeter
Utilities
- Water:Private
- Sewer:Private Sewer
Finances and disclosures
- Price:$535,000
- Price per sq. ft.:$351.97
- Tax amount:$6,102 (2026)
Features and amenities
- Appliances:Dishwasher, Dryer, Freezer, Microwave, Range, Refrigerator, Washer
- Laundry features:Closet/Cabinets - Custom Built, Dryer, Flooring - Stone/Ceramic Tile, In Basement, Lighting - Overhead, Washer
- Amenities:Ceiling Fan(s), Center Hall, Closet, Foyer, Gas Water Heater, Lighting - Overhead, Wet Bar
Parking
- Total parking spaces:10
- Parking description:Off Street, Paved, Paved Drive
New listings near 33 Beatrice Ln
- Coming Soon
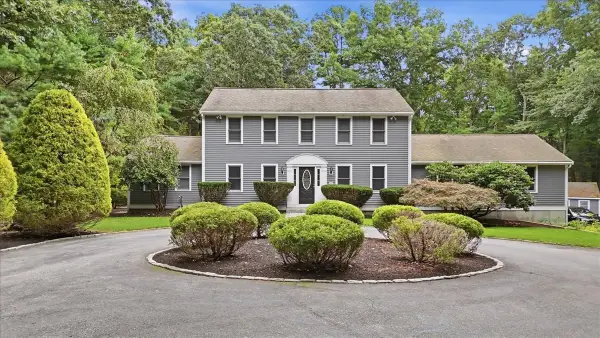 $949,900Coming Soon3 beds 3 baths3,215 sq. ft.
379 Main St, Hanson, MA 02341
MLS# 73596539Listed by: Compass - New
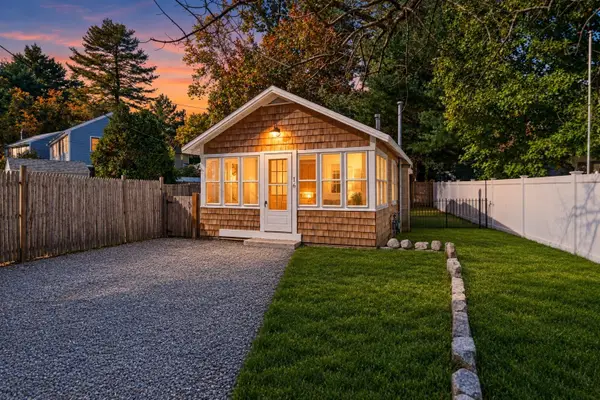 $299,900Active1 beds 1 baths579 sq. ft.
16 West St, Hanson, MA 02341
MLS# 73595070Listed by: Town and Country Realty Massachusetts - Open Sun, 1 to 3pm
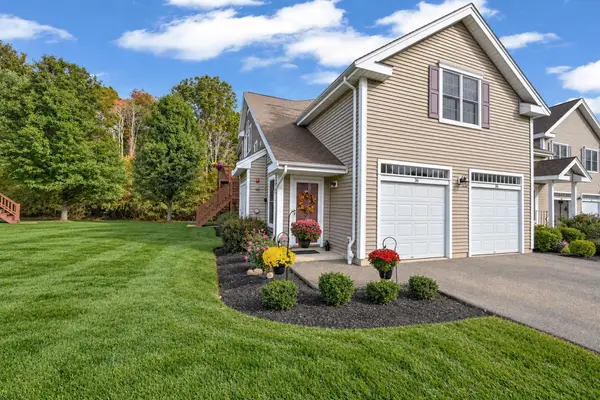 $539,000Active2 beds 2 baths1,814 sq. ft.
902 Main St #36, Hanson, MA 02341
MLS# 73594253Listed by: Conway - Hanover 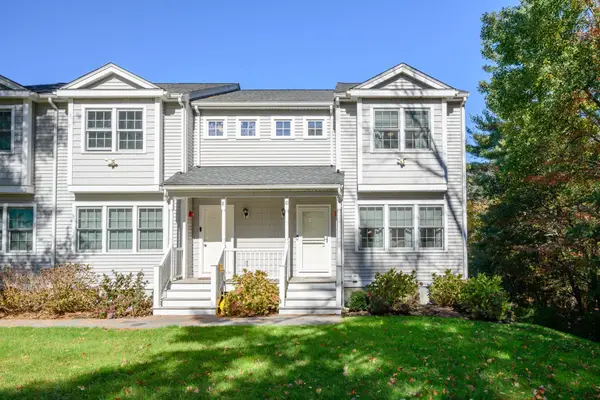 $455,000Active2 beds 2 baths1,381 sq. ft.
10 Great Cedar Dr #10, Hanson, MA 02341
MLS# 73593834Listed by: Boston Connect Real Estate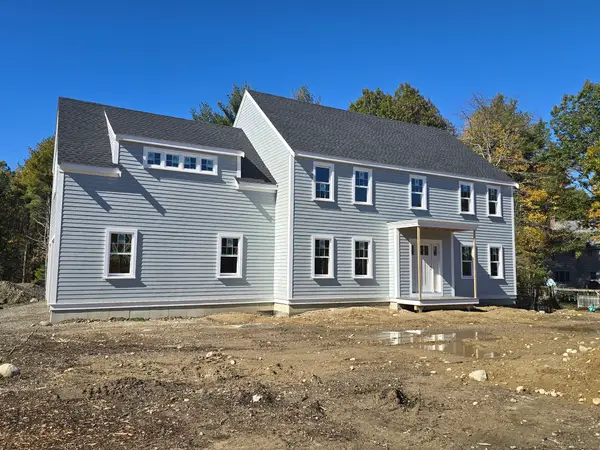 $999,000Active4 beds 3 baths2,739 sq. ft.
1 Harvard Road, Hanson, MA 02341
MLS# 73592620Listed by: Ellis Residential Group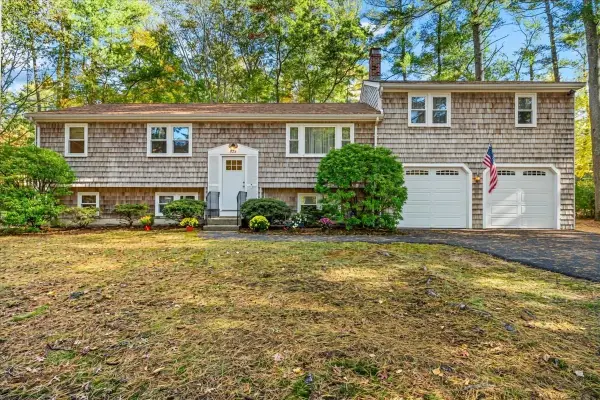 $750,000Active5 beds 2 baths1,818 sq. ft.
528 Spring St, Hanson, MA 02341
MLS# 73592314Listed by: Kelly Real Estate Services, LLC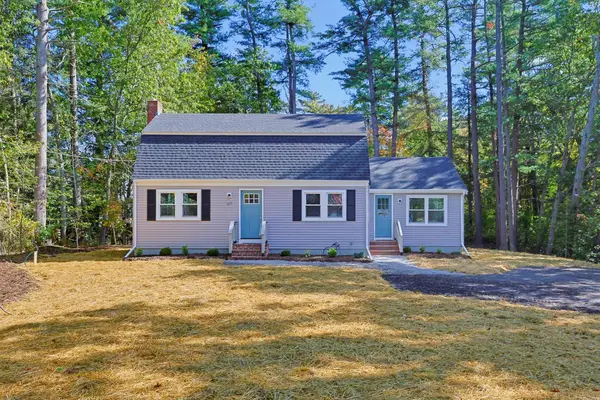 $679,900Active3 beds 2 baths1,747 sq. ft.
127 Crescent Pl, Hanson, MA 02341
MLS# 73591006Listed by: Moor Realty Group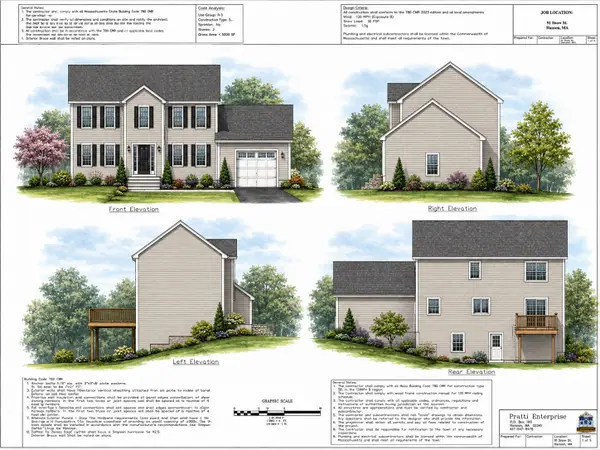 $729,900Active3 beds 2 baths1,672 sq. ft.
Lot C Snow St, Hanson, MA 02341
MLS# 73589461Listed by: Hatherly Realty $360,000Active4.47 Acres
495 West Washington, Hanson, MA 02341
MLS# 73589231Listed by: Droukas Real Estate


Protect your home and budget from life's surprises with an Assurant Home Warranty, backed by a partner that supports you through every step of homeownership. Explore Plans.
© 2026 Better Homes and Gardens Real Estate LLC. An Anywhere Real Estate company. All rights reserved. Better Homes and Gardens® Real Estate is a registered trademark owned by Meredith Operations Corporation, licensed to Better Homes and Gardens Real Estate LLC and used with permission. Better Homes and Gardens Real Estate LLC fully supports the principles of the Fair Housing Act and the Equal Opportunity Act. Listing information is deemed reliable but is not guaranteed accurate.
Each office is independently owned and operated.
Any services or products provided by third parties are not provided by, affiliated with or related to Better Homes and Gardens Real Estate LLC, or its affiliated companies.