
549 East Washington Street, Hanson, MA 02341
Local realty services provided by:Better Homes and Gardens Real Estate The Masiello Group
549 East Washington Street,Hanson, MA 02341
$499,900
- 3 Beds
- 1 Baths
- 1,170 sq. ft.
- Single family
- Active
Listed by: kim davis
Office: keller williams realty
MLS#:73581736
Source:MLSPIN
Price summary
- Price:$499,900
- Price per sq. ft.:$427.26
About this home
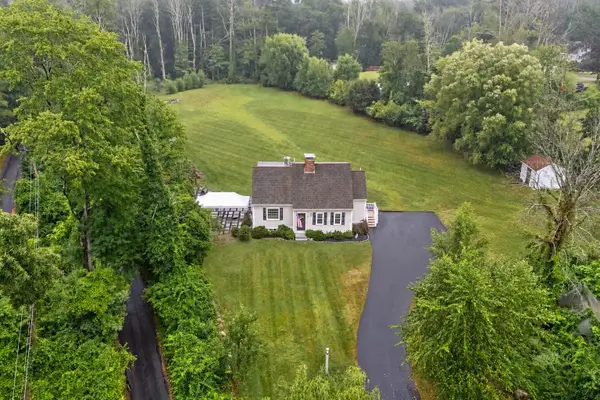
Charming country Raised Ranch home provides 3 bedrooms and settled in the beautiful town of Hanson, moments to everything that the South Shore offers. Bay window capturing the sun and fireplace adorn the living room. Kitchen offers gas stove & a newer stainless-steel dishwasher and provides access to the screened-in back deck which will be great for entertaining! Dining room to accommodate gatherings! 3 sizeable bedrooms with wall-to-wall carpeting. Full bath with an appreciable size vanity for storage! Multi-level living will provide flexible option space with partial finished basement! Exposed beams, wood paneling and another fireplace, just add flooring and enjoy the additional space! Attached garage & storage shed. Sit on the back deck with your favorite beverage and snack, for the breathtaking views of the backyard once autumn arrives for the trees to change color! Conveniently close to shopping, restaurants, outdoor activities and much more!
Contact an agent
Home facts
- Year built:1965
- Listing ID #:73581736
- Updated:September 24, 2026 at 12:25 PM
Rooms and interior
- Bedrooms:3
- Total bathrooms:1
- Full bathrooms:1
- Rooms Total:7
- Flooring:Carpet
- Dining Description:Open Floorplan, Wall to Wall Carpet
- Kitchen Description:Ceiling Fan(s), Dishwasher, Flooring - Laminate, Range
- Basement Description:Full, Interior Entry, Unfinished
- Living area:1,170 sq. ft.
Heating and cooling
- Cooling:Central Air
- Heating:Forced Air
- Central air:Yes
Structure and exterior
- Roof:Shingle
- Year built:1965
- Building area:1,170 sq. ft.
- Lot area:0.93 Acres
- Lot Features:Cleared, Level
- Architectural Style:Raised Ranch
- Construction Materials:Frame
- Exterior Features:Covered, Rain Gutters, Screened, Storage
- Foundation Description:Concrete Perimeter
Utilities
- Water:Public
- Sewer:Private Sewer
Finances and disclosures
- Price:$499,900
- Price per sq. ft.:$427.26
- Tax amount:$5,911 (2025)
Features and amenities
- Appliances:Dishwasher, Range
Parking
- Total parking spaces:5
- Parking description:Attached, Off Street, Paved Drive, Storage
- Garage:Yes
- Garage spaces:1
New listings near 549 East Washington Street
- Open Sat, 10am to 12:30pmNew
 $798,000Active2 beds 2 baths1,490 sq. ft.
554 High St, Hanson, MA 02341
MLS# 73581036Listed by: Compass - New
 $469,900Active2 beds 2 baths1,381 sq. ft.
54 Great Cedar Drive #54, Hanson, MA 02341
MLS# 73579554Listed by: The Firm - New
 $475,000Active2 beds 1 baths932 sq. ft.
16 Upton St, Hanson, MA 02341
MLS# 73579158Listed by: Real Broker Ma, LLC - New
 $599,900Active5 beds 4 baths3,155 sq. ft.
830 Main St, Hanson, MA 02341
MLS# 73576964Listed by: Jane Coit Real Estate, Inc.  $599,000Active2 beds 2 baths1,802 sq. ft.
391 Franklin St #2, Hanson, MA 02341
MLS# 73575774Listed by: REMAX Executive Realty- Open Sat, 12 to 2pm
 $649,900Active2 beds 3 baths1,800 sq. ft.
40 Stonebridge Dr #40, Hanson, MA 02341
MLS# 73574423Listed by: William Raveis R.E. & Home Services  $675,000Active3 beds 2 baths1,889 sq. ft.
558 Spring St, Hanson, MA 02341
MLS# 73574494Listed by: Keller Williams Realty $429,900Active1 beds 2 baths1,680 sq. ft.
1449 Main St #4, Hanson, MA 02341
MLS# 73573638Listed by: Coldwell Banker Realty - Westwood- Open Sat, 12 to 2pm
 $645,000Active2 beds 3 baths2,071 sq. ft.
31 Stonebridge Dr #31, Hanson, MA 02341
MLS# 73572593Listed by: Keller Williams Realty Colonial Partners


Protect your home and budget from life's surprises with an Assurant Home Warranty, backed by a partner that supports you through every step of homeownership. Explore Plans.
© 2026 Better Homes and Gardens Real Estate LLC. An Anywhere Real Estate company. All rights reserved. Better Homes and Gardens® Real Estate is a registered trademark owned by Meredith Operations Corporation, licensed to Better Homes and Gardens Real Estate LLC and used with permission. Better Homes and Gardens Real Estate LLC fully supports the principles of the Fair Housing Act and the Equal Opportunity Act. Listing information is deemed reliable but is not guaranteed accurate.
Each office is independently owned and operated.
Any services or products provided by third parties are not provided by, affiliated with or related to Better Homes and Gardens Real Estate LLC, or its affiliated companies.