
9 Progress Waye, Hanson, MA 02341
Local realty services provided by:Better Homes and Gardens Real Estate The Masiello Group
Upcoming open houses
- Sat, Aug 1512:00 pm - 02:00 pm
- Sun, Aug 1612:00 pm - 02:00 pm
Listed by: roxane mellor
Office: compass
MLS#:73562064
Source:MLSPIN
Price summary
- Price:$649,000
- Price per sq. ft.:$302.42
- Monthly HOA dues:$55
About this home
Welcome home to this beautifully maintained 3-bedroom, 2.5-bath Colonial, built in 2013 and set in a picturesque newer neighborhood where children safely ride their bikes, play games and happily wait for the "ice cream man." Meticulously cared for and in pristine condition, this home offers the ease and comfort of newer construction with a warm, inviting feel throughout. The well-designed floor plan provides comfortable spaces for both everyday living and entertaining, while three generously sized bedrooms offer plenty of room to unwind. Enjoy family life in the chef's kitchen with an open floor plan perfect for family gatherings, social activities, or just a relaxing dinner. Outside, the property truly shines with a beautiful, level backyard—perfect for play, pets, gardening, or summer festivities. A spacious deck provides an ideal spot for outdoor dining, morning coffee, or relaxing at the end of the day. With its exceptional condition, desirable neighborhood setting, and wonderful outdoor space, this is a home where you can simply move in, unpack, and enjoy! Conveniently located off of Route 27 and just one mile from the commuter rail. Come and tour this amazing home lovingly care for and ready to embrace its next owners. First showings at Open House, Friday 8/14 11-1, Saturday and Sunday 8/15 & 8/16, 12-2....
Contact an agent
Home facts
- Year built:2013
- Subdivision & Development:Brookside Estates
- Listing ID #:73562064
- Updated:August 14, 2026 at 11:19 AM
Rooms and interior
- Bedrooms:3
- Total bathrooms:3
- Full bathrooms:2
- Half bathrooms:1
- Rooms Total:7
- Flooring:Carpet, Flooring - Stone/Ceramic Tile, Flooring - Wall to Wall Carpet, Hardwood, Tile
- Dining Description:Hardwood
- Kitchen Description:Deck - Exterior, Dining Area, Dishwasher, Exterior Access, Flooring - Stone/Ceramic Tile, French Doors, Kitchen Island, Microwave, Open Floorplan, Range, Recessed Lighting, Refrigerator, Stainless Steel Appliances
- Basement Description:Bulkhead, Full, Unfinished
- Living area:2,146 sq. ft.
Heating and cooling
- Cooling:2 Cooling Zones, Central Air
- Heating:Natural Gas
- Central air:Yes
Structure and exterior
- Roof:Shingle
- Year built:2013
- Building area:2,146 sq. ft.
- Lot area:0.4 Acres
- Lot Features:Corner Lot
- Architectural Style:Colonial
- Construction Materials:Frame
- Exterior Features:Deck
- Foundation Description:Concrete Perimeter
Schools
- High school:Whitman/Hanson
- Middle school:Hanson Middle
- Elementary school:Indian Head
Utilities
- Water:Public
- Sewer:Private Sewer
Finances and disclosures
- Price:$649,000
- Price per sq. ft.:$302.42
- Tax amount:$7,587 (2026)
Features and amenities
- Appliances:Dishwasher, Microwave, Range, Refrigerator
- Laundry features:Electric Dryer Hookup, In Basement, Washer Hookup
- Amenities:Closet, Entry Hall
Parking
- Total parking spaces:4
- Parking description:Off Street
New listings near 9 Progress Waye
- Open Sat, 10:30am to 12pmNew
 $429,900Active2 beds 2 baths1,206 sq. ft.
161 Winter St #6, Hanson, MA 02341
MLS# 73561732Listed by: Coldwell Banker Realty - Plymouth - Open Sat, 12 to 2pmNew
 $650,000Active4 beds 2 baths2,189 sq. ft.
96 Bay State Cir, Hanson, MA 02341
MLS# 73561242Listed by: Conway - Plymouth - Open Sun, 12 to 2pmNew
 $600,000Active3 beds 2 baths1,493 sq. ft.
204 Main St, Hanson, MA 02341
MLS# 73560828Listed by: Tarantino Real Estate - New
 $399,900Active3 beds 1 baths1,188 sq. ft.
254 Lakeside Road, Hanson, MA 02341
MLS# 73559151Listed by: Abbey Realty Homes, LLC - New
 $729,900Active3 beds 2 baths2,098 sq. ft.
361 County Rd, Hanson, MA 02341
MLS# 73558987Listed by: Lamacchia Realty, Inc. - New
 $759,900Active12.36 Acres
361A County Rd, Hanson, MA 02341
MLS# 73558989Listed by: Lamacchia Realty, Inc. - Open Sun, 12:30 to 2pm
 $439,900Active2 beds 1 baths796 sq. ft.
89 Milford St, Hanson, MA 02341
MLS# 73556908Listed by: eXp Realty LLC - Corporate Office 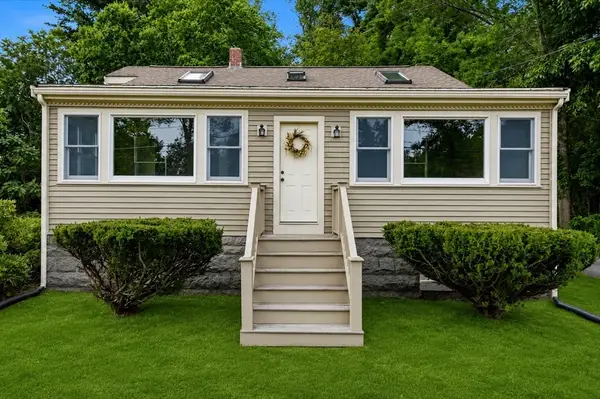 $515,000Active3 beds 1 baths1,634 sq. ft.
315 Maquan St, Hanson, MA 02341
MLS# 73556910Listed by: Boston Connect Real Estate- Open Sat, 11am to 12:30pm
 $399,000Active2 beds 2 baths1,206 sq. ft.
161 Winter St #22, Hanson, MA 02341
MLS# 73556830Listed by: Compass


Protect your home and budget from life's surprises with an Assurant Home Warranty, backed by a partner that supports you through every step of homeownership. Explore Plans.
© 2026 Better Homes and Gardens Real Estate LLC. An Anywhere Real Estate company. All rights reserved. Better Homes and Gardens® Real Estate is a registered trademark owned by Meredith Operations Corporation, licensed to Better Homes and Gardens Real Estate LLC and used with permission. Better Homes and Gardens Real Estate LLC fully supports the principles of the Fair Housing Act and the Equal Opportunity Act. Listing information is deemed reliable but is not guaranteed accurate.
Each office is independently owned and operated.
Any services or products provided by third parties are not provided by, affiliated with or related to Better Homes and Gardens Real Estate LLC, or its affiliated companies.