
10 Old Shirley Rd, Harvard, MA 01451
Local realty services provided by:Better Homes and Gardens Real Estate The Masiello Group
10 Old Shirley Rd,Harvard, MA 01451
$670,000
- 3 Beds
- 2 Baths
- 2,172 sq. ft.
- Single family
- Active
Upcoming open houses
- Sat, Aug 1511:00 am - 01:00 pm
Listed by: shannon boeckelman, shannon boeckelman
Office: compass
MLS#:73560187
Source:MLSPIN
Price summary
- Price:$670,000
- Price per sq. ft.:$308.47
About this home
Escape to this charming log-style retreat, tucked away on close to three private acres in Harvard. With timber accents, exposed beams, and a cozy cabin ambiance, this home captures the rustic warmth of a mountain getaway, paired with the convenience of being moments from Route 2. The exterior was recently refreshed with a new coat of paint, set against mature landscaping and established garden beds ready for your seasonal touch. Inside, the home radiates character and light. The kitchen features recently painted cabinets, offering a crisp, fresh feel that complements the warm, natural textures throughout. Beyond the three comfortable bedrooms, the finished walk-out lower level adds versatility with a second living area, a dedicated exercise room or office, and a full bathroom. The backyard has a fenced-in vegetable garden plus apple, pear, plum, cherry & peach trees, black & red raspberries, blueberries, blackberries and grapes. The chicken coop that's ready-to-go and there are woods to wander in. Lots of storage in the unfinished portion of the lower level. Enjoy all that Harvard has to offer, including top-rated schools, Bare Hill Pond town beach, scenic orchards, and miles of conservation trails, all in town....
Contact an agent
Home facts
- Year built:1946
- Listing ID #:73560187
- Updated:August 14, 2026 at 11:19 AM
Rooms and interior
- Bedrooms:3
- Total bathrooms:2
- Full bathrooms:2
- Rooms Total:7
- Flooring:Carpet, Flooring - Vinyl, Hardwood, Tile
- Dining Description:Deck - Exterior, Exterior Access, Hardwood, Overhead
- Kitchen Description:Ceiling Fan(s), Deck - Exterior, Dishwasher, Exterior Access, Flooring - Hardwood, Open Floorplan, Range, Refrigerator, Skylight
- Basement Description:Full, Interior Entry, Partially Finished, Radon Remediation System, Walk-Out Access
- Living area:2,172 sq. ft.
Heating and cooling
- Cooling:Window Unit(s)
- Heating:Baseboard, Electric Baseboard, Oil
Structure and exterior
- Roof:Shingle
- Year built:1946
- Building area:2,172 sq. ft.
- Lot area:2.85 Acres
- Lot Features:Cleared, Wooded
- Architectural Style:Ranch
- Exterior Features:Deck, Garden, Storage
- Foundation Description:Block
Schools
- High school:Bromfield
- Middle school:Bromfield
- Elementary school:Hildreth
Utilities
- Water:Private
- Sewer:Private Sewer
Finances and disclosures
- Price:$670,000
- Price per sq. ft.:$308.47
- Tax amount:$8,390 (2026)
Features and amenities
- Appliances:Dishwasher, Dryer, Range, Refrigerator, Washer
- Laundry features:Dryer, In Basement, Washer
- Amenities:Loft, Recessed Lighting
Parking
- Total parking spaces:6
- Parking description:Off Street, Unpaved
New listings near 10 Old Shirley Rd
- New
 $1,675,000Active4 beds 4 baths4,520 sq. ft.
61 Whitney Road, Harvard, MA 01451
MLS# 73563719Listed by: Coldwell Banker Realty - Concord - Open Sat, 2 to 3:30pmNew
 $1,650,000Active4 beds 4 baths4,228 sq. ft.
55 Old Mill Rd, Harvard, MA 01451
MLS# 73563465Listed by: Hazel & Company - Open Sat, 11am to 1pmNew
 $794,900Active3 beds 3 baths2,116 sq. ft.
2 Adams Cir (devens), Harvard, MA 01451
MLS# 73561888Listed by: LAER Realty Partners - Open Sun, 12:30 to 2pmNew
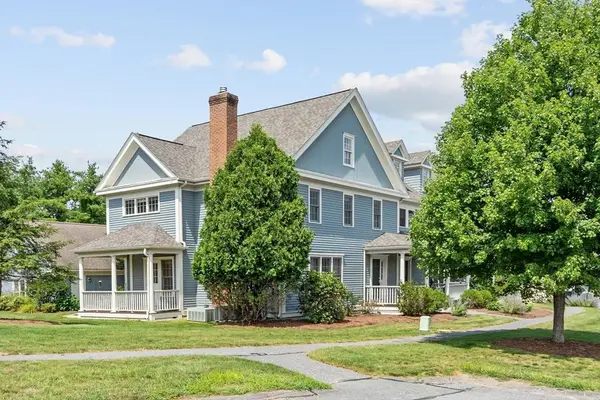 $739,000Active3 beds 3 baths2,328 sq. ft.
35 Lancaster County Rd #1A, Harvard, MA 01451
MLS# 73562388Listed by: Keller Williams Realty Boston Northwest - Open Sat, 11:30am to 12:30pmNew
 $460,000Active3 beds 3 baths1,728 sq. ft.
18 Bates #A, Devens, MA 01432
MLS# 73562013Listed by: Keller Williams Realty Boston Northwest - New
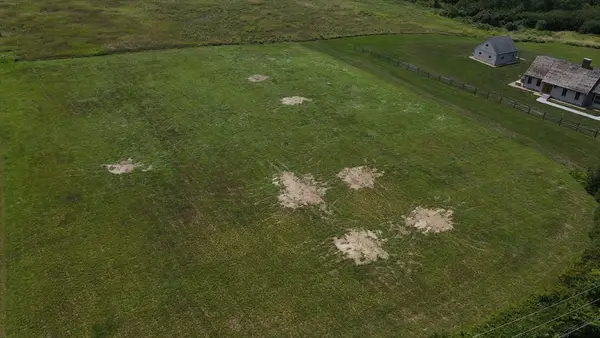 $610,000Active1.53 Acres
Lot 2 Still River Depot Rd, Harvard, MA 01451
MLS# 73561690Listed by: Hazel & Company - Open Sat, 11:30am to 12:30pmNew
 $450,000Active3 beds 4 baths1,518 sq. ft.
5 Walnut #5A, Devens, MA 01434
MLS# 73559287Listed by: Keller Williams Realty Boston Northwest - Open Sun, 1 to 3pmNew
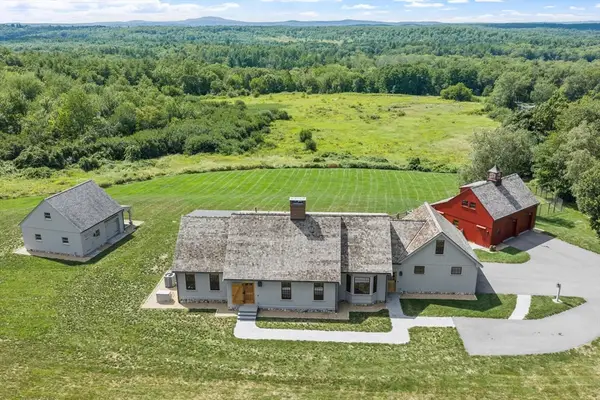 $1,999,999Active4 beds 3 baths3,240 sq. ft.
31 Still River Depot Rd, Harvard, MA 01451
MLS# 73557644Listed by: Hazel & Company - Open Sun, 1 to 3pm
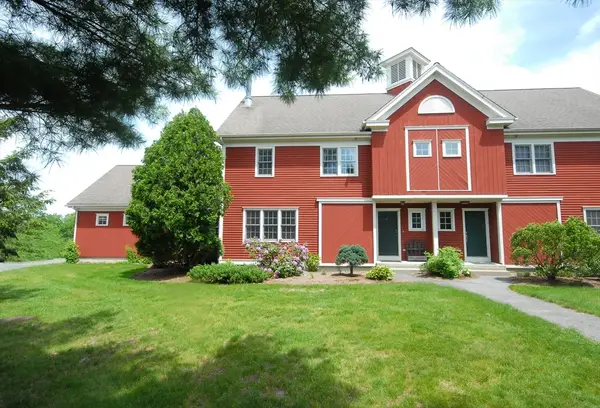 $789,900Active3 beds 4 baths3,201 sq. ft.
35 Lancaster County Rd #8A, Harvard, MA 01451
MLS# 73556672Listed by: Team Realty


Protect your home and budget from life's surprises with an Assurant Home Warranty, backed by a partner that supports you through every step of homeownership. Explore Plans.
© 2026 Better Homes and Gardens Real Estate LLC. An Anywhere Real Estate company. All rights reserved. Better Homes and Gardens® Real Estate is a registered trademark owned by Meredith Operations Corporation, licensed to Better Homes and Gardens Real Estate LLC and used with permission. Better Homes and Gardens Real Estate LLC fully supports the principles of the Fair Housing Act and the Equal Opportunity Act. Listing information is deemed reliable but is not guaranteed accurate.
Each office is independently owned and operated.
Any services or products provided by third parties are not provided by, affiliated with or related to Better Homes and Gardens Real Estate LLC, or its affiliated companies.