
56 Whitney Road, Harvard, MA 01451
Local realty services provided by:Better Homes and Gardens Real Estate The Masiello Group
56 Whitney Road,Harvard, MA 01451
$675,000
- 3 Beds
- 3 Baths
- 1,307 sq. ft.
- Single family
- Active
Listed by: shannon boeckelman, shannon boeckelman
Office: compass
MLS#:73583671
Source:MLSPIN
Price summary
- Price:$675,000
- Price per sq. ft.:$516.45
About this home
Tucked away on a private 1.5-acre lot, 56 Whitney Road is an architectural gem that celebrates clean lines and geometric silhouettes, offering a refreshing departure from the traditional. Inside, the layout is both airy and intimate, anchored by soaring ceilings and expansive glass that invites the outdoors in. The main house features two comfortable bedrooms and a dedicated office/bedroom space, perfect for those who work from home. Convenience is key with a bedroom and a full bathroom located on the first floor. Central heat and AC. For even more room to roam, the finished lower level provides a flexible space—ideal for a gym or a hobby room—along with a half-bath, laundry, and storage space.The property’s versatility extends to the impressive 3-to-4 car garage. Currently outfitted with a wood stove for a cozy workshop environment, the space can easily be adjusted to accommodate a fourth vehicle. Above the garage, you’ll find a bright, multi-purpose suite complete with a small kitchen, a full bathroom, and a loft. Whether you envision a private guest quarters, studio or a secondary professional office, this space adapts to your needs. Outside, the grounds are a true highlight. The mostly-cleared lot features mature flower beds and a large, open yard perfect for outdoor activities. A substantial shed provides ample room for bikes and equipment, keeping the aesthetic clean and organized. It’s a home that feels like a private sanctuary, perfectly positioned to take in the serene, wooded surroundings while remaining remarkably close to Harvard’s vibrant town center with the award-winning schools, the local library, and the picturesque town beach at Bare Hill Pond....
Contact an agent
Home facts
- Year built:1973
- Listing ID #:73583671
- Updated:September 29, 2026 at 05:52 PM
Rooms and interior
- Bedrooms:3
- Total bathrooms:3
- Full bathrooms:2
- Half bathrooms:1
- Rooms Total:5
- Flooring:Carpet, Hardwood, Laminate, Stone / Slate
- Bathrooms Description:Bathroom - Full, Bathroom - Half
- Kitchen Description:Dining Area, Exterior Access, Flooring - Stone/Ceramic Tile, Range, Refrigerator, Vaulted Ceiling(s)
- Basement Description:Bulkhead, Full, Partially Finished
- Living area:1,307 sq. ft.
Heating and cooling
- Cooling:1 Cooling Zone, Central Air
- Heating:Forced Air, Natural Gas
- Central air:Yes
Structure and exterior
- Roof:Shingle
- Year built:1973
- Building area:1,307 sq. ft.
- Lot area:1.5 Acres
- Lot Features:Cleared, Level
- Architectural Style:Contemporary
- Exterior Features:Deck, Storage
- Foundation Description:Concrete Perimeter
Schools
- High school:Bromfield
- Middle school:Bromfield
- Elementary school:Hildreth
Utilities
- Water:Private
- Sewer:Private Sewer
Finances and disclosures
- Price:$675,000
- Price per sq. ft.:$516.45
- Tax amount:$8,200 (2026)
Features and amenities
- Appliances:Dryer, Range, Refrigerator, Washer
- Laundry features:Dryer, In Basement, Washer
- Amenities:Closet, Gas Water Heater
Parking
- Total parking spaces:7
- Parking description:Detached, Heated Garage, Off Street, Paved, Unpaved
- Garage:Yes
- Garage spaces:3
New listings near 56 Whitney Road
- New
 $415,000Active5.81 Acres
Lot 3 Old Mill Rd, Harvard, MA 01451
MLS# 73581836Listed by: Hazel & Company 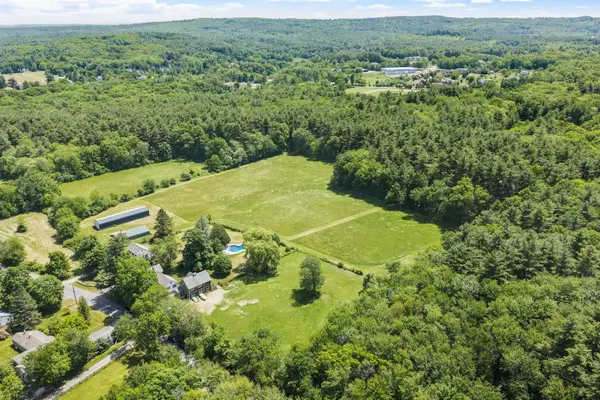 $1,499,000Active4 beds 4 baths4,228 sq. ft.
57 Old Mill Rd, Harvard, MA 01451
MLS# 73579373Listed by: Hazel & Company- Open Sat, 12 to 2pm
 $985,000Active4 beds 3 baths2,928 sq. ft.
29 Shaker Rd, Harvard, MA 01451
MLS# 73575021Listed by: Stonebridge Realty  $799,000Active3 beds 2 baths1,870 sq. ft.
131 Warren Ave, Harvard, MA 01451
MLS# 73568469Listed by: Keller Williams Realty Boston Northwest $950,000Active5 beds 3 baths3,096 sq. ft.
66 Whitney Road, Harvard, MA 01451
MLS# 73568360Listed by: Compass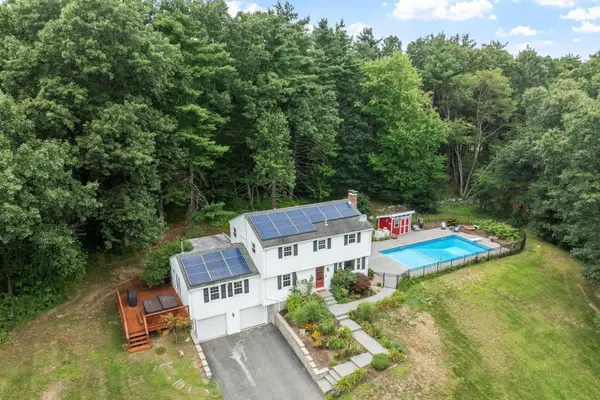 $895,000Active4 beds 3 baths2,084 sq. ft.
3 Eldridge Road, Harvard, MA 01451
MLS# 73567964Listed by: Coldwell Banker Realty - Concord $794,900Active3 beds 3 baths2,116 sq. ft.
2 Adams Cir (devens), Harvard, MA 01451
MLS# 73561888Listed by: LAER Realty Partners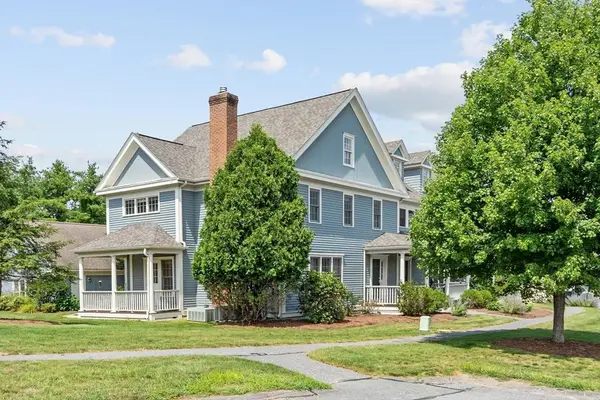 $699,000Active3 beds 3 baths2,328 sq. ft.
35 Lancaster County Rd #1A, Harvard, MA 01451
MLS# 73562388Listed by: Keller Williams Realty Boston Northwest $425,000Active3 beds 3 baths1,728 sq. ft.
18 Bates #A, Devens, MA 01432
MLS# 73562013Listed by: Keller Williams Realty Boston Northwest


Protect your home and budget from life's surprises with an Assurant Home Warranty, backed by a partner that supports you through every step of homeownership. Explore Plans.
© 2026 Better Homes and Gardens Real Estate LLC. An Anywhere Real Estate company. All rights reserved. Better Homes and Gardens® Real Estate is a registered trademark owned by Meredith Operations Corporation, licensed to Better Homes and Gardens Real Estate LLC and used with permission. Better Homes and Gardens Real Estate LLC fully supports the principles of the Fair Housing Act and the Equal Opportunity Act. Listing information is deemed reliable but is not guaranteed accurate.
Each office is independently owned and operated.
Any services or products provided by third parties are not provided by, affiliated with or related to Better Homes and Gardens Real Estate LLC, or its affiliated companies.