
2 Englewood Drive #APT F8, Harwich, MA 02645
Local realty services provided by:Better Homes and Gardens Real Estate The Shanahan Group
2 Englewood Drive #APT F8,Harwich, MA 02645
$354,900
- 2 Beds
- 2 Baths
- 994 sq. ft.
- Condominium
- Pending
Listed by: leighton team
Office: keller williams realty
MLS#:22603924
Source:CAPECOD
Price summary
- Price:$354,900
- Price per sq. ft.:$357.04
- Monthly HOA dues:$525
About this home
Looking to get into the #1-rated town on Cape Cod at an affordable price? Welcome to 2 Englewood Drive F8, where easy, low-maintenance living meets one of the Cape's most desirable communities. Just minutes from the shops, restaurants, beaches, and year-round charm of both downtown Harwich and Harwich Port, you'll be perfectly positioned to enjoy everything this vibrant town has to offer. Inside, fresh paint and light, neutral laminate flooring create a bright, welcoming canvas that's move-in ready while leaving room to add your own style. Dreaming of a kitchen refresh? Here's your opportunity to create the space you've always wanted without paying for someone else's finishes. In-unit laundry, efficient natural gas heat, and easy condo living mean less time maintaining and more time enjoying life on Cape Cod. Whether you're searching for your first home, a weekend escape, or a smart investment, this is your chance to own a piece of one of the Cape's most beloved towns at an exceptional value....
Contact an agent
Home facts
- Year built:1986
- Listing ID #:22603924
- Added:32 day(s) ago
- Updated:September 14, 2026 at 08:15 AM
Rooms and interior
- Bedrooms:2
- Total bathrooms:2
- Rooms Total:5
- Living area:994 sq. ft.
Structure and exterior
- Year built:1986
- Building area:994 sq. ft.
- Construction Materials:Clapboard
Finances and disclosures
- Price:$354,900
- Price per sq. ft.:$357.04
- Tax amount:$1,984
 Disclaimer: All data relating to real estate for sale on this page comes from the Broker Reciprocity (BR) of the Cape Cod & Islands Multiple Listing Service, Inc. Detailed information about real estate listings held by brokerage firms other than Coldwell Banker Realty include the name of the listing broker. Neither the listing company nor Better Homes and Gardens Real Estate The Shanahan Group shall be responsible for any typographical errors, misinformation, misprints and shall be held totally harmless. The Broker providing this data believes it to be correct, but advises interested parties to confirm any item before relying on it in a purchase decision. Copyright 2026 Cape Cod & Islands Multiple Listing Service, Inc. All rights reserved.
New listings near 2 Englewood Drive #APT F8
- Coming Soon
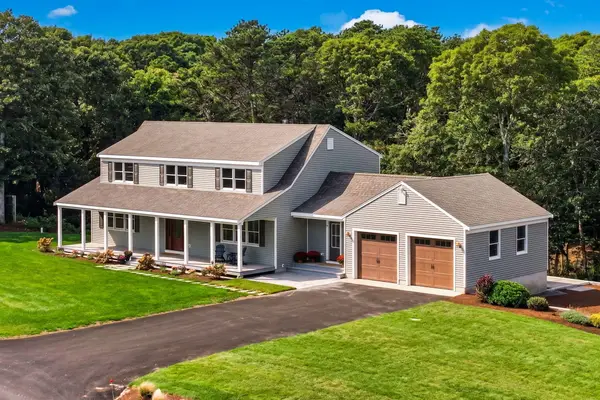 $1,395,000Coming Soon4 beds 3 baths3,443 sq. ft.
4 Aaron's Way, Harwich, MA 02645
MLS# 22604605Listed by: GIBSON SOTHEBY'S INTERNATIONAL REALTY - Coming Soon
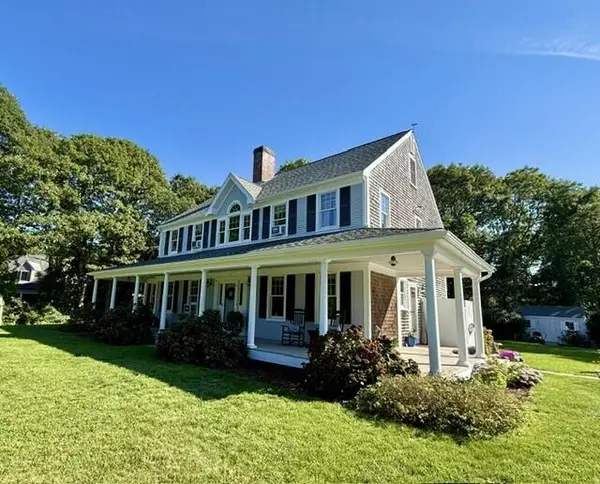 $1,100,000Coming Soon3 beds 3 baths2,548 sq. ft.
39 Juniper Lane Extension, Harwich, MA 02645
MLS# 22604587Listed by: WILLIAM RAVEIS REAL ESTATE & HOME SERVICES - New
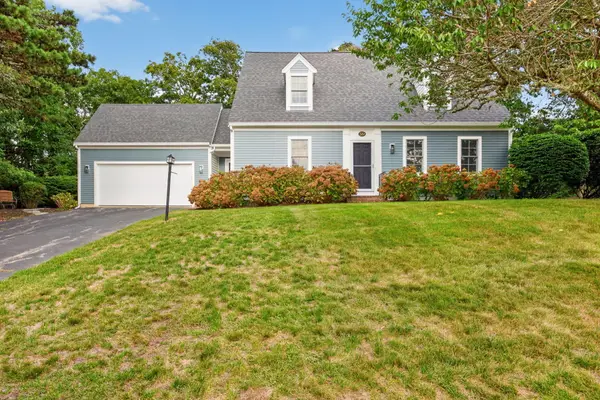 $995,000Active3 beds 2 baths1,750 sq. ft.
59 Ridgeport Drive, Harwich Port, MA 02646
MLS# 22604575Listed by: COMPASS MASSACHUSETTS, LLC - New
 $1,100,000Active3 beds 2 baths1,664 sq. ft.
3 Crestview Drive, Harwich, MA 02645
MLS# 22604557Listed by: ROCK HARBOR REALTY - New
 $875,000Active3 beds 2 baths1,488 sq. ft.
22 Rocky Way, Harwich, MA 02645
MLS# 73575447Listed by: John C. Ricotta & Associates, Inc. - New
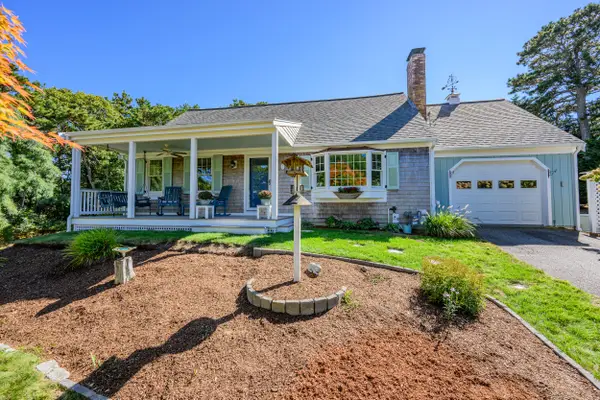 $849,000Active3 beds 3 baths2,239 sq. ft.
37 Glenwood Drive, Harwich, MA 02645
MLS# 22604529Listed by: KINLIN GROVER COMPASS - New
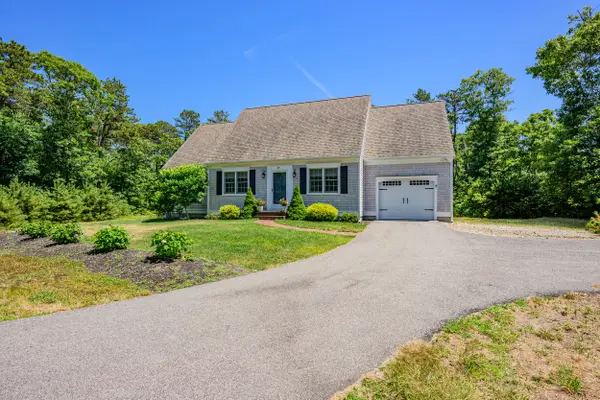 $1,100,000Active3 beds 3 baths2,093 sq. ft.
297 Depot Road, Harwich, MA 02645
MLS# 22604511Listed by: KINLIN GROVER COMPASS - New
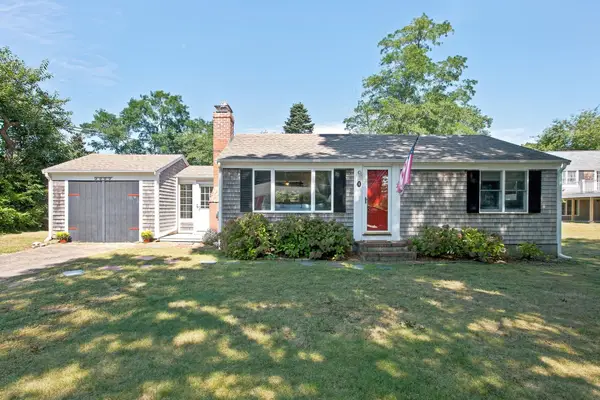 $650,000Active2 beds 2 baths1,056 sq. ft.
4 Old Mill Ln, Harwich, MA 02645
MLS# 73574331Listed by: Chatelain Real Estate 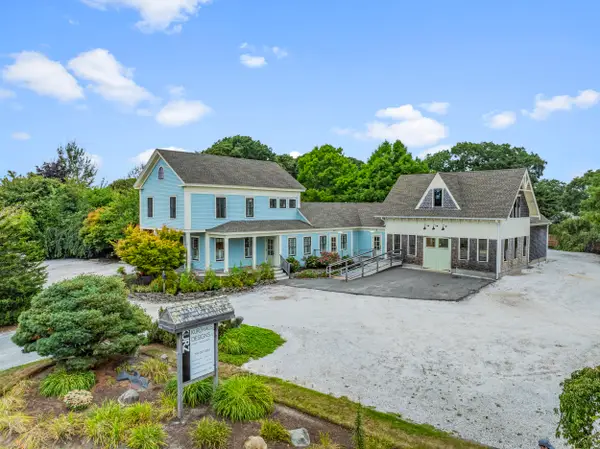 $1,295,000Pending4 beds 4 baths4,223 sq. ft.
1012 Rt. 28, Harwich, MA 02645
MLS# 22604500Listed by: KINLIN GROVER COMPASS- New
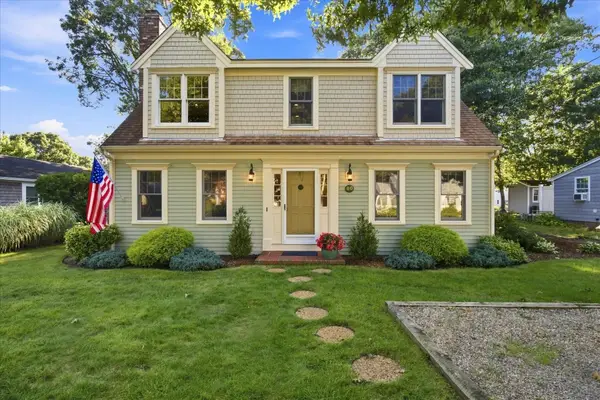 $1,250,000Active3 beds 2 baths2,181 sq. ft.
80 Earle Road, West Harwich, MA 02671
MLS# 22604492Listed by: KELLER WILLIAMS REALTY


Protect your home and budget from life's surprises with an Assurant Home Warranty, backed by a partner that supports you through every step of homeownership. Explore Plans.
© 2026 Better Homes and Gardens Real Estate LLC. An Anywhere Real Estate company. All rights reserved. Better Homes and Gardens® Real Estate is a registered trademark owned by Meredith Operations Corporation, licensed to Better Homes and Gardens Real Estate LLC and used with permission. Better Homes and Gardens Real Estate LLC fully supports the principles of the Fair Housing Act and the Equal Opportunity Act. Listing information is deemed reliable but is not guaranteed accurate.
Each office is independently owned and operated.
Any services or products provided by third parties are not provided by, affiliated with or related to Better Homes and Gardens Real Estate LLC, or its affiliated companies.