
20-22 Glendale Lane, Harwich, MA 02645
Local realty services provided by:Better Homes and Gardens Real Estate The Shanahan Group
20-22 Glendale Lane,Harwich, MA 02645
$1,399,000
- 4 Beds
- 3 Baths
- 3,138 sq. ft.
- Single family
- Active
Upcoming open houses
- Sat, Oct 1012:00 pm - 02:00 pm
Listed by: marisol franco
Office: coldwell banker realty
MLS#:22604042
Source:CAPECOD
Price summary
- Price:$1,399,000
- Price per sq. ft.:$445.83
About this home
A distinctive Cape Cod residence awaits in Harwich, less than two miles from the beach. Offering approximately 3,100 square feet of beautifully finished living space, this impressive home delivers exceptional accommodations across multiple levels. The main living area spans approximately 1,600 square feet w/ 3 bedrooms, refinished hardwood floors & a beautifully renovated kitchen highlighted by soaring vaulted ceilings, two tone cabinetry, stone countertops, an oversized center island & newer appliances. Beautifully finished baths elevate the interior, including a spa-inspired primary retreat w/ stone surfaces, an expansive double vanity & an oversized glass-enclosed shower. An approximately 700-square-foot finished lower level adds another bedroom & generous living space. Connected through the garage, an approximately 800-square-foot additional living area offers two bedrooms & separate accommodations, creating wonderful flexibility for extended family or guests. Newer windows & skylights, siding, updated plumbing and electrical, and newer HVAC systems add to the extensive improvements. Outdoors, an expansive deck, private outdoor shower & generous yard just minutes to the beach. Property is Town approved as a two family residence and is being marketed as a single family home....
Contact an agent
Home facts
- Year built:1962
- Listing ID #:22604042
- Added:50 day(s) ago
- Updated:October 08, 2026 at 02:00 PM
Rooms and interior
- Bedrooms:4
- Total bathrooms:3
- Rooms Total:9
- Basement Description:Finished, Full
- Living area:3,138 sq. ft.
Heating and cooling
- Cooling:Central Air
- Heating:Forced Air
Structure and exterior
- Year built:1962
- Building area:3,138 sq. ft.
- Lot area:0.36 Acres
- Lot Features:Cleared, Fenced/Enclosed, Level
- Construction Materials:Other
- Exterior Features:Garden, Outdoor Shower
Finances and disclosures
- Price:$1,399,000
- Price per sq. ft.:$445.83
- Tax amount:$4,292
Features and amenities
- Amenities:Recessed Lighting
Parking
- Parking description:Driveway
- Garage spaces:2
 Disclaimer: All data relating to real estate for sale on this page comes from the Broker Reciprocity (BR) of the Cape Cod & Islands Multiple Listing Service, Inc. Detailed information about real estate listings held by brokerage firms other than Coldwell Banker Realty include the name of the listing broker. Neither the listing company nor Better Homes and Gardens Real Estate The Shanahan Group shall be responsible for any typographical errors, misinformation, misprints and shall be held totally harmless. The Broker providing this data believes it to be correct, but advises interested parties to confirm any item before relying on it in a purchase decision. Copyright 2026 Cape Cod & Islands Multiple Listing Service, Inc. All rights reserved.
New listings near 20-22 Glendale Lane
- Coming Soon
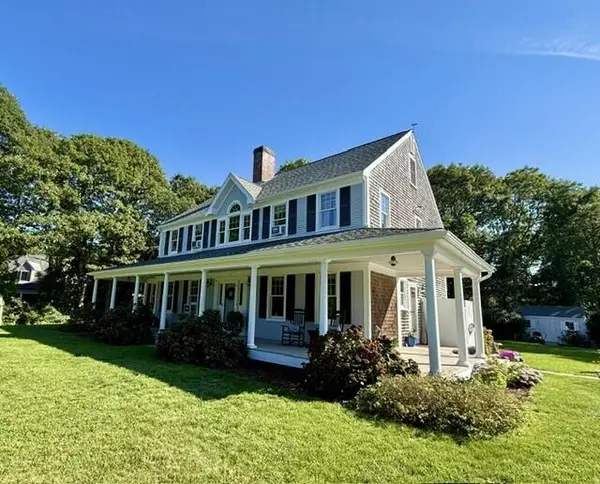 $1,100,000Coming Soon3 beds 3 baths2,548 sq. ft.
39 Juniper Lane Extension, Harwich, MA 02645
MLS# 22604587Listed by: WILLIAM RAVEIS REAL ESTATE & HOME SERVICES - Open Sat, 11am to 12:30pmNew
 $995,000Active4 beds 4 baths3,274 sq. ft.
32 Pleasant Bay Road, Harwich, MA 02645
MLS# 22605117Listed by: COMPASS MASSACHUSETTS, LLC 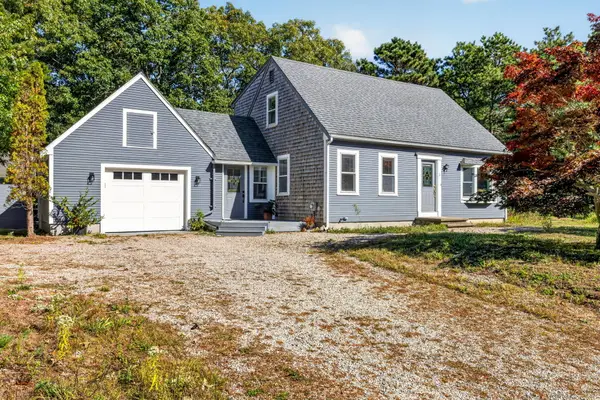 $659,000Pending3 beds 2 baths1,498 sq. ft.
5 Penobscot Way, Harwich, MA 02645
MLS# 22605110Listed by: GIBSON SOTHEBY'S INTERNATIONAL REALTY- Open Sat, 11am to 12:30pmNew
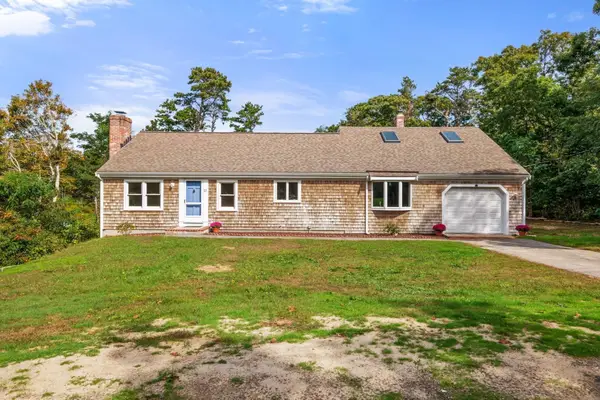 $689,000Active4 beds 2 baths2,116 sq. ft.
22 Little Ln, Harwich, MA 02645
MLS# 73587863Listed by: Gibson Sotheby's International Realty - New
 $359,000Active2 beds 2 baths948 sq. ft.
14 Harold Street #APT 4E, Harwich Port, MA 02646
MLS# 22605036Listed by: KINLIN GROVER COMPASS - New
 $1,400,000Active3 beds 2 baths1,909 sq. ft.
1 Belmont Road #Unit 124, West Harwich, MA 02671
MLS# 22605025Listed by: KINLIN GROVER COMPASS - New
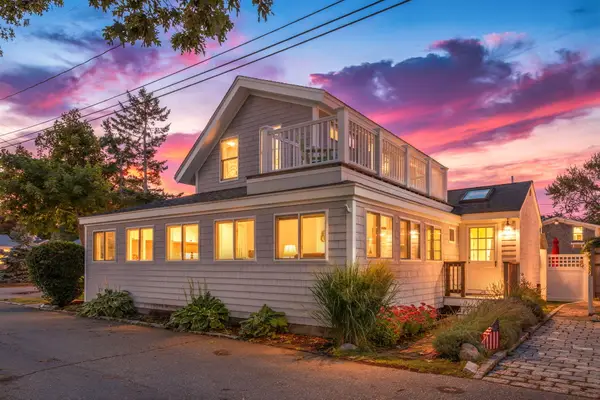 $1,350,000Active3 beds 2 baths1,507 sq. ft.
25 Ocean Avenue, Harwich, MA 02645
MLS# 22604938Listed by: JACK CONWAY & CO INC  $375,000Pending2 beds 2 baths994 sq. ft.
2 Englewood Drive #Apt E8, Harwich, MA 02645
MLS# 22604977Listed by: KINLIN GROVER COMPASS- Open Sat, 11am to 1pmNew
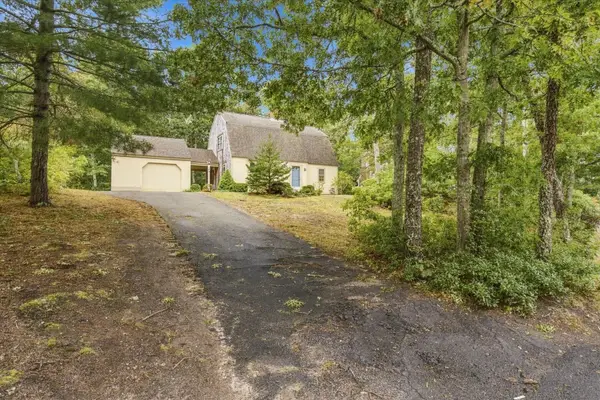 $750,000Active4 beds 2 baths1,763 sq. ft.
149 Round Cove Road, Harwich, MA 02645
MLS# 22604959Listed by: PETERSON REALTY INC. - New
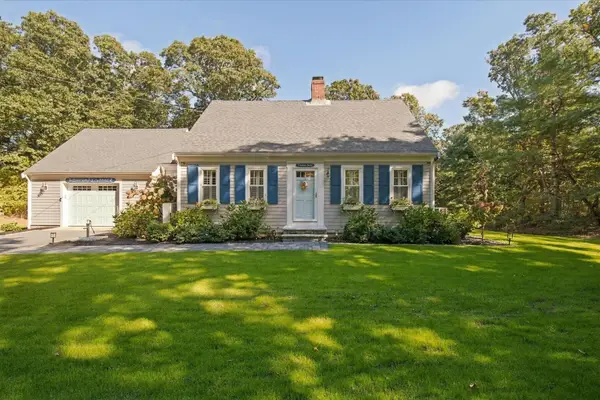 $1,200,000Active3 beds 2 baths1,584 sq. ft.
5 Evelyns Drive, Harwich, MA 02645
MLS# 22604944Listed by: KELLER WILLIAMS REALTY


Protect your home and budget from life's surprises with an Assurant Home Warranty, backed by a partner that supports you through every step of homeownership. Explore Plans.
© 2026 Better Homes and Gardens Real Estate LLC. An Anywhere Real Estate company. All rights reserved. Better Homes and Gardens® Real Estate is a registered trademark owned by Meredith Operations Corporation, licensed to Better Homes and Gardens Real Estate LLC and used with permission. Better Homes and Gardens Real Estate LLC fully supports the principles of the Fair Housing Act and the Equal Opportunity Act. Listing information is deemed reliable but is not guaranteed accurate.
Each office is independently owned and operated.
Any services or products provided by third parties are not provided by, affiliated with or related to Better Homes and Gardens Real Estate LLC, or its affiliated companies.