
25 Sea Horse Road, Harwich, MA 02645
Local realty services provided by:Better Homes and Gardens Real Estate The Masiello Group
25 Sea Horse Road,Harwich, MA 02645
$649,900
- 3 Beds
- 1 Baths
- 960 sq. ft.
- Single family
- Active
Upcoming open houses
- Sat, Aug 2912:00 pm - 02:00 pm
- Sun, Aug 3012:00 pm - 02:00 pm
Listed by: deb covino
Office: lamacchia realty, inc.
MLS#:73568388
Source:MLSPIN
Price summary
- Price:$649,900
- Price per sq. ft.:$676.98
About this home
Cape Cod beach days set the rhythm at this adorable Harwich home! Situated on a lovely quiet street less than one mile from Red River Beach, the home is also a very short distance to the beautiful Cape Cod Rail Trail. The open floor plan brings the living room, dining area, and kitchen together beneath a cathedral ceiling, where skylights and broad windows draw natural light across the hardwood floors. Coastal details give the interior a playful sense of place, including custom beach murals by artist Bill Lutz on the kitchen cabinets . The connected layout makes it easy to move from relaxed mornings to casual meals and conversation, while direct access to the deck extends daily living outdoors. After a swim or afternoon on the sand, rinse off in the outdoor shower, settle onto the deck, or gather on the patio amid the surrounding greenery. The full lower level is partially finished, offering flexible bonus space for recreation, hobbies, media, or a quiet retreat, with additional unfinished areas available for storage and utilities. Central air keeps the interior comfortable through warm summer weather. A paved driveway and large, level yard complete the setting, creating an easy Cape escape with the ocean, nearby beaches, and outdoor amenities close at hand. Don't miss the opportunity to see this beautiful home! All appliances, including washer and dryer, to convey with sale. Showings start Saturday at open house....
Contact an agent
Home facts
- Year built:1999
- Listing ID #:73568388
- Updated:August 28, 2026 at 11:58 AM
Rooms and interior
- Bedrooms:3
- Total bathrooms:1
- Full bathrooms:1
- Rooms Total:7
- Flooring:Carpet, Hardwood
- Dining Description:Cathedral Ceiling(s), Deck - Exterior, Hardwood
- Kitchen Description:Cathedral Ceiling(s), Deck - Exterior, Dishwasher, Flooring - Hardwood, Gas Stove, Microwave, Range, Refrigerator, Skylight
- Basement Description:Bulkhead, Full, Interior Entry, Partially Finished
- Living area:960 sq. ft.
Heating and cooling
- Cooling:Central Air
- Heating:Forced Air, Natural Gas
- Central air:Yes
Structure and exterior
- Roof:Shingle
- Year built:1999
- Building area:960 sq. ft.
- Lot area:0.2 Acres
- Architectural Style:Ranch
- Construction Materials:Conventional (2x4-2x6), Frame
- Exterior Features:Deck - Wood, Outdoor Shower, Patio, Rain Gutters
- Foundation Description:Concrete Perimeter
Utilities
- Water:Public
- Sewer:Private Sewer
Finances and disclosures
- Price:$649,900
- Price per sq. ft.:$676.98
- Tax amount:$3,193 (2026)
Features and amenities
- Appliances:Dishwasher, Microwave, Range, Refrigerator
- Laundry features:Electric Dryer Hookup, In Basement, Washer Hookup
- Amenities:Gas Water Heater
Parking
- Total parking spaces:6
- Parking description:Paved, Paved Drive, Stone/Gravel
New listings near 25 Sea Horse Road
- Coming Soon
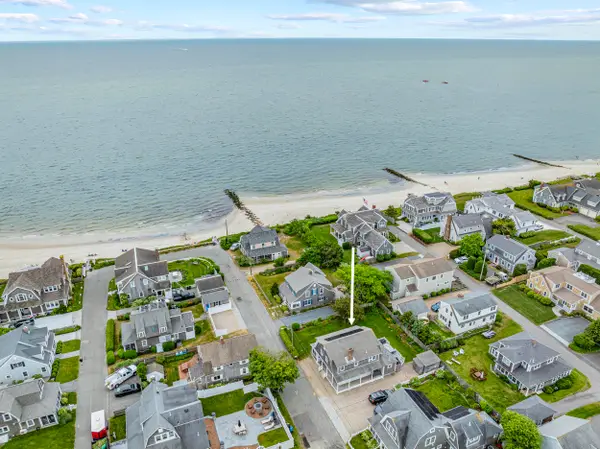 $2,499,000Coming Soon5 beds 2 baths2,136 sq. ft.
12 Wyndemere Bluffs Road, Harwich Port, MA 02646
MLS# 22604211Listed by: COMPASS - Open Sat, 10am to 12pmNew
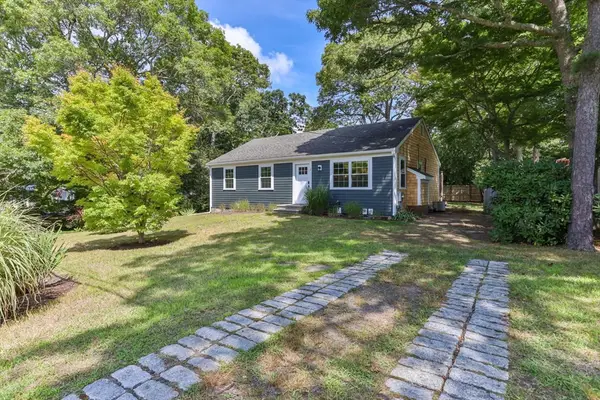 $669,000Active3 beds 2 baths1,040 sq. ft.
7 Elliot Way, Harwich, MA 02645
MLS# 73568817Listed by: Compass - New
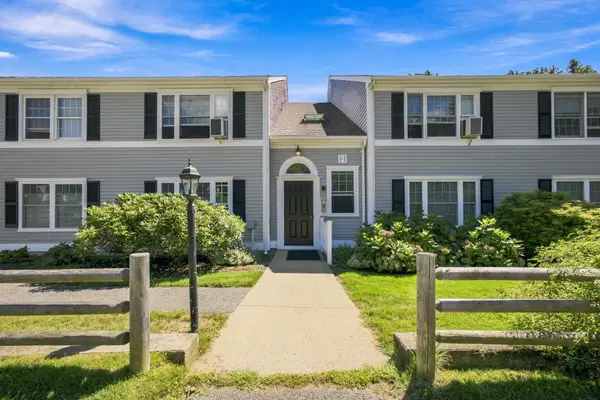 $385,000Active2 beds 2 baths994 sq. ft.
2 Englewood Drive #APT H3, Harwich, MA 02645
MLS# 22604216Listed by: COMPASS MASSACHUSETTS, LLC - New
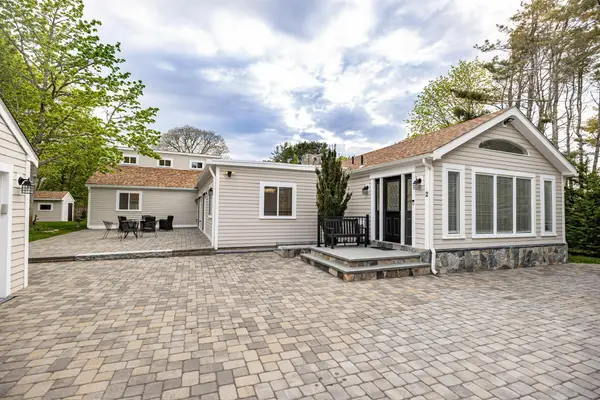 $1,795,000Active4 beds 4 baths3,530 sq. ft.
2 Ernst Way, Harwich Port, MA 02646
MLS# 22604189Listed by: MAJESTIC REALTY GROUP - Open Sat, 2:30 to 4pmNew
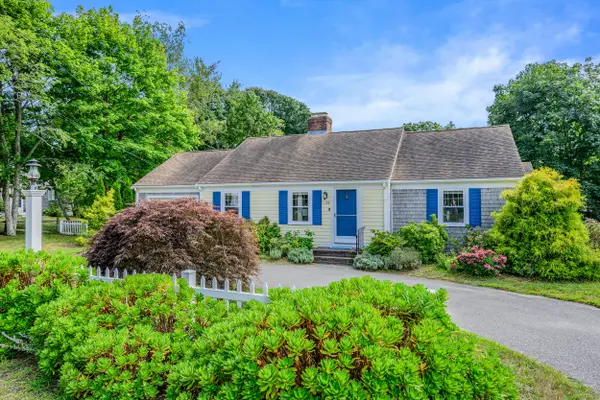 $689,000Active2 beds 1 baths1,172 sq. ft.
23 Long Road, Harwich, MA 02645
MLS# 22604184Listed by: KINLIN GROVER COMPASS - Open Fri, 4 to 6pmNew
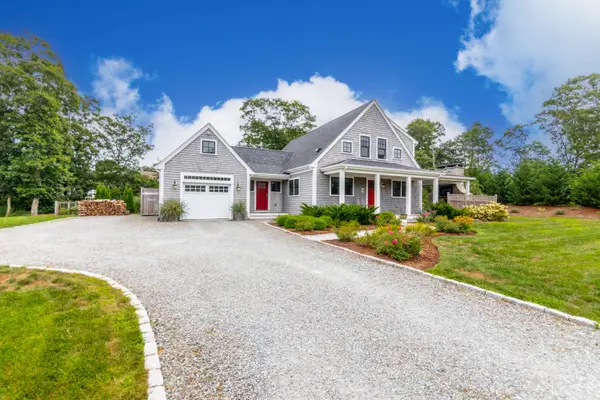 $1,950,000Active4 beds 3 baths2,198 sq. ft.
4 Williams Way, South Chatham, MA 02659
MLS# 22604169Listed by: LPT REALTY - Open Fri, 3:30 to 5pmNew
 $2,495,000Active3 beds 4 baths3,950 sq. ft.
7 Shore Road Extension, West Harwich, MA 02671
MLS# 22604145Listed by: KINLIN GROVER COMPASS - New
 $7,499,999Active4 beds 6 baths5,153 sq. ft.
18 Saquatucket Point, Harwich Port, MA 02646
MLS# 22603923Listed by: KINLIN GROVER COMPASS - New
 $659,000Active3 beds 2 baths1,240 sq. ft.
1 Kimberley Way, Harwich, MA 02645
MLS# 73566510Listed by: Insight Realty Group, Inc.


Protect your home and budget from life's surprises with an Assurant Home Warranty, backed by a partner that supports you through every step of homeownership. Explore Plans.
© 2026 Better Homes and Gardens Real Estate LLC. An Anywhere Real Estate company. All rights reserved. Better Homes and Gardens® Real Estate is a registered trademark owned by Meredith Operations Corporation, licensed to Better Homes and Gardens Real Estate LLC and used with permission. Better Homes and Gardens Real Estate LLC fully supports the principles of the Fair Housing Act and the Equal Opportunity Act. Listing information is deemed reliable but is not guaranteed accurate.
Each office is independently owned and operated.
Any services or products provided by third parties are not provided by, affiliated with or related to Better Homes and Gardens Real Estate LLC, or its affiliated companies.