
32 Pleasant Bay Rd, Harwich, MA 02645
Local realty services provided by:Better Homes and Gardens Real Estate The Masiello Group
32 Pleasant Bay Rd,Harwich, MA 02645
$949,000
- 4 Beds
- 4 Baths
- 3,200 sq. ft.
- Single family
- Active
Listed by: lori fanning smith, lori fanning smith
Office: compass
MLS#:73598369
Source:MLSPIN
Price summary
- Price:$949,000
- Price per sq. ft.:$296.56
About this home
A hidden gem set well back from the road on a builder's acre presents the perfect opportunity to add value. Crisp Cape Cod home with over 3200 sf, 4BR's, 3.5 baths on three levels surrounded by recently landscaped lot creating a private parklike setting including gazebo , koi pond with water feature . First floor has wide pine floors, spacious living room with fireplace, year round sunroom with walls of windows overlooking the rear yard, kitchen with dining area, laundry and first floor primary suite with walk in closet space and full bath. Second floor has two additional bedrooms with new carpet, a full bath and additional unfinished attic room. The walk out lower level includes a 4th bedroom, full bath and space for possible in-law suite , work from home space or media room. Located in close proximity to shopping, The Charter School, conservation areas and about a mile to Pleasant Bay and Beach. Recent work includes: freshly painted interior and exterior. new landscaping, privacy fence, sod ,irrigation by well, carpet on second floor. Owner/Broker...
Contact an agent
Home facts
- Year built:1988
- Listing ID #:73598369
- Updated:November 04, 2026 at 10:06 PM
Rooms and interior
- Bedrooms:4
- Total bathrooms:4
- Full bathrooms:3
- Half bathrooms:1
- Rooms Total:8
- Flooring:Carpet, Wood
- Basement Description:Full, Walk-Out Access
- Living area:3,200 sq. ft.
Heating and cooling
- Heating:Baseboard, Natural Gas
Structure and exterior
- Roof:Shingle
- Year built:1988
- Building area:3,200 sq. ft.
- Lot area:0.94 Acres
- Lot Features:Gentle Sloping, Level
- Architectural Style:Cape
- Construction Materials:Frame
- Exterior Features:Porch, Sprinkler System
- Foundation Description:Concrete Perimeter
Utilities
- Water:Private, Public
- Sewer:Inspection Required For Sale
Finances and disclosures
- Price:$949,000
- Price per sq. ft.:$296.56
- Tax amount:$5,703 (2026)
Features and amenities
- Laundry features:First Floor
- Amenities:Gas Water Heater
Parking
- Total parking spaces:7
- Parking description:Attached, Paved, Stone/Gravel
- Garage:Yes
- Garage spaces:2
New listings near 32 Pleasant Bay Rd
- Coming Soon
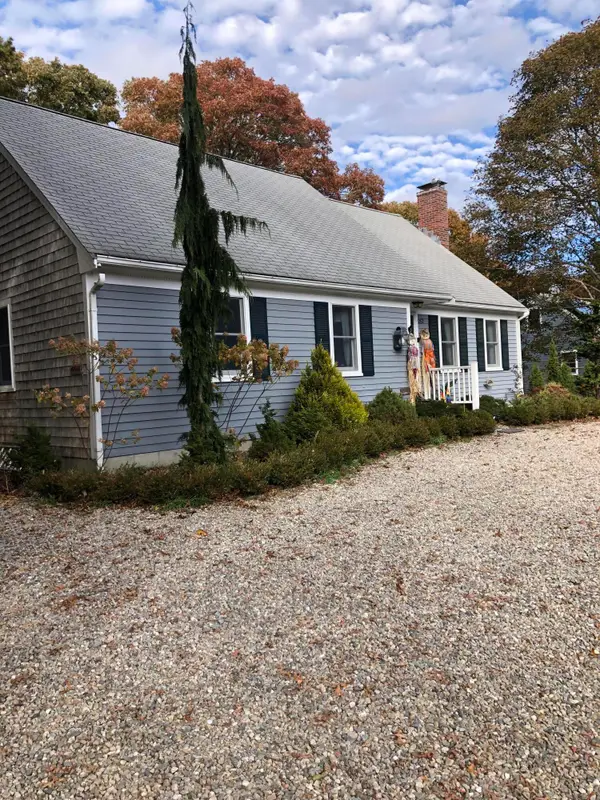 $650,000Coming Soon3 beds 2 baths1,192 sq. ft.
262 Pleasant Bay Road, Harwich, MA 02645
MLS# 22605531Listed by: KINLIN GROVER COMPASS - Coming SoonOpen Sat, 11am to 1pm
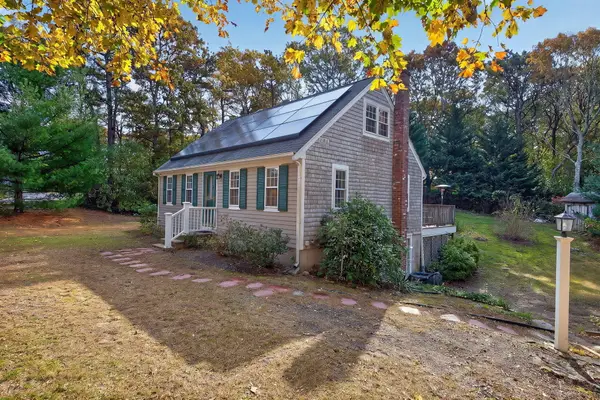 $589,000Coming Soon3 beds 2 baths1,752 sq. ft.
9 Juniper Lane, Harwich, MA 02645
MLS# 22605515Listed by: GIBSON SOTHEBY'S INTERNATIONAL REALTY - Open Sat, 11am to 12pmNew
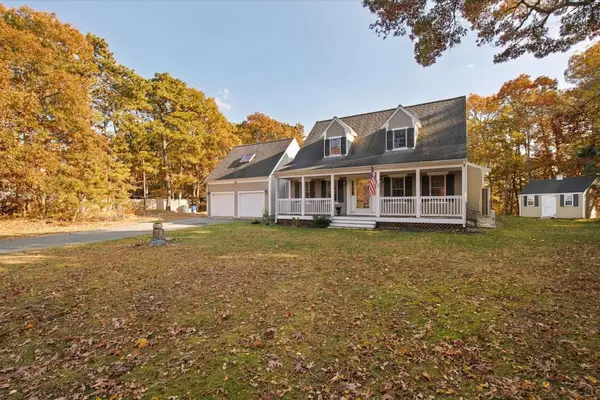 $1,050,000Active4 beds 3 baths2,595 sq. ft.
44 Juniper Lane Extension, Harwich, MA 02645
MLS# 22605560Listed by: KELLER WILLIAMS REALTY - New
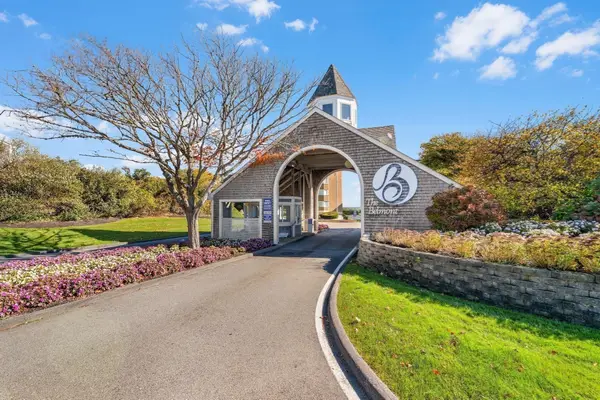 $1,600,000Active3 beds 2 baths1,860 sq. ft.
1 Belmont Rd #340, Harwich, MA 02671
MLS# 73597373Listed by: Engel & Volkers, South Shore - New
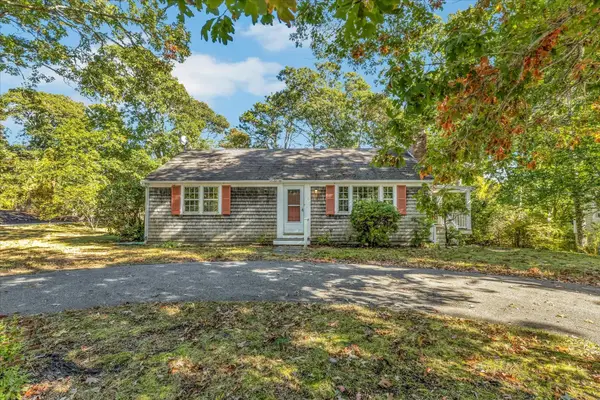 $525,000Active3 beds 2 baths912 sq. ft.
31 Surrey Lane, Harwich, MA 02645
MLS# 73596811Listed by: Compass - New
 $4,750,000Active3 beds 3 baths2,779 sq. ft.
12, 16 Allen Harbor Lane, Harwich Port, MA 02646
MLS# 22605488Listed by: KINLIN GROVER COMPASS - New
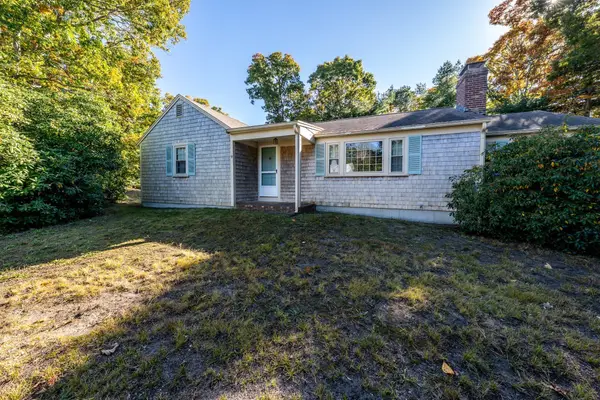 $585,000Active3 beds 2 baths1,384 sq. ft.
9 Greendale Ln, Harwich, MA 02645
MLS# 73596555Listed by: Greer Real Estate, LLC - New
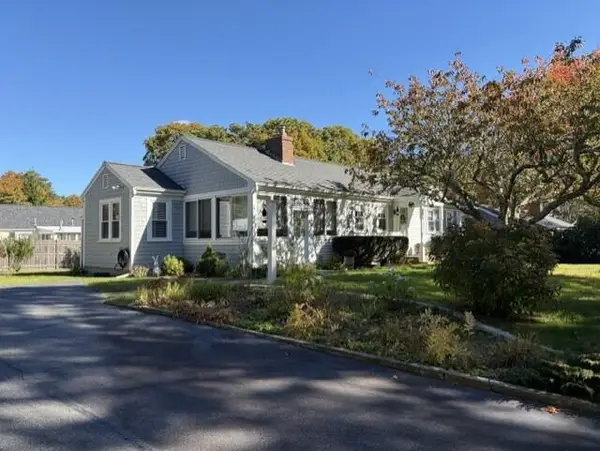 $650,000Active2 beds 2 baths1,272 sq. ft.
4 Broxburn Street, Harwich, MA 02645
MLS# 22605451Listed by: WILLIAM RAVEIS REAL ESTATE & HOME SERVICES 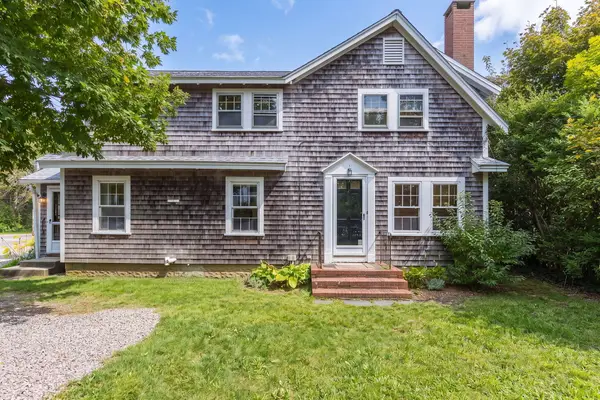 $597,000Active5 beds 2 baths1,780 sq. ft.
196 Sisson Road, Harwich, MA 02645
MLS# 22605391Listed by: GIBSON SOTHEBY'S INTERNATIONAL REALTY


Protect your home and budget from life's surprises with an Assurant Home Warranty, backed by a partner that supports you through every step of homeownership. Explore Plans.
© 2026 Better Homes and Gardens Real Estate LLC. An Anywhere Real Estate company. All rights reserved. Better Homes and Gardens® Real Estate is a registered trademark owned by Meredith Operations Corporation, licensed to Better Homes and Gardens Real Estate LLC and used with permission. Better Homes and Gardens Real Estate LLC fully supports the principles of the Fair Housing Act and the Equal Opportunity Act. Listing information is deemed reliable but is not guaranteed accurate.
Each office is independently owned and operated.
Any services or products provided by third parties are not provided by, affiliated with or related to Better Homes and Gardens Real Estate LLC, or its affiliated companies.