
1 Tulip Circle #1, Haverhill, MA 01830
Local realty services provided by:Better Homes and Gardens Real Estate The Masiello Group
1 Tulip Circle #1,Haverhill, MA 01830
$462,300
- 2 Beds
- 3 Baths
- - sq. ft.
- Condominium
- Sold
Listed by: christine saba
Office: william raveis r.e. & home services
MLS#:73554490
Source:MLSPIN
Sorry, we are unable to map this address
Price summary
- Price:$462,300
- Monthly HOA dues:$572
About this home
Village At Brickett Hill Village end unit with over 1800 sf of thoughtful living. Oversized kitchen with bumpout dining area and ample cabinetry. Inviting living room with warm hardwood flooring and a wood burning fireplace. Sliders to private deck with views of wooded outdoor space. Powder bath and laundry complete the main level. Primary en suite is expansive, includes vaulted ceiling, skylights and custom walk in closet. Gorgeous updated bath with walk in shower. Another full bath and bedroom offer more generous space. 3rd level bonus room is ideal for guests, home office, gym or flex space. Assigned parking and detached garage are only steps away from your covered front entry with private garden space in bloom. Amenities are the true highlight of this desirable community. Pool, tennis, clubhouse and a vibrant lifestyle awaits the new owner of this gem. Easy access to 495 and NH border for shopping and entertainment. Pets allowed with specific HOA restrictions and limits.
Contact an agent
Home facts
- Year built:1995
- Listing ID #:73554490
- Updated:August 27, 2026 at 07:18 AM
Rooms and interior
- Bedrooms:2
- Total bathrooms:3
- Full bathrooms:2
- Half bathrooms:1
- Rooms Total:6
- Flooring:Carpet, Flooring - Wall to Wall Carpet, Tile, Wood
- Dining Description:Exterior Access, Hardwood, Open Floorplan, Slider
- Kitchen Description:Dining Area, Dishwasher, Disposal, Flooring - Stone/Ceramic Tile, Gas Stove, Microwave, Open Floorplan, Range, Refrigerator
Heating and cooling
- Cooling:1 Cooling Zone, Central Air
- Heating:Central, Forced Air, Natural Gas
- Central air:Yes
Structure and exterior
- Roof:Shingle
- Year built:1995
- Construction Materials:Frame
- Exterior Features:Deck, Porch, Professional Landscaping
Utilities
- Water:Public
- Sewer:Public Sewer
Finances and disclosures
- Price:$462,300
- Tax amount:$4,639 (2025)
Features and amenities
- Appliances:Dishwasher, Disposal, Dryer, Microwave, Range, Refrigerator, Washer
- Laundry features:Dryer, First Floor, Flooring - Stone/Ceramic Tile, In Unit, Laundry Closet, Washer
- Amenities:Closet, Tennis Court(s)
- Pool features:Association, In Ground
Parking
- Total parking spaces:2
- Parking description:Assigned, Detached, Guest, Off Street, Paved
- Garage:Yes
- Garage spaces:1
New listings near 1 Tulip Circle #1
- New
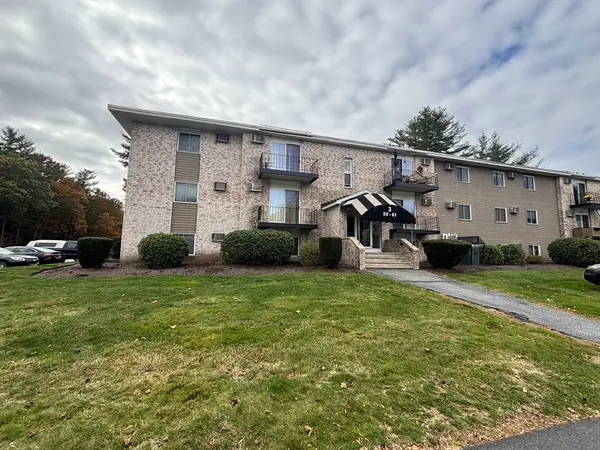 $235,800Active1 beds 1 baths612 sq. ft.
440 North Ave #282, Haverhill, MA 01830
MLS# 73568791Listed by: Realty ONE Group Nest - New
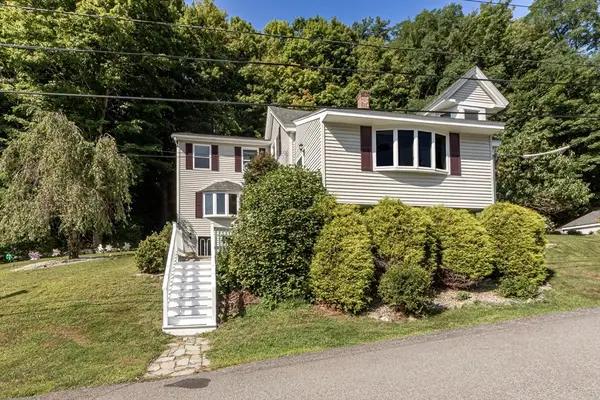 $790,000Active6 beds 3 baths3,346 sq. ft.
50 Linwood Street, Haverhill, MA 01830
MLS# 73568698Listed by: Team Zingales Realty, LLC - Open Sat, 12 to 2pmNew
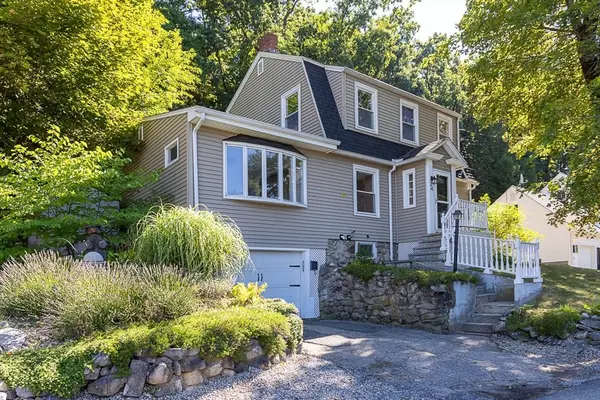 $519,900Active3 beds 2 baths1,423 sq. ft.
24 Belvidere Rd, Haverhill, MA 01830
MLS# 73568461Listed by: eXp Realty LLC - Open Thu, 5 to 7pmNew
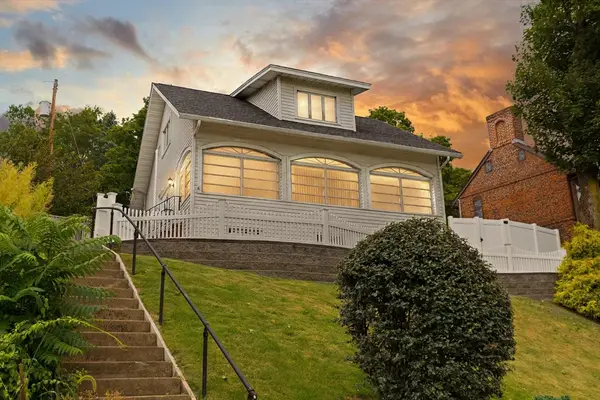 $429,900Active2 beds 2 baths1,044 sq. ft.
6 Groveland St, Haverhill, MA 01830
MLS# 73568475Listed by: Coldwell Banker Realty - Haverhill - Open Fri, 5 to 6:30pmNew
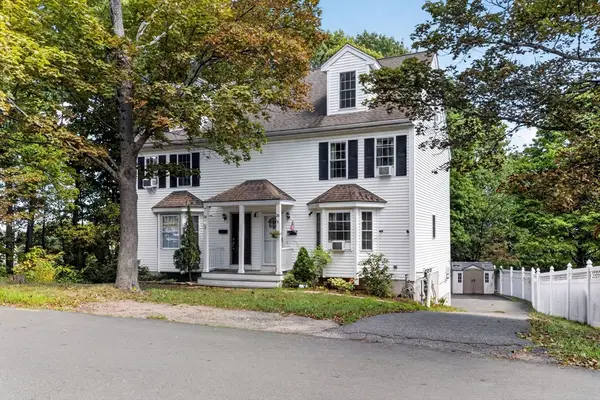 $499,900Active3 beds 2 baths1,262 sq. ft.
26 Ashworth Ter #26, Haverhill, MA 01832
MLS# 73568262Listed by: Keller Williams Realty Boston Northwest - Open Fri, 4 to 6pmNew
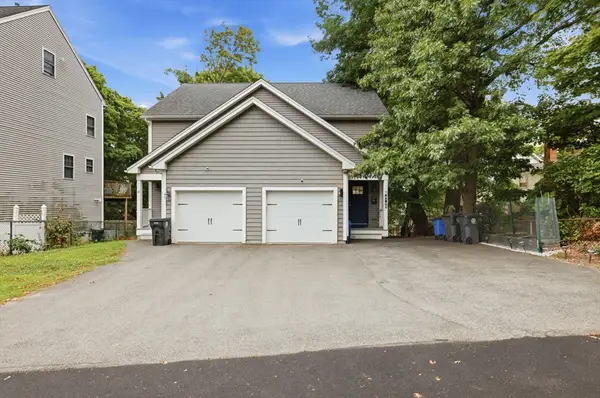 $549,000Active4 beds 2 baths2,237 sq. ft.
7 Mount Vernon St #7, Haverhill, MA 01830
MLS# 73567502Listed by: William Raveis R.E. & Home Services - Open Sat, 11am to 1pmNew
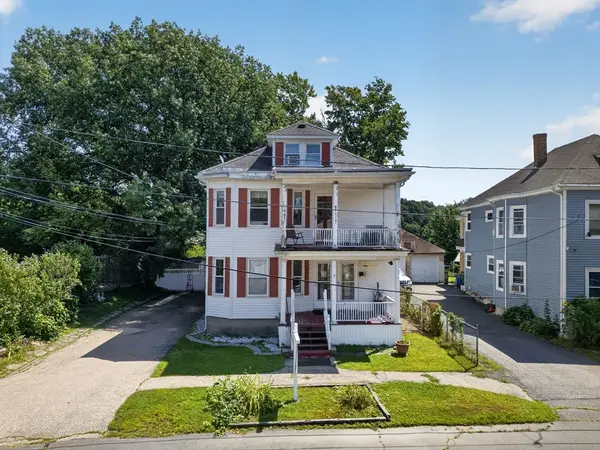 $699,900Active6 beds 3 baths2,845 sq. ft.
30-32 Margin Street, Haverhill, MA 01832
MLS# 73560989Listed by: Foundation Brokerage Group - Open Sat, 11am to 12:30pmNew
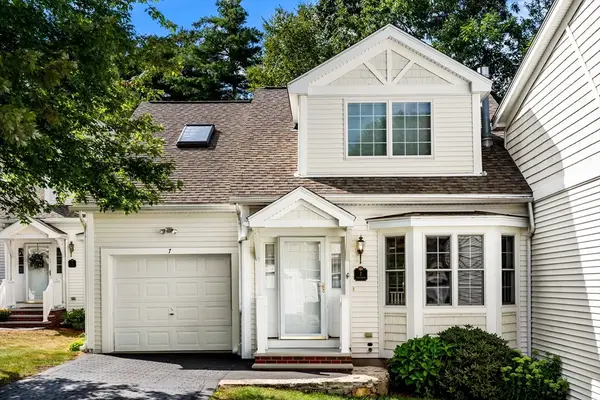 $515,000Active2 beds 3 baths1,933 sq. ft.
7 Hartswood Drive #41, Haverhill, MA 01830
MLS# 73568018Listed by: Berkshire Hathaway HomeServices Verani Realty Haverhill - Open Sat, 11am to 12:30pmNew
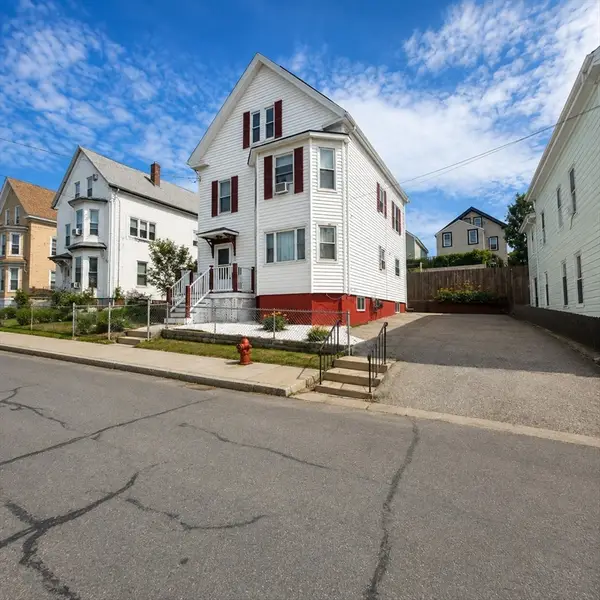 $509,900Active5 beds 4 baths1,588 sq. ft.
33 Hancock St, Haverhill, MA 01832
MLS# 73567913Listed by: Diamond Key Real Estate - Open Sat, 12 to 2pmNew
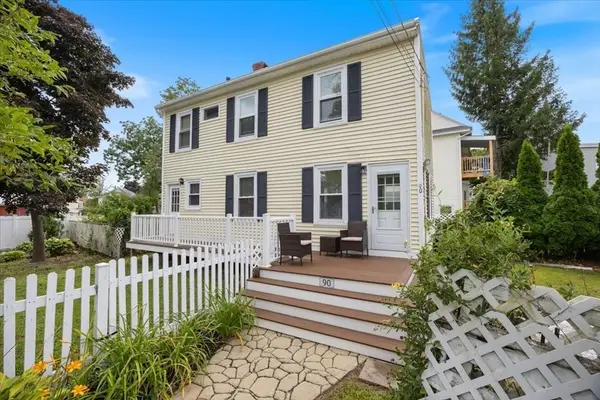 $339,900Active2 beds 1 baths960 sq. ft.
90 Middlesex St, Haverhill, MA 01835
MLS# 73567732Listed by: Realty ONE Group Nest


Protect your home and budget from life's surprises with an Assurant Home Warranty, backed by a partner that supports you through every step of homeownership. Explore Plans.
© 2026 Better Homes and Gardens Real Estate LLC. An Anywhere Real Estate company. All rights reserved. Better Homes and Gardens® Real Estate is a registered trademark owned by Meredith Operations Corporation, licensed to Better Homes and Gardens Real Estate LLC and used with permission. Better Homes and Gardens Real Estate LLC fully supports the principles of the Fair Housing Act and the Equal Opportunity Act. Listing information is deemed reliable but is not guaranteed accurate.
Each office is independently owned and operated.
Any services or products provided by third parties are not provided by, affiliated with or related to Better Homes and Gardens Real Estate LLC, or its affiliated companies.