
114 Cogswell St, Haverhill, MA 01832
Local realty services provided by:Better Homes and Gardens Real Estate The Masiello Group
114 Cogswell St,Haverhill, MA 01832
$499,900
- 2 Beds
- 1 Baths
- 1,000 sq. ft.
- Single family
- Active
Upcoming open houses
- Sat, Aug 2912:00 pm - 02:00 pm
- Sun, Aug 3012:00 pm - 02:00 pm
Listed by: john koulalis
Office: redfin corp.
MLS#:73568910
Source:MLSPIN
Price summary
- Price:$499,900
- Price per sq. ft.:$499.9
About this home
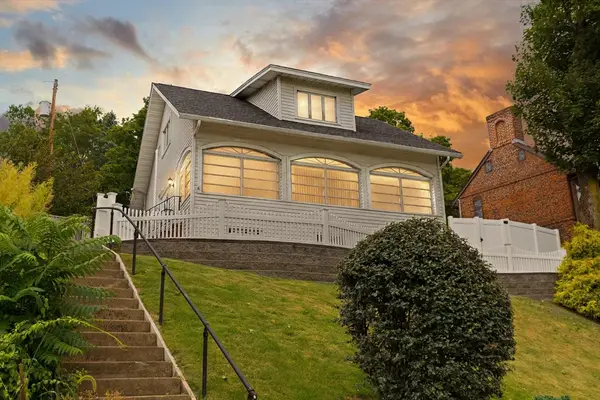
Welcome to 114 Cogswell St, an antique home that blends classic charm with thoughtful modern updates. Tucked away on a quiet street off Hilldale Ave, the property offers a charming front porch and an inviting interior filled with natural light and character. The spacious kitchen features bright tile, recessed lighting, upgraded countertops, and an open layout flowing seamlessly into the dining room—an ideal setting for entertaining. Fresh hardwood floors, built-ins, large crown moldings, and beautiful woodwork add timeless appeal throughout the main level. The lovely living room offers high ceilings, a ceiling fan, recessed lighting, and a comfortable gathering space. A symmetrical first-floor layout and center staircase lead upstairs to two adorable bedrooms. Outside, enjoy a gorgeous new back deck overlooking a large, flat, private backyard with lush grass, a fire pit, and a natural privacy barrier with no homes directly behind. Newer appliances and gas heat offer peace of mind, as well as city and town water and sewer. Everything has been done—simply move in and enjoy! Conveniently located near shopping and highway access, this turnkey home offers classic antique charm, modern updates, and a wonderful private outdoor retreat....
Contact an agent
Home facts
- Year built:1910
- Listing ID #:73568910
- Updated:August 28, 2026 at 02:39 PM
Rooms and interior
- Bedrooms:2
- Total bathrooms:1
- Full bathrooms:1
- Rooms Total:6
- Flooring:Carpet, Hardwood, Tile
- Dining Description:Crown Molding, Exterior Access, Hardwood, Pendant, Recessed Lighting
- Kitchen Description:Crown Molding, Dining Area, Dishwasher, Disposal, Exterior Access, Flooring - Stone/Ceramic Tile, Lighting - Pendant, Microwave, Oven, Plumbed For Ice Maker, Recessed Lighting, Refrigerator, Stainless Steel Appliances
- Basement Description:Bulkhead, Concrete, Full, Interior Entry
- Living area:1,000 sq. ft.
Heating and cooling
- Cooling:Window Unit(s)
- Heating:Forced Air, Natural Gas
Structure and exterior
- Roof:Shingle
- Year built:1910
- Building area:1,000 sq. ft.
- Lot area:0.17 Acres
- Lot Features:Cleared, Level
- Architectural Style:Colonial
- Construction Materials:Frame
- Exterior Features:Deck - Wood, Decorative Lighting, Porch, Rain Gutters
- Foundation Description:Block, Irregular, Stone
Schools
- High school:Haverhill
- Middle school:Consentino
- Elementary school:Tilton
Utilities
- Water:Public
- Sewer:Public Sewer
Finances and disclosures
- Price:$499,900
- Price per sq. ft.:$499.9
- Tax amount:$4,290 (2026)
Features and amenities
- Appliances:Dishwasher, Disposal, Microwave, Refrigerator
- Laundry features:Electric Dryer Hookup, Washer Hookup
- Amenities:Finish - Sheetrock, Gas Water Heater
Parking
- Total parking spaces:2
- Parking description:Off Street, Paved, Paved Drive
New listings near 114 Cogswell St
- New
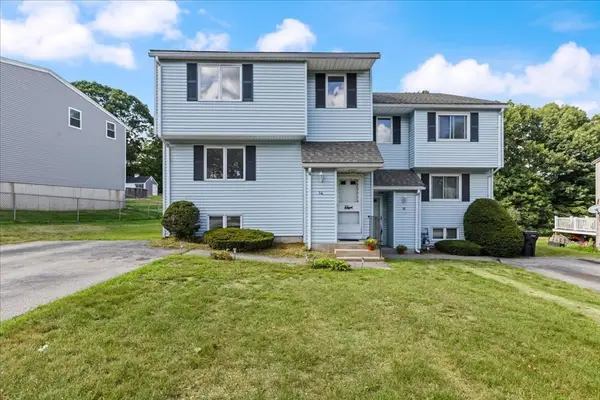 $442,000Active2 beds 2 baths2,268 sq. ft.
14 Jefferey Ln. #14, Haverhill, MA 01832
MLS# 73569465Listed by: Berkshire Hathaway HomeServices Verani Realty Salem - Open Sat, 12 to 2pmNew
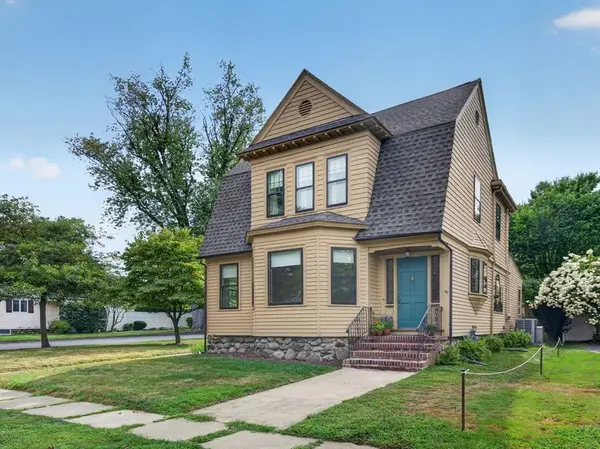 $599,900Active3 beds 2 baths1,907 sq. ft.
33 Lexington Ave, Haverhill, MA 01835
MLS# 73569069Listed by: RE/MAX Partners - Open Sat, 11am to 1pmNew
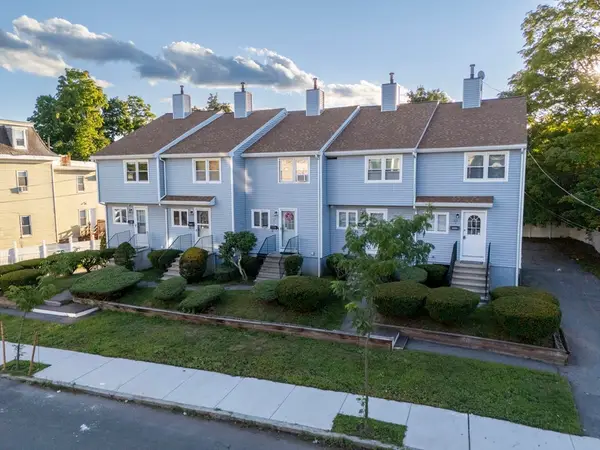 $375,000Active2 beds 2 baths1,102 sq. ft.
120 Portland St #3, Haverhill, MA 01830
MLS# 73569070Listed by: eXp Realty LLC - Open Sat, 11am to 1pmNew
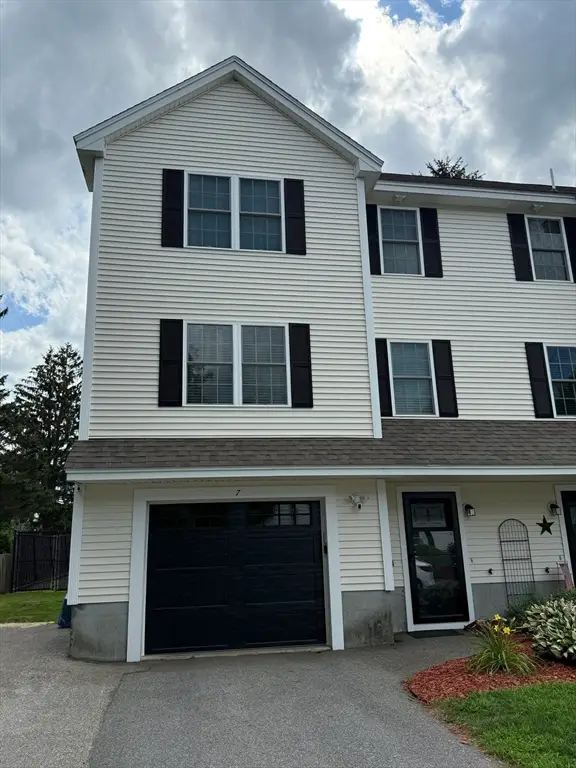 $535,000Active3 beds 3 baths1,540 sq. ft.
7 Willow St #7, Haverhill, MA 01832
MLS# 73569026Listed by: Diamond Key Real Estate - New
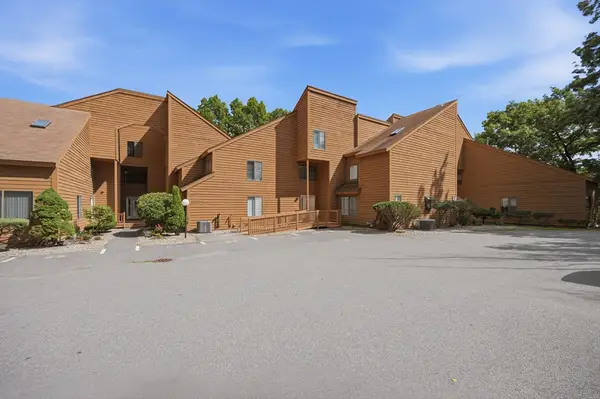 $465,000Active2 beds 2 baths2,075 sq. ft.
84 Perkins Ct #84, Haverhill, MA 01832
MLS# 73568878Listed by: Sue Padden Real Estate, LLC - New
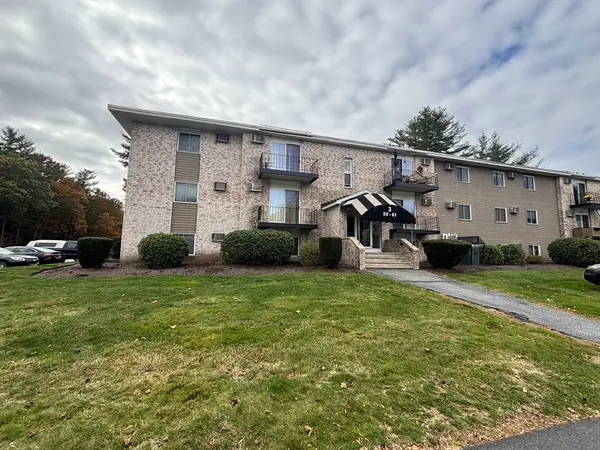 $235,800Active1 beds 1 baths612 sq. ft.
440 North Ave #282, Haverhill, MA 01830
MLS# 73568791Listed by: Realty ONE Group Nest - New
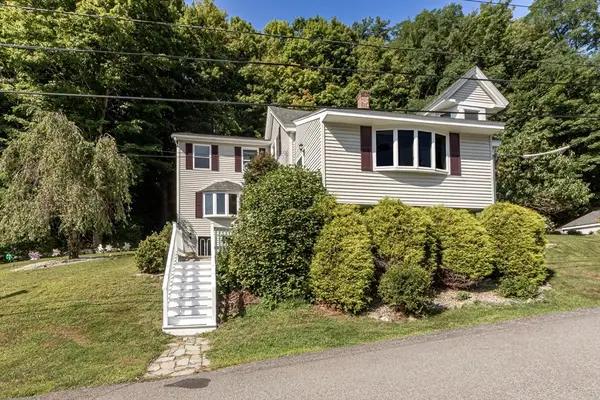 $790,000Active6 beds 3 baths3,346 sq. ft.
50 Linwood Street, Haverhill, MA 01830
MLS# 73568698Listed by: Team Zingales Realty, LLC - Open Sat, 12 to 2pmNew
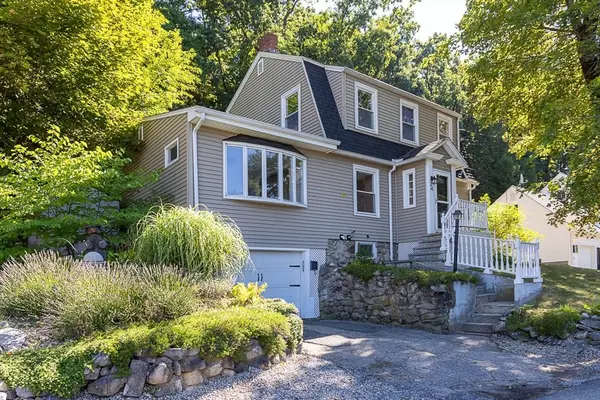 $519,900Active3 beds 2 baths1,423 sq. ft.
24 Belvidere Rd, Haverhill, MA 01830
MLS# 73568461Listed by: eXp Realty LLC - Open Thu, 5 to 7pmNew
 $429,900Active2 beds 2 baths1,044 sq. ft.
6 Groveland St, Haverhill, MA 01830
MLS# 73568475Listed by: Coldwell Banker Realty - Haverhill


Protect your home and budget from life's surprises with an Assurant Home Warranty, backed by a partner that supports you through every step of homeownership. Explore Plans.
© 2026 Better Homes and Gardens Real Estate LLC. An Anywhere Real Estate company. All rights reserved. Better Homes and Gardens® Real Estate is a registered trademark owned by Meredith Operations Corporation, licensed to Better Homes and Gardens Real Estate LLC and used with permission. Better Homes and Gardens Real Estate LLC fully supports the principles of the Fair Housing Act and the Equal Opportunity Act. Listing information is deemed reliable but is not guaranteed accurate.
Each office is independently owned and operated.
Any services or products provided by third parties are not provided by, affiliated with or related to Better Homes and Gardens Real Estate LLC, or its affiliated companies.