
13-1/2 Grove St, Haverhill, MA 01832
Local realty services provided by:Better Homes and Gardens Real Estate The Shanahan Group
13-1/2 Grove St,Haverhill, MA 01832
$725,000
- 7 Beds
- 3 Baths
- 2,507 sq. ft.
- Multi-family
- Active
Listed by: santos taveras
Office: realty one group nest
MLS#:73547736
Source:MLSPIN
Price summary
- Price:$725,000
- Price per sq. ft.:$289.19
About this home
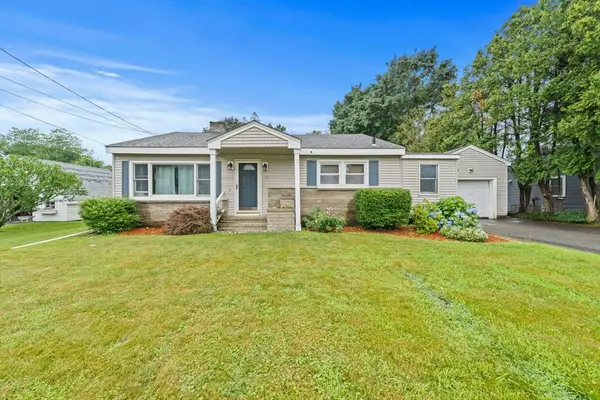
Well-maintained two-family home located in the vibrant community of Haverhill, offering an exceptional opportunity for both investors and owner-occupants seeking multi-generational living. This spacious property features a total of 7 bedrooms and 3 full bathrooms. The first-floor unit offers 2 bedrooms and 1 full bath, while the expansive second-floor unit provides a flexible layout with up to 5 bedrooms and 2 full baths.Each unit features a spacious living area and its own private deck, creating the perfect space for relaxing or entertaining. The inviting eat-in kitchens offer plenty of room for everyday dining and the opportunity to add your personal touch. Convenient street parking is available on Grove Street. Ideally located close to shopping, restaurants, public transportation, and just minutes from the tax-free New Hampshire border, this property combines space, versatility, and a prime location.
Contact an agent
Home facts
- Year built:1900
- Listing ID #:73547736
- Updated:July 14, 2026 at 02:59 AM
Rooms and interior
- Bedrooms:7
- Total bathrooms:3
- Full bathrooms:3
- Rooms Total:14
- Flooring:Carpet, Laminate, Wood
- Kitchen Description:Kitchen, Microwave, Range, Refrigerator
- Basement Description:Concrete, Interior Entry, Unfinished
- Living area:2,507 sq. ft.
Heating and cooling
- Cooling:Window Unit(s)
- Heating:Baseboard, Forced Air, Natural Gas
Structure and exterior
- Roof:Rubber
- Year built:1900
- Building area:2,507 sq. ft.
- Lot area:0.04 Acres
- Lot Features:Gentle Sloping
- Construction Materials:Frame
- Exterior Features:Deck - Wood
- Foundation Description:Block
Schools
- High school:Hhs 9-12
- Middle school:Consentino Grade 5-8
- Elementary school:Tilton Elementary K-4
Utilities
- Water:Public
- Sewer:Public Sewer
Finances and disclosures
- Price:$725,000
- Price per sq. ft.:$289.19
- Tax amount:$4,609 (2025)
Features and amenities
- Appliances:Microwave, Range, Refrigerator
- Laundry features:Washer Hookup
- Amenities:High Speed Internet
New listings near 13-1/2 Grove St
- New
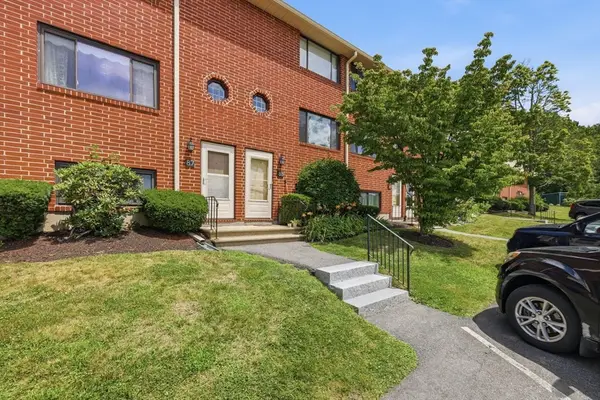 $389,900Active2 beds 2 baths1,757 sq. ft.
87 Sterling Ln #87, Haverhill, MA 01835
MLS# 73549026Listed by: Pinto Realty Group Inc. - New
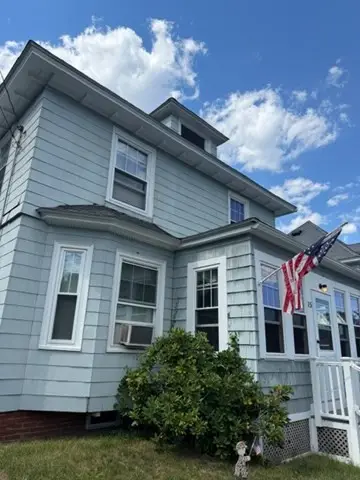 $434,900Active3 beds 3 baths1,956 sq. ft.
15 Academy Avenue, Haverhill, MA 01835
MLS# 73540120Listed by: Diamond Key Real Estate - New
 $400,000Active3 beds 2 baths1,433 sq. ft.
747 River St #2, Haverhill, MA 01832
MLS# 73548406Listed by: Francisco Cruz Real Estate - Open Sat, 10am to 12pmNew
 $699,000Active8 beds 2 baths2,563 sq. ft.
2 Grove St, Haverhill, MA 01832
MLS# 73548160Listed by: EVO Real Estate Group, LLC - New
 $449,000Active3 beds 2 baths2,330 sq. ft.
53 Clement Ct. #53, Haverhill, MA 01832
MLS# 73548034Listed by: Berkshire Hathaway HomeServices Verani Realty Salem - New
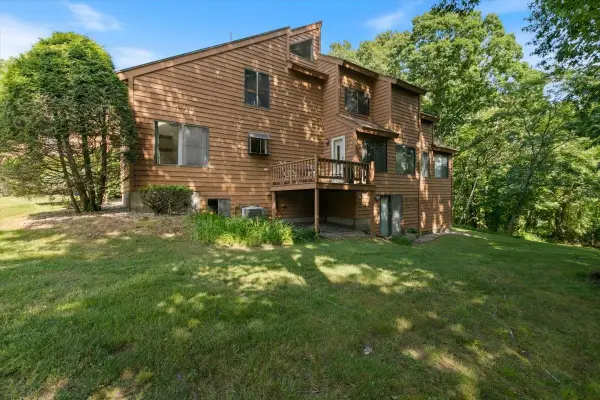 $449,900Active3 beds 2 baths2,330 sq. ft.
53 Clement Court, Haverhill, MA 01832
MLS# 5099282Listed by: BHHS VERANI SALEM
- New
 $685,000Active3 beds 3 baths1,960 sq. ft.
998 Boston Rd, Haverhill, MA 01835
MLS# 73547345Listed by: Realty One Group Nest - New
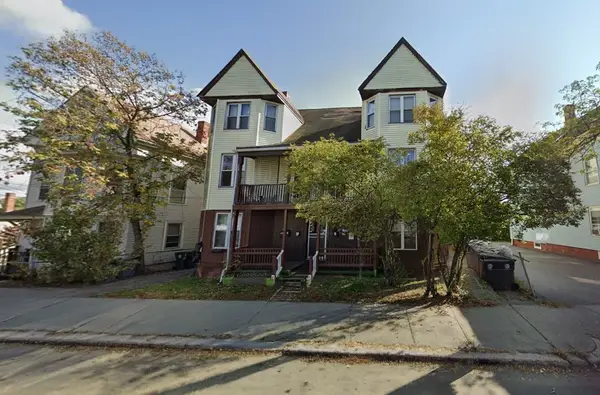 $1,190,000Active16 beds 6 baths6,600 sq. ft.
368 River St, Haverhill, MA 01832
MLS# 73547179Listed by: Northeast Private Client Group, LLC - New
 $475,000Active3 beds 2 baths1,880 sq. ft.
35 Lackey St, Haverhill, MA 01830
MLS# 73547028Listed by: Lamacchia Realty, Inc.


Protect your home and budget from life's surprises with an Assurant Home Warranty, backed by a partner that supports you through every step of homeownership. Explore Plans.
© 2026 Better Homes and Gardens Real Estate LLC. An Anywhere Real Estate company. All rights reserved. Better Homes and Gardens® Real Estate is a registered trademark owned by Meredith Operations Corporation, licensed to Better Homes and Gardens Real Estate LLC and used with permission. Better Homes and Gardens Real Estate LLC fully supports the principles of the Fair Housing Act and the Equal Opportunity Act. Listing information is deemed reliable but is not guaranteed accurate.
Each office is independently owned and operated.
Any services or products provided by third parties are not provided by, affiliated with or related to Better Homes and Gardens Real Estate LLC, or its affiliated companies.