
18 Parsonage Hill Rd., Haverhill, MA 01832
Local realty services provided by:Better Homes and Gardens Real Estate The Masiello Group
18 Parsonage Hill Rd.,Haverhill, MA 01832
$1,100,000
- 4 Beds
- 4 Baths
- 5,614 sq. ft.
- Single family
- Active
Upcoming open houses
- Sat, Aug 2912:00 pm - 02:00 pm
Listed by: the lucci witte team, denise hodgdon
Office: william raveis r.e. & home services
MLS#:73563824
Source:MLSPIN
Price summary
- Price:$1,100,000
- Price per sq. ft.:$195.94
About this home
Welcome to an exceptional residence where refined elegance, generous space, and effortless versatility come together on 1.17 acres in a desirable Haverhill setting. From the moment you enter the stunning foyer, the quality and thoughtful design of this remarkable home are immediately apparent.The open floor plan creates a seamless flow between the spacious living room and expansive dining area, offering an ideal setting for intimate gatherings and elegant entertaining. The living room showcases an impressive infinity gas fireplace, creating a dramatic focal point.The beautifully appointed family room is designed for both entertaining and everyday enjoyment, featuring a gas fireplace, pool table, and direct access to a covered balcony. The generous proportions create an inviting atmosphere for relaxing and gathering while taking in the beautiful surroundings throughout the seasons. The gourmet eat-in kitchen features granite countertops, gas cooking, stainless steel appliances, and a wine refrigerator. Its spacious design allows the kitchen, dining area, living room, and family room to flow effortlessly together.The luxurious primary suite offers a private retreat with soaring cathedral ceilings, two walk-in closets, and an expansive primary bathroom featuring a beautifully updated shower (2022). Two additional bedrooms provide comfortable accommodations for family and guests.The fully finished lower level adds exceptional versatility, featuring a private entrance, full kitchen, bedroom, and beautifully updated bathroom (2022). This thoughtfully designed space offers tremendous flexibility as a potential in-law suite, private guest quarters, extended-family living area, or recreation and entertaining space.Outdoor living is equally impressive, with a covered balcony, rear deck, and patio providing multiple spaces to relax and entertain while enjoying the expansive 1.17-acre setting surrounded by mature landscaping.Additional amenities include central air conditioning, standby generator, irrigation system, radon mitigation system, and abundant outdoor space. Ideally located just minutes from the New Hampshire border, this remarkable property offers the rare combination of sophisticated living, generous entertaining spaces, flexible accommodations, and privacy, while remaining convenient for everyday living and commuting. Some photos are virtually staged....
Contact an agent
Home facts
- Year built:2004
- Listing ID #:73563824
- Updated:August 29, 2026 at 01:12 AM
Rooms and interior
- Bedrooms:4
- Total bathrooms:4
- Full bathrooms:3
- Half bathrooms:1
- Rooms Total:9
- Flooring:Carpet, Flooring - Stone/Ceramic Tile, Flooring - Vinyl, Flooring - Wall to Wall Carpet, Hardwood, Tile
- Dining Description:Dining Area, Gas Stove, Hardwood, Open Floorplan, Overhead
- Bathrooms Description:Bathroom, Bathroom - 3/4, Bathroom - Full, Bathroom - Tiled With Shower Stall
- Kitchen Description:Cabinets - Upgraded, Countertops - Stone/Granite/Solid, Dishwasher, Flooring - Hardwood, Gas Stove, Kitchen Island, Lighting - Pendant, Microwave, Open Floorplan, Plumbed For Ice Maker, Range, Range Hood, Recessed Lighting, Refrigerator, Stainless Steel Appliances, Trash Compactor, Wine Chiller, Wine Refrigerator
- Basement Description:Finished, Garage Access, Walk-Out Access
- Living area:5,614 sq. ft.
Heating and cooling
- Cooling:3 Cooling Zones, Central Air
- Heating:Forced Air, Natural Gas
- Central air:Yes
Structure and exterior
- Roof:Shingle
- Year built:2004
- Building area:5,614 sq. ft.
- Lot area:1.17 Acres
- Lot Features:Cleared, Gentle Sloping, Level, Wooded
- Architectural Style:Colonial
- Construction Materials:Frame, Stone
- Exterior Features:Balcony, Deck - Vinyl, Garden, Patio, Professional Landscaping, Rain Gutters, Sprinkler System
- Foundation Description:Concrete Perimeter
Schools
- High school:Haverhill High School
- Middle school:Consentino Middle School
- Elementary school:Tilton Elementary School
Utilities
- Water:Public
- Sewer:Private Sewer
Finances and disclosures
- Price:$1,100,000
- Price per sq. ft.:$195.94
- Tax amount:$10,059 (2025)
Features and amenities
- Appliances:Dishwasher, Dryer, Microwave, Range, Range Hood, Refrigerator, Washer, Wine Refrigerator
- Laundry features:Dryer, Dryer Hookup - Electric, Electric Dryer Hookup, Lighting - Overhead, Second Floor, Washer, Washer Hookup
- Amenities:Central Vacuum, Gas Water Heater, Lighting - Overhead, Walk-in Closet(s)
Parking
- Total parking spaces:12
- Parking description:Attached, Carport, Garage Door Opener, Garage Faces Side, Off Street, Paved, Paved Drive, Shared Driveway, Under
- Garage:Yes
- Garage spaces:2
New listings near 18 Parsonage Hill Rd.
- New
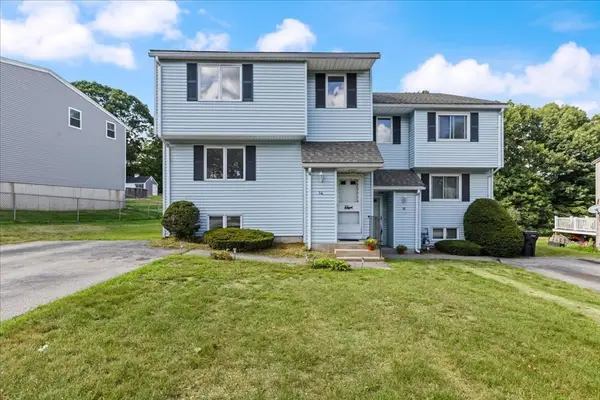 $442,000Active2 beds 2 baths2,268 sq. ft.
14 Jefferey Ln. #14, Haverhill, MA 01832
MLS# 73569465Listed by: Berkshire Hathaway HomeServices Verani Realty Salem - Open Sun, 12 to 2pmNew
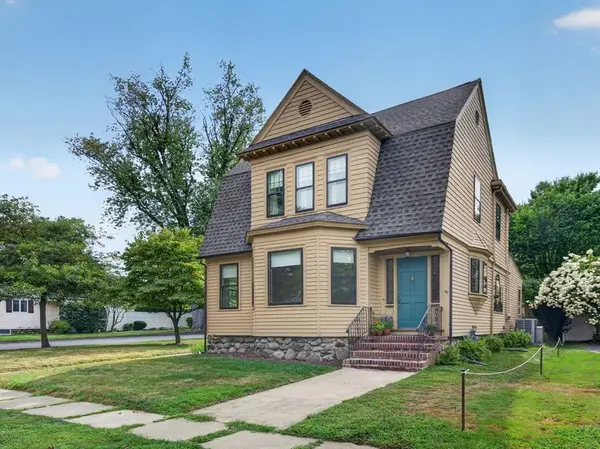 $599,900Active3 beds 2 baths1,907 sq. ft.
33 Lexington Ave, Haverhill, MA 01835
MLS# 73569069Listed by: RE/MAX Partners - Open Sun, 12 to 3pmNew
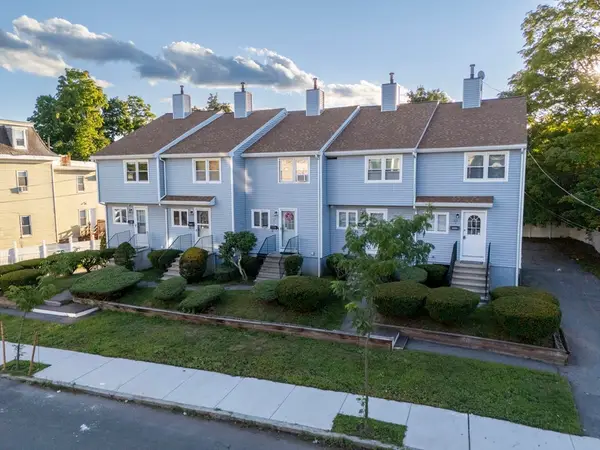 $375,000Active2 beds 2 baths1,102 sq. ft.
120 Portland St #3, Haverhill, MA 01830
MLS# 73569070Listed by: eXp Realty LLC - Open Sat, 11am to 1pmNew
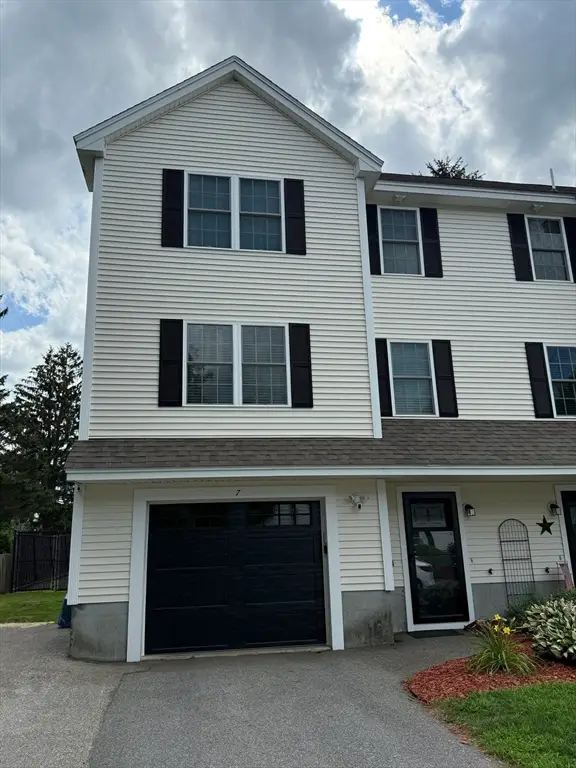 $535,000Active3 beds 3 baths1,540 sq. ft.
7 Willow St #7, Haverhill, MA 01832
MLS# 73569026Listed by: Diamond Key Real Estate - Open Sun, 12 to 2pmNew
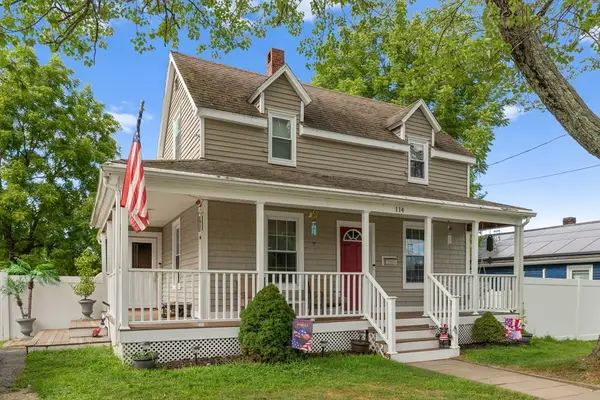 $499,900Active2 beds 1 baths1,000 sq. ft.
114 Cogswell St, Haverhill, MA 01832
MLS# 73568910Listed by: Redfin Corp. - New
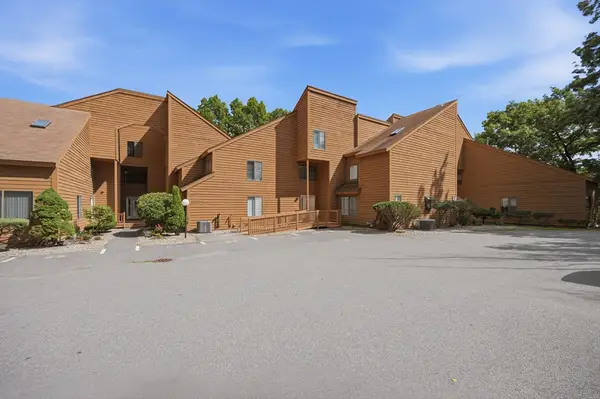 $465,000Active2 beds 2 baths2,075 sq. ft.
84 Perkins Ct #84, Haverhill, MA 01832
MLS# 73568878Listed by: Sue Padden Real Estate, LLC - New
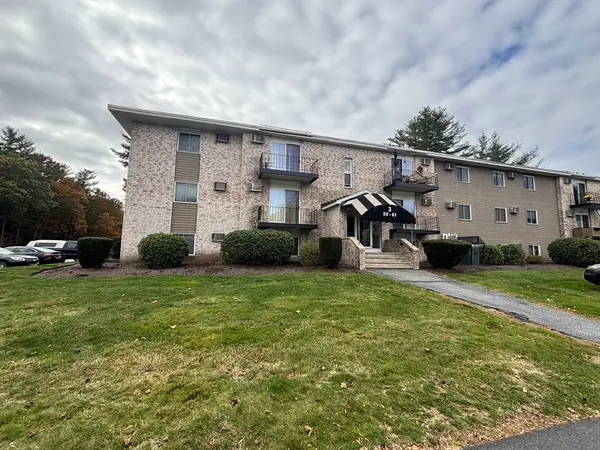 $235,800Active1 beds 1 baths612 sq. ft.
440 North Ave #282, Haverhill, MA 01830
MLS# 73568791Listed by: Realty ONE Group Nest - New
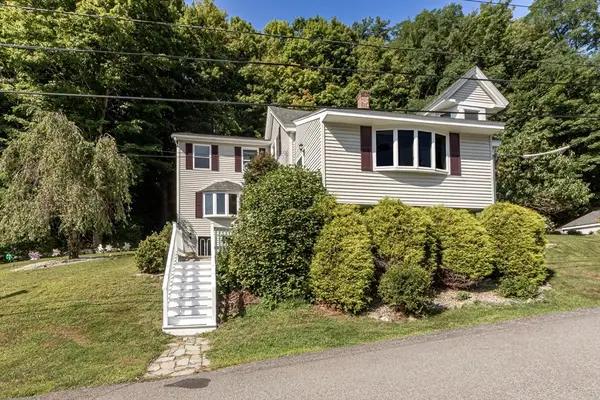 $790,000Active6 beds 3 baths3,346 sq. ft.
50 Linwood Street, Haverhill, MA 01830
MLS# 73568698Listed by: Team Zingales Realty, LLC - Open Sun, 12 to 2pmNew
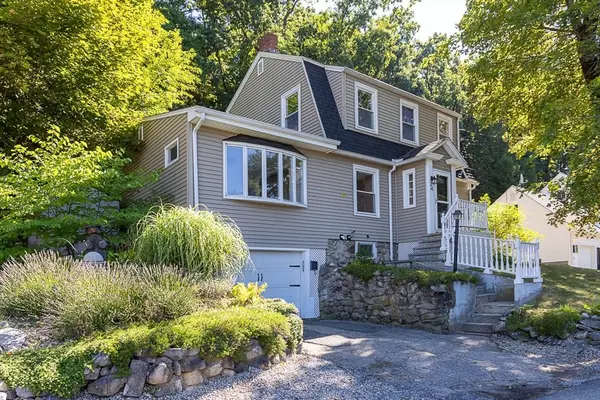 $519,900Active3 beds 2 baths1,423 sq. ft.
24 Belvidere Rd, Haverhill, MA 01830
MLS# 73568461Listed by: eXp Realty LLC - Open Thu, 5 to 7pmNew
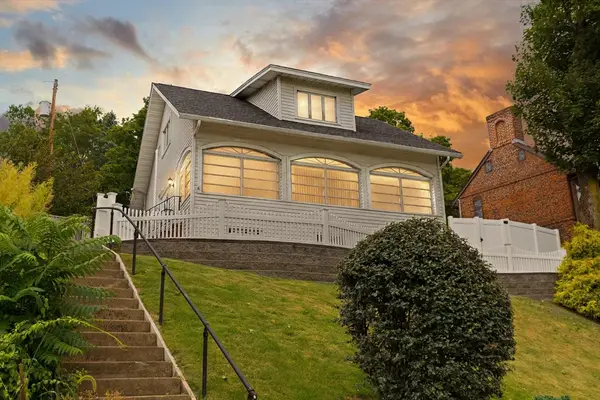 $429,900Active2 beds 2 baths1,044 sq. ft.
6 Groveland St, Haverhill, MA 01830
MLS# 73568475Listed by: Coldwell Banker Realty - Haverhill


Protect your home and budget from life's surprises with an Assurant Home Warranty, backed by a partner that supports you through every step of homeownership. Explore Plans.
© 2026 Better Homes and Gardens Real Estate LLC. An Anywhere Real Estate company. All rights reserved. Better Homes and Gardens® Real Estate is a registered trademark owned by Meredith Operations Corporation, licensed to Better Homes and Gardens Real Estate LLC and used with permission. Better Homes and Gardens Real Estate LLC fully supports the principles of the Fair Housing Act and the Equal Opportunity Act. Listing information is deemed reliable but is not guaranteed accurate.
Each office is independently owned and operated.
Any services or products provided by third parties are not provided by, affiliated with or related to Better Homes and Gardens Real Estate LLC, or its affiliated companies.