
21 Wingate St #706, Haverhill, MA 01832
Local realty services provided by:Better Homes and Gardens Real Estate The Masiello Group
21 Wingate St #706,Haverhill, MA 01832
$279,900
- 1 Beds
- 1 Baths
- 613 sq. ft.
- Condominium
- Active
Listed by: the fisichelli team, steven fisichelli
Office: coldwell banker realty - haverhill
MLS#:73600434
Source:MLSPIN
Price summary
- Price:$279,900
- Price per sq. ft.:$456.61
- Monthly HOA dues:$394
About this home
Presenting Wingate Condominiums and a well maintained 7th floor condomium located in downtown Haverhill, convenient to restaurants, entertainment, shopping, highways and the commuter rail within a very short distance. This property offers a unique opportunity for refined urban living, thoughtfully designed to maximize both comfort and functionality. The property features open living with a large living room with wood beamed ceiling, exposed brick walls, wood laminate flooring and large windows with city views. Complementing this is a full bathroom, with tiled floor and a large bedroom. Additional features include deeded parking (space #36), secured building with intercomb, elevator, on site laundry conveniently located on the same floor, extra storage in basement (#706), central air and high wood ceilings. HOA includes heat, water, sewer and hot water. Enjoy city living with inexpensive fees.
Contact an agent
Home facts
- Year built:1910
- Listing ID #:73600434
- Updated:November 10, 2026 at 03:55 AM
Rooms and interior
- Bedrooms:1
- Total bathrooms:1
- Full bathrooms:1
- Rooms Total:3
- Flooring:Tile
- Kitchen Description:Dishwasher, Range, Recessed Lighting, Refrigerator, Stainless Steel Appliances
- Living area:613 sq. ft.
Heating and cooling
- Cooling:Central Air
- Heating:Forced Air, Natural Gas
- Central air:Yes
Structure and exterior
- Year built:1910
- Building area:613 sq. ft.
- Construction Materials:Brick
Utilities
- Water:Public
- Sewer:Public Sewer
Finances and disclosures
- Price:$279,900
- Price per sq. ft.:$456.61
- Tax amount:$2,457 (2026)
Features and amenities
- Appliances:Dishwasher, Range, Refrigerator
- Laundry features:Common Area, In Building
- Amenities:Elevator, Elevator(s), Storage
Parking
- Total parking spaces:1
- Parking description:Deeded, Off Street
New listings near 21 Wingate St #706
- Coming SoonOpen Sat, 12 to 2pm
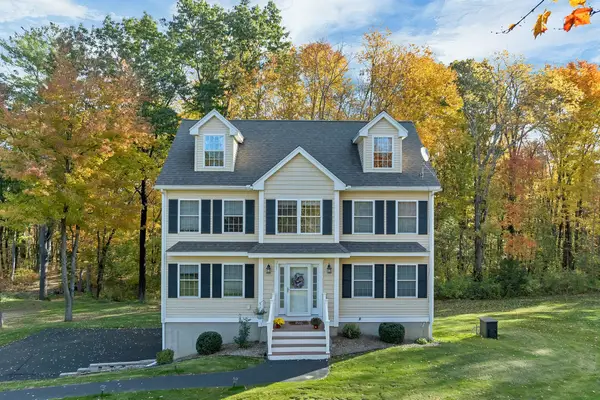 $724,900Coming Soon3 beds 3 baths1,912 sq. ft.
259 Liberty St, Haverhill, MA 01832
MLS# 73600074Listed by: Berkshire Hathaway HomeServices Verani Realty - New
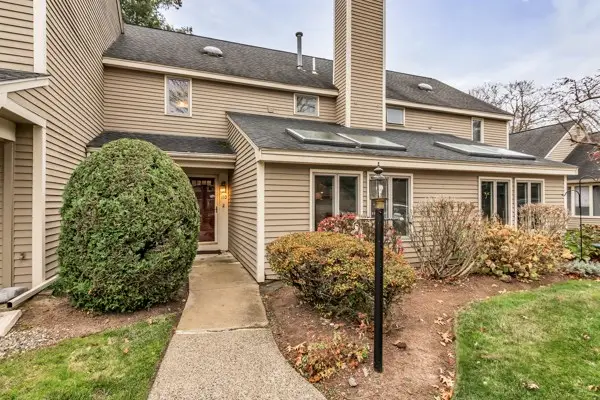 $459,900Active2 beds 3 baths1,968 sq. ft.
110 Brickett Hill #110, Haverhill, MA 01830
MLS# 73599920Listed by: Coldwell Banker Realty - Haverhill - Open Sat, 11am to 12pmNew
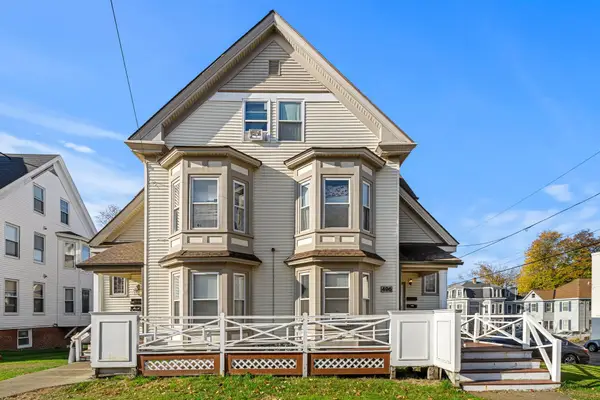 $1,100,000Active10 beds 4 baths4,547 sq. ft.
494-496 Main Street, Haverhill, MA 01830
MLS# 73599864Listed by: Coldwell Banker Realty - Haverhill - New
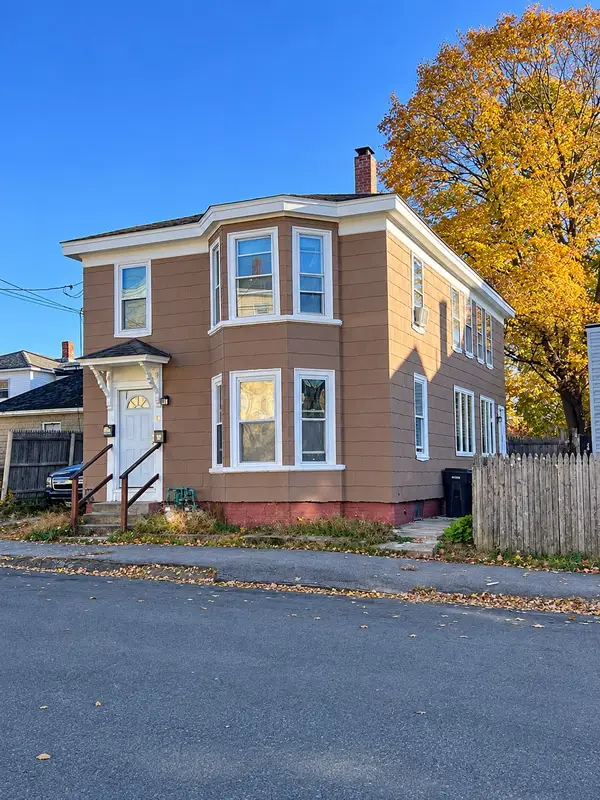 $549,900Active4 beds 2 baths1,702 sq. ft.
24 4th Ave, Haverhill, MA 01830
MLS# 73599072Listed by: Liberty Realty - New
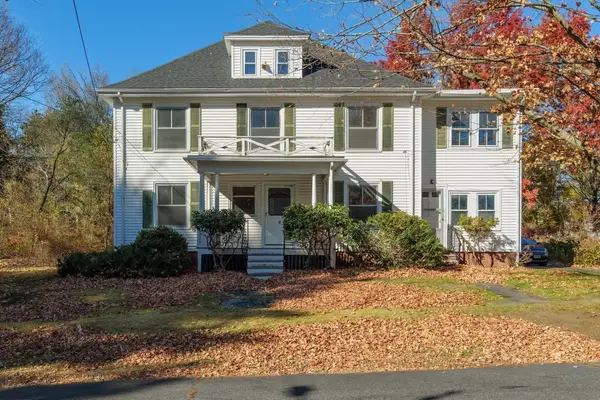 $499,900Active5 beds 1 baths2,611 sq. ft.
19 Rosedale Ave, Haverhill, MA 01830
MLS# 73598538Listed by: Diamond Key Real Estate - New
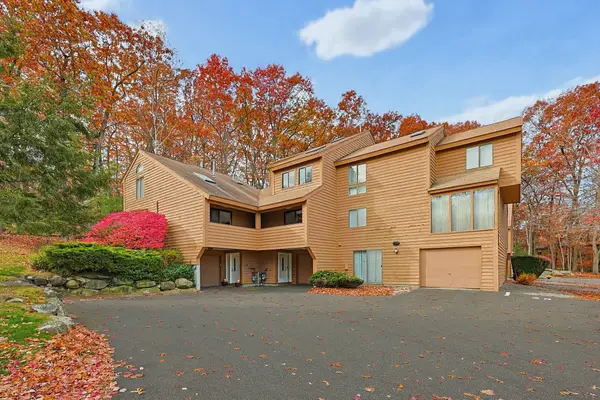 $349,000Active2 beds 2 baths1,100 sq. ft.
26A W Meadow #26A, Haverhill, MA 01832
MLS# 73598285Listed by: Coldwell Banker Realty - Lynnfield - New
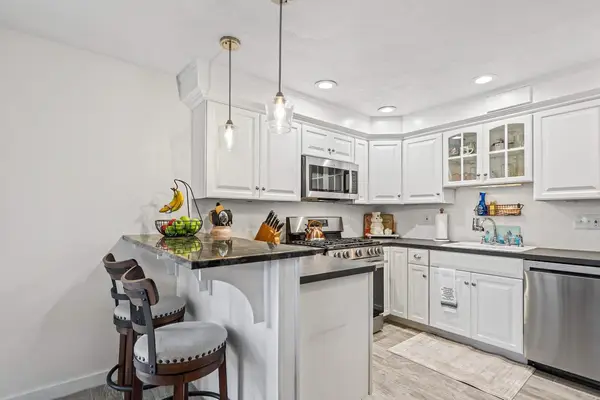 $379,900Active2 beds 1 baths930 sq. ft.
552 Main St #5, Haverhill, MA 01830
MLS# 73598302Listed by: Century 21 McLennan & Company - New
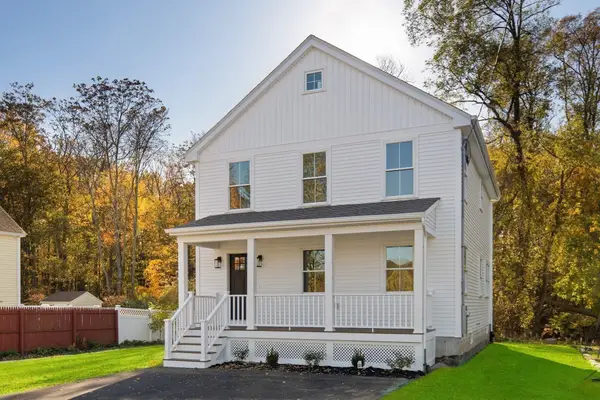 $599,900Active3 beds 3 baths1,768 sq. ft.
93 South Kimball St, Haverhill, MA 01835
MLS# 73598193Listed by: The Synergy Group - New
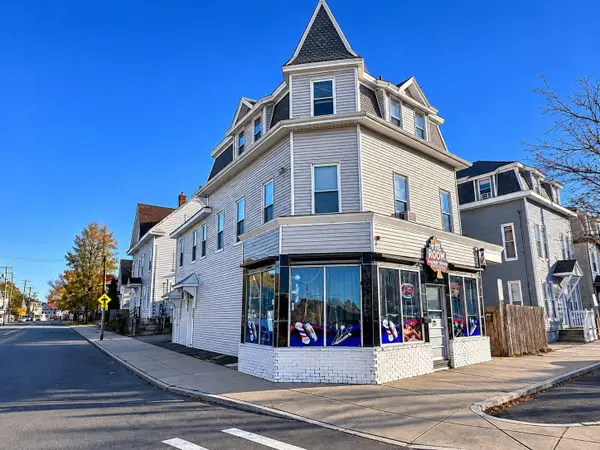 $649,900Active4 beds 3 baths3,325 sq. ft.
361-363 Washington St, Haverhill, MA 01832
MLS# 73597971Listed by: Christopher Azzi


Protect your home and budget from life's surprises with an Assurant Home Warranty, backed by a partner that supports you through every step of homeownership. Explore Plans.
© 2026 Better Homes and Gardens Real Estate LLC. An Anywhere Real Estate company. All rights reserved. Better Homes and Gardens® Real Estate is a registered trademark owned by Meredith Operations Corporation, licensed to Better Homes and Gardens Real Estate LLC and used with permission. Better Homes and Gardens Real Estate LLC fully supports the principles of the Fair Housing Act and the Equal Opportunity Act. Listing information is deemed reliable but is not guaranteed accurate.
Each office is independently owned and operated.
Any services or products provided by third parties are not provided by, affiliated with or related to Better Homes and Gardens Real Estate LLC, or its affiliated companies.