
22 Casablanca Ct #22, Haverhill, MA 01832
Local realty services provided by:Better Homes and Gardens Real Estate The Masiello Group
22 Casablanca Ct #22,Haverhill, MA 01832
$379,900
- 2 Beds
- 3 Baths
- 2,079 sq. ft.
- Condominium
- Active
Listed by: sherry l. venezia
Office: real homes realty
MLS#:73563358
Source:MLSPIN
Price summary
- Price:$379,900
- Price per sq. ft.:$182.73
About this home
Welcome to 22 Casablanca Ct! This inviting property offers a wonderful opportunity to enjoy comfortable living in a convenient Haverhill location. Thoughtfully maintained and ready for its next owner, the home features a brand-new hot water tank and new garage door, built in air conditioners, providing added value and peace of mind.Finished basement with TV/movie projector and bar area. The property offers a functional layout with comfortable living spaces and the convenience of an attached garage. Located on Casablanca Ct, the home provides easy access to local shopping, dining, schools, major routes, and all that Haverhill has to offer. Whether you're a first-time buyer, downsizing, or simply looking for a well-maintained home in an established neighborhood, 22 Casablanca Ct is ready to welcome you home. Schedule your showing and come see the possibilities!
Contact an agent
Home facts
- Year built:1988
- Listing ID #:73563358
- Updated:September 28, 2026 at 12:21 PM
Rooms and interior
- Bedrooms:2
- Total bathrooms:3
- Full bathrooms:2
- Half bathrooms:1
- Rooms Total:5
- Flooring:Carpet, Tile, Vinyl
- Kitchen Description:Dishwasher, Range, Refrigerator
- Living area:2,079 sq. ft.
Heating and cooling
- Cooling:2 Cooling Zones, Wall Unit(s)
- Heating:Baseboard, Natural Gas
Structure and exterior
- Roof:Shingle
- Year built:1988
- Building area:2,079 sq. ft.
- Construction Materials:Frame
Utilities
- Water:Public
- Sewer:Public Sewer
Finances and disclosures
- Price:$379,900
- Price per sq. ft.:$182.73
- Tax amount:$3,999 (2025)
Features and amenities
- Appliances:Dishwasher, Range, Refrigerator
- Laundry features:Electric Dryer Hookup, First Floor, In Unit
Parking
- Total parking spaces:3
- Parking description:Attached, Deeded, Garage Faces Side, Off Street, Paved, Under
- Garage:Yes
- Garage spaces:1
New listings near 22 Casablanca Ct #22
- Coming SoonOpen Wed, 4:30 to 5:30pm
 $525,000Coming Soon2 beds 1 baths812 sq. ft.
29 Ellen, Haverhill, MA 01830
MLS# 73583005Listed by: Realty One Group Nest - Coming Soon
 $379,000Coming Soon2 beds 2 baths1,118 sq. ft.
31 Farrwood Dr #31, Haverhill, MA 01835
MLS# 73582872Listed by: William Raveis R.E. & Home Services - Coming SoonOpen Sun, 11am to 12:30pm
 $579,900Coming Soon3 beds 1 baths1,669 sq. ft.
9 Jordan Street, Haverhill, MA 01830
MLS# 73582342Listed by: Berkshire Hathaway HomeServices Verani Realty Methuen - Coming Soon
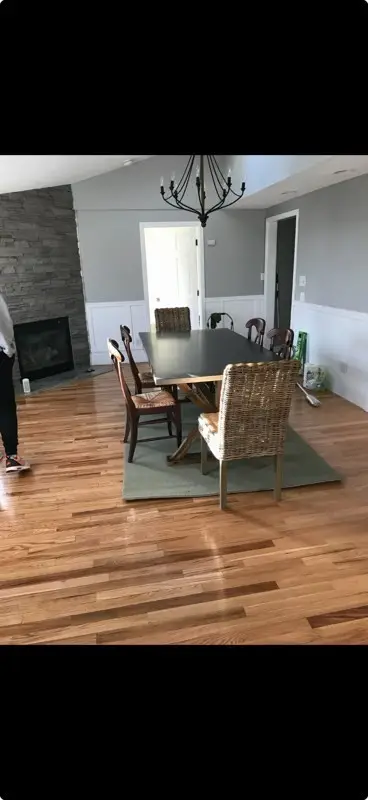 $379,900Coming Soon2 beds 1 baths1,364 sq. ft.
747 River St #3, Haverhill, MA 01832
MLS# 73578124Listed by: First Choice Realty Group - New
 $550,000Active3 beds 2 baths2,008 sq. ft.
66 Observatory Avenue, Haverhill, MA 01832
MLS# 73583021Listed by: Lamacchia Realty, Inc. - New
 $579,900Active3 beds 3 baths2,425 sq. ft.
15 Whitney St #15, Haverhill, MA 01832
MLS# 73583013Listed by: Coldwell Banker Realty - Haverhill - New
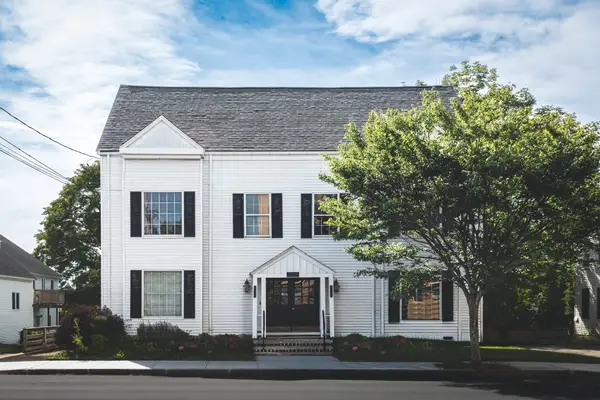 $265,000Active1 beds 2 baths696 sq. ft.
444 Main St #A, Haverhill, MA 01830
MLS# 73582648Listed by: Compass - New
 $799,000Active3 beds 3 baths2,388 sq. ft.
15 Hannan Ridge Rd, Haverhill, MA 01832
MLS# 73582461Listed by: eXp Realty LLC - Corporate Office - New
 $589,900Active3 beds 1 baths1,620 sq. ft.
191 E Broadway, Haverhill, MA 01830
MLS# 73582413Listed by: eXp Realty LLC - New
 $624,900Active3 beds 2 baths1,759 sq. ft.
65 Oxford Ave, Haverhill, MA 01835
MLS# 73582208Listed by: Aluxety


Protect your home and budget from life's surprises with an Assurant Home Warranty, backed by a partner that supports you through every step of homeownership. Explore Plans.
© 2026 Better Homes and Gardens Real Estate LLC. An Anywhere Real Estate company. All rights reserved. Better Homes and Gardens® Real Estate is a registered trademark owned by Meredith Operations Corporation, licensed to Better Homes and Gardens Real Estate LLC and used with permission. Better Homes and Gardens Real Estate LLC fully supports the principles of the Fair Housing Act and the Equal Opportunity Act. Listing information is deemed reliable but is not guaranteed accurate.
Each office is independently owned and operated.
Any services or products provided by third parties are not provided by, affiliated with or related to Better Homes and Gardens Real Estate LLC, or its affiliated companies.