
30 Morningside Dr, Haverhill, MA 01832
Local realty services provided by:Better Homes and Gardens Real Estate The Shanahan Group
Listed by: david duncan
Office: real broker ma, llc
MLS#:73561916
Source:MLSPIN
Price summary
- Price:$759,900
- Price per sq. ft.:$290.7
About this home
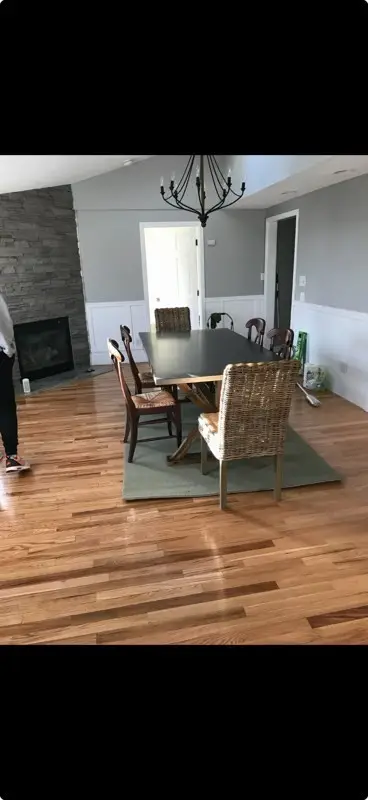
Welcome home to this beautifully updated and meticulously maintained cul de sac Colonial nestled on a private wooded 2.54 acre lot in one of Haverhill's most desirable neighborhoods. Offered for the first time since it was built in 2010, this move in ready 4 bedroom, 2.5 bath home offers quality craftsmanship, thoughtful updates and exceptional indoor & outdoor living. The beautifully remodeled kitchen (2021) is the centerpiece of the home, featuring Wellborn maple cabinetry, Aspen White granite countertops, a spacious center island, Italian marble accents, stainless steel Whirlpool appliances and a separate breakfast area with additional custom cabinetry and built-in wine storage. The inviting first floor offers hardwood flooring, a spacious living room with a gas fireplace, a formal dining room and a convenient first-floor laundry in the half bath. Upstairs, the generous primary suite includes a private bath, accompanied by two additional bedrooms and a 2nd full bathroom. The walk-up third level provides outstanding bonus space with a 4th bedroom and large media room complete with laminate flooring, two mini-split heating and cooling units, ceiling fans and abundant storage—ideal for a home office, media room, fitness area, or hobby space. Outdoor living is equally impressive with a 16' x 20' Trex composite deck, paver patio, newly completed composite front landing and stairs (2026) and a peaceful wooded backdrop that offers year-round privacy abutting conservation land. Additional highlights include vinyl siding, vinyl windows, a one car garage under, off-street parking, Ethernet wiring and a new Rheem 40-gallon water heater installed in 2025.Conveniently located just minutes from I-495, shopping, restaurants, schools, and commuter routes, this exceptional home offers the perfect balance of privacy, comfort, and convenience. Don’t miss it!...
Contact an agent
Home facts
- Year built:2010
- Listing ID #:73561916
- Updated:September 28, 2026 at 12:21 PM
Rooms and interior
- Bedrooms:4
- Total bathrooms:3
- Full bathrooms:2
- Half bathrooms:1
- Rooms Total:10
- Flooring:Carpet, Flooring - Stone/Ceramic Tile, Hardwood, Laminate, Tile
- Dining Description:Hardwood
- Kitchen Description:Dishwasher, Disposal, Flooring - Stone/Ceramic Tile, Gas Stove, Microwave, Plumbed For Ice Maker, Range, Refrigerator
- Basement Description:Concrete, Full, Garage Access, Interior Entry, Unfinished
- Living area:2,614 sq. ft.
Heating and cooling
- Cooling:Central Air, Ductless
- Heating:Ductless, Forced Air, Natural Gas
- Central air:Yes
Structure and exterior
- Roof:Shingle
- Year built:2010
- Building area:2,614 sq. ft.
- Lot area:2.54 Acres
- Lot Features:Cul-De-Sac, Easements, Wooded
- Architectural Style:Colonial
- Construction Materials:Frame
- Exterior Features:Deck - Composite, Patio, Rain Gutters
- Foundation Description:Concrete Perimeter
Schools
- High school:Haverhill High School
- Middle school:Haverhill Public Schools
- Elementary school:Haverhill Public Schools
Utilities
- Water:Public
- Sewer:Public Sewer
Finances and disclosures
- Price:$759,900
- Price per sq. ft.:$290.7
- Tax amount:$6,124 (2025)
Features and amenities
- Appliances:Dishwasher, Disposal, Dryer, Microwave, Range, Refrigerator, Washer
- Laundry features:Dryer, Electric Dryer Hookup, First Floor, Flooring - Stone/Ceramic Tile, Washer, Washer Hookup
- Amenities:Ceiling Fan(s), Closet, Entrance Foyer, Internet Available - Broadband, Lighting - Overhead, Walk-in Closet(s)
Parking
- Total parking spaces:2
- Parking description:Garage Door Opener, Off Street, Paved, Paved Drive, Storage, Under, Workshop in Garage
- Garage:Yes
- Garage spaces:1
New listings near 30 Morningside Dr
- Coming SoonOpen Wed, 4:30 to 5:30pm
 $525,000Coming Soon2 beds 1 baths812 sq. ft.
29 Ellen, Haverhill, MA 01830
MLS# 73583005Listed by: Realty One Group Nest - Coming Soon
 $379,000Coming Soon2 beds 2 baths1,118 sq. ft.
31 Farrwood Dr #31, Haverhill, MA 01835
MLS# 73582872Listed by: William Raveis R.E. & Home Services - Coming SoonOpen Sun, 11am to 12:30pm
 $579,900Coming Soon3 beds 1 baths1,669 sq. ft.
9 Jordan Street, Haverhill, MA 01830
MLS# 73582342Listed by: Berkshire Hathaway HomeServices Verani Realty Methuen - Coming Soon
 $379,900Coming Soon2 beds 1 baths1,364 sq. ft.
747 River St #3, Haverhill, MA 01832
MLS# 73578124Listed by: First Choice Realty Group - New
 $550,000Active3 beds 2 baths2,008 sq. ft.
66 Observatory Avenue, Haverhill, MA 01832
MLS# 73583021Listed by: Lamacchia Realty, Inc. - New
 $579,900Active3 beds 3 baths2,425 sq. ft.
15 Whitney St #15, Haverhill, MA 01832
MLS# 73583013Listed by: Coldwell Banker Realty - Haverhill - New
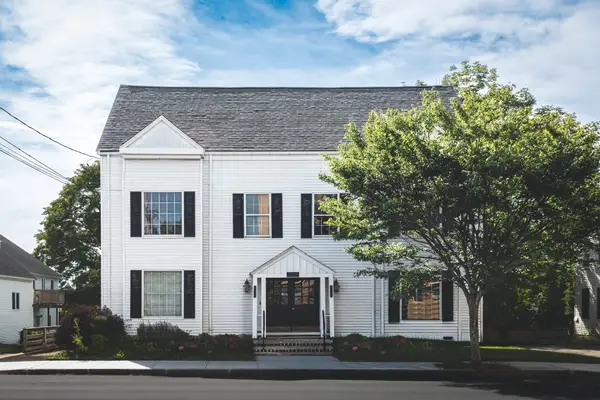 $265,000Active1 beds 2 baths696 sq. ft.
444 Main St #A, Haverhill, MA 01830
MLS# 73582648Listed by: Compass - New
 $799,000Active3 beds 3 baths2,388 sq. ft.
15 Hannan Ridge Rd, Haverhill, MA 01832
MLS# 73582461Listed by: eXp Realty LLC - Corporate Office - New
 $589,900Active3 beds 1 baths1,620 sq. ft.
191 E Broadway, Haverhill, MA 01830
MLS# 73582413Listed by: eXp Realty LLC - New
 $624,900Active3 beds 2 baths1,759 sq. ft.
65 Oxford Ave, Haverhill, MA 01835
MLS# 73582208Listed by: Aluxety


Protect your home and budget from life's surprises with an Assurant Home Warranty, backed by a partner that supports you through every step of homeownership. Explore Plans.
© 2026 Better Homes and Gardens Real Estate LLC. An Anywhere Real Estate company. All rights reserved. Better Homes and Gardens® Real Estate is a registered trademark owned by Meredith Operations Corporation, licensed to Better Homes and Gardens Real Estate LLC and used with permission. Better Homes and Gardens Real Estate LLC fully supports the principles of the Fair Housing Act and the Equal Opportunity Act. Listing information is deemed reliable but is not guaranteed accurate.
Each office is independently owned and operated.
Any services or products provided by third parties are not provided by, affiliated with or related to Better Homes and Gardens Real Estate LLC, or its affiliated companies.