
31-33 Ashland #2, Haverhill, MA 01830
Local realty services provided by:Better Homes and Gardens Real Estate The Shanahan Group
31-33 Ashland #2,Haverhill, MA 01830
$389,000
- 2 Beds
- 2 Baths
- 1,397 sq. ft.
- Condominium
- Active
Listed by: amie donnelly
Office: coldwell banker realty
MLS#:73554987
Source:MLSPIN
Price summary
- Price:$389,000
- Price per sq. ft.:$278.45
- Monthly HOA dues:$493
About this home
This beautifully maintained townhouse-style condominium offers the perfect combination of style, comfort, and convenience. The open-concept main level features beautiful hardwood floors throughout the spacious living room, dining area, and kitchen, creating an inviting space for both everyday living and entertaining. The kitchen offers an abundance of cabinet space, stainless steel appliances, and a functional layout that makes meal preparation and hosting a breeze. A convenient first-floor half bath completes the main level. Upstairs, you’ll find two generously sized bedrooms with 11' ceilings, a full bathroom, and the convenience of second-floor laundry. Central air conditioning, natural gas heat, and low-maintenance living make this home as practical as it is comfortable. Located in a well-maintained community, this home is just minutes from downtown Haverhill, the MBTA commuter rail, shopping, restaurants, parks, and major highways, offering an easy commute while keeping everyday conveniences close by. Whether you’re a first-time homebuyer, looking to downsize, or searching for an investment opportunity, this move-in ready home is one you won’t want to miss!...
Contact an agent
Home facts
- Year built:2005
- Listing ID #:73554987
- Updated:September 14, 2026 at 11:13 AM
Rooms and interior
- Bedrooms:2
- Total bathrooms:2
- Full bathrooms:1
- Half bathrooms:1
- Rooms Total:5
- Flooring:Vinyl, Wood
- Kitchen Description:Dishwasher, Microwave, Range, Refrigerator
- Living area:1,397 sq. ft.
Heating and cooling
- Cooling:1 Cooling Zone, Central Air
- Heating:Central
- Central air:Yes
Structure and exterior
- Roof:Asphalt/Composition Shingles
- Year built:2005
- Building area:1,397 sq. ft.
- Lot area:0.11 Acres
- Construction Materials:Frame
Schools
- High school:Haverhill High
- Middle school:Consentino
- Elementary school:Tilton
Utilities
- Water:Public
- Sewer:Public Sewer
Finances and disclosures
- Price:$389,000
- Price per sq. ft.:$278.45
- Tax amount:$3,812 (2025)
Features and amenities
- Appliances:Dishwasher, Dryer, Microwave, Range, Refrigerator, Washer
- Laundry features:Dryer, Electric Dryer Hookup, In Unit, Washer
- Amenities:Internet Available - Broadband
Parking
- Total parking spaces:2
- Parking description:Deeded, Off Street
New listings near 31-33 Ashland #2
- Open Fri, 4 to 6pmNew
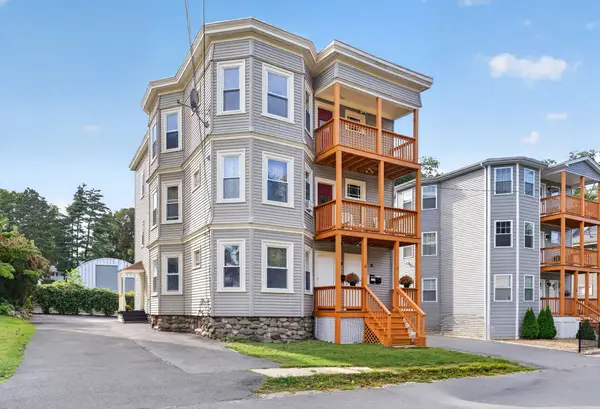 $849,999Active9 beds 3 baths3,621 sq. ft.
16-18 Victor St, Haverhill, MA 01832
MLS# 73576505Listed by: eXp Realty LLC 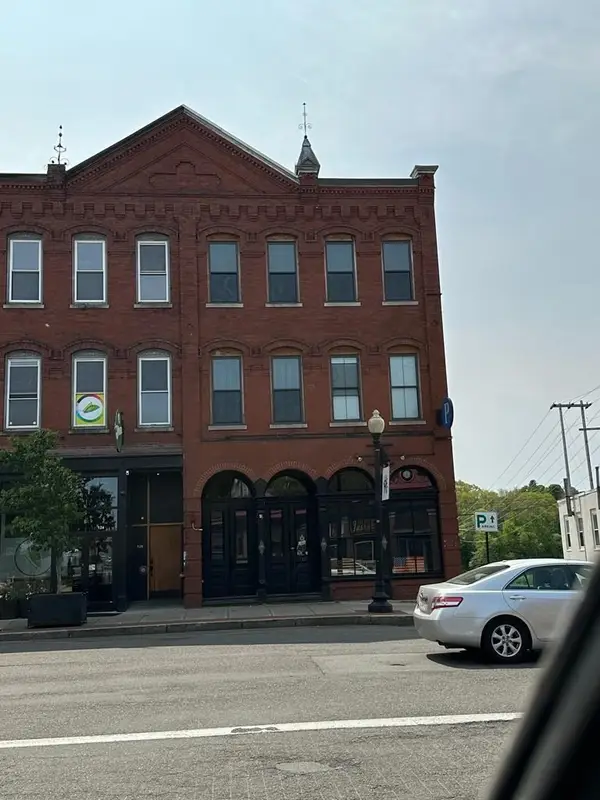 $1,600,000Active6 beds 2 baths6,928 sq. ft.
128-130 Washington St, Haverhill, MA 01832
MLS# 73571292Listed by: Profile Realty, Inc.- New
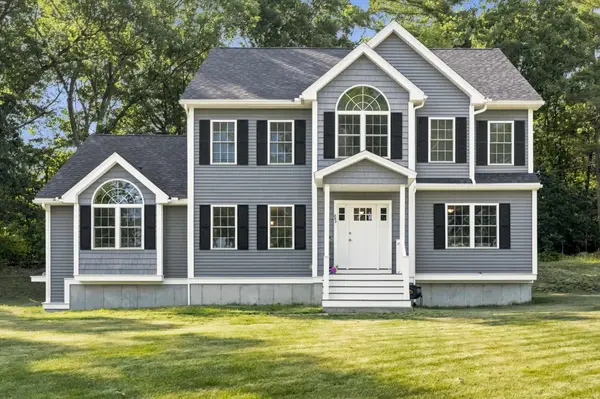 $819,900Active3 beds 3 baths2,342 sq. ft.
883 West Lowell Ave., Haverhill, MA 01832
MLS# 73576280Listed by: Panzeri Realty Group LLC - New
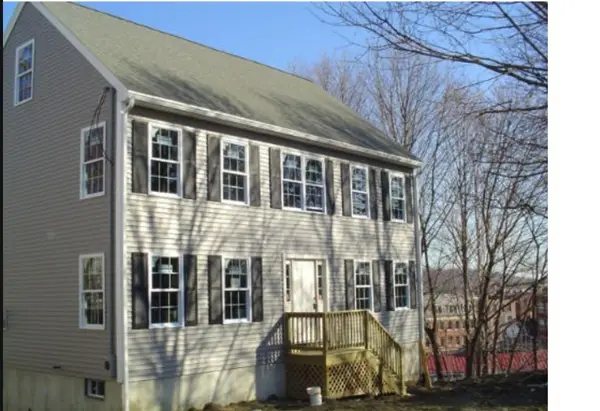 $647,888Active3 beds 3 baths1,872 sq. ft.
10 Arch Place, Haverhill, MA 01832
MLS# 73576306Listed by: USA Real Estate Advisors - New
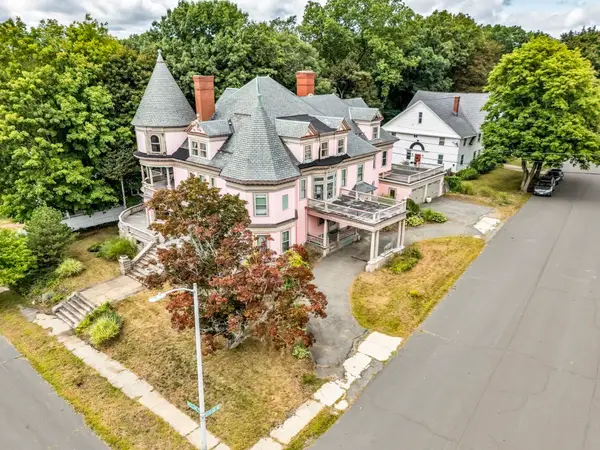 $899,000Active6 beds 3 baths6,270 sq. ft.
40 Westland Ter, Haverhill, MA 01830
MLS# 73575874Listed by: Engel & Volkers By the Sea - New
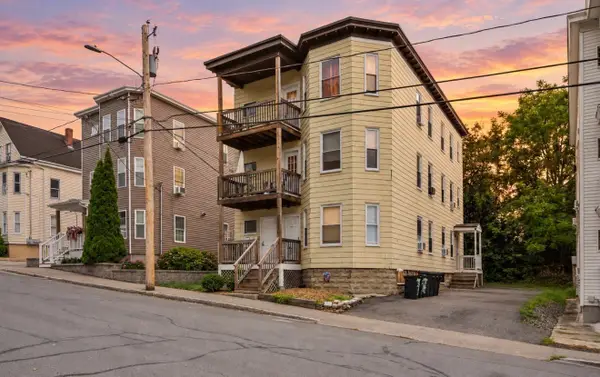 $799,900Active9 beds 3 baths3,312 sq. ft.
83-85 Pilling St, Haverhill, MA 01832
MLS# 73575799Listed by: Three Hills Real Estate Service, LLC - New
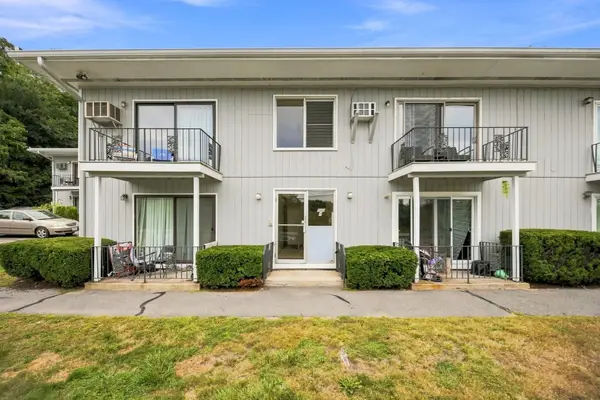 $319,000Active2 beds 1 baths833 sq. ft.
500 Water St #A7, Haverhill, MA 01830
MLS# 73575648Listed by: Coldwell Banker Realty - Haverhill - New
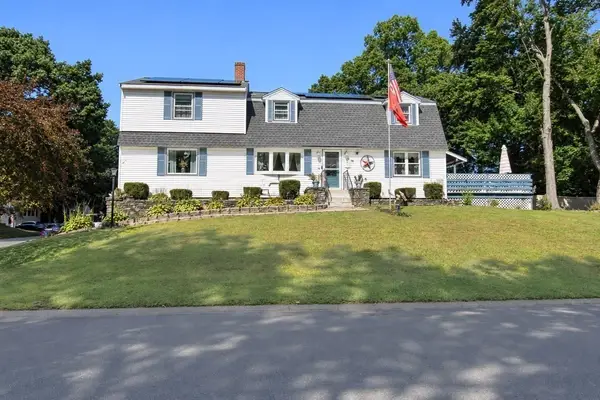 $799,900Active4 beds 3 baths2,734 sq. ft.
46 Sherwood Drive, Haverhill, MA 01835
MLS# 73574936Listed by: Keller Williams Gateway Realty - New
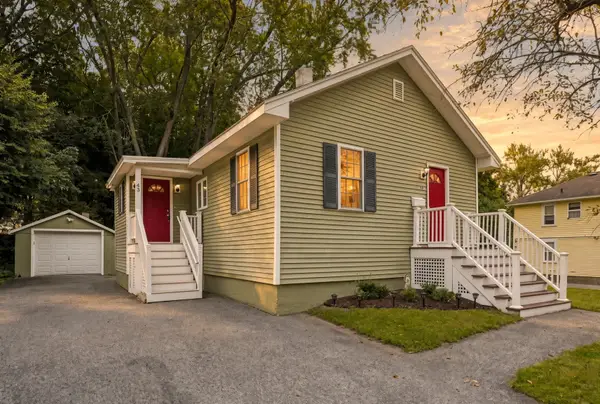 $539,900Active3 beds 1 baths1,076 sq. ft.
45 Brookline Ave, Haverhill, MA 01830
MLS# 73574985Listed by: Realty One Group Nest - New
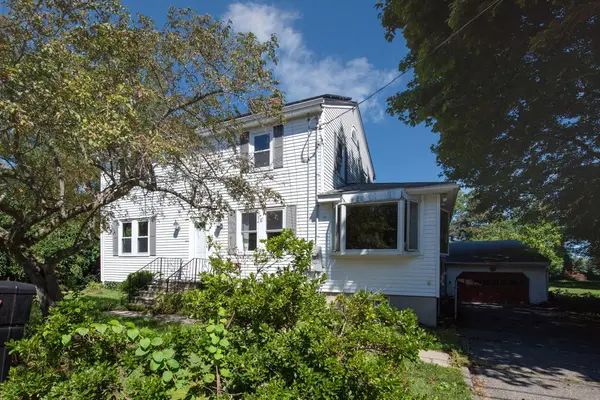 $879,000Active3 beds 2 baths2,520 sq. ft.
37 Riverdale Ave, Haverhill, MA 01835
MLS# 73574832Listed by: Keller Williams Realty Evolution


Protect your home and budget from life's surprises with an Assurant Home Warranty, backed by a partner that supports you through every step of homeownership. Explore Plans.
© 2026 Better Homes and Gardens Real Estate LLC. An Anywhere Real Estate company. All rights reserved. Better Homes and Gardens® Real Estate is a registered trademark owned by Meredith Operations Corporation, licensed to Better Homes and Gardens Real Estate LLC and used with permission. Better Homes and Gardens Real Estate LLC fully supports the principles of the Fair Housing Act and the Equal Opportunity Act. Listing information is deemed reliable but is not guaranteed accurate.
Each office is independently owned and operated.
Any services or products provided by third parties are not provided by, affiliated with or related to Better Homes and Gardens Real Estate LLC, or its affiliated companies.