
35 Brockton Avenue, Haverhill, MA 01830
Local realty services provided by:Better Homes and Gardens Real Estate The Masiello Group
35 Brockton Avenue,Haverhill, MA 01830
$599,900
- 4 Beds
- 2 Baths
- 2,150 sq. ft.
- Single family
- Active
Upcoming open houses
- Sat, Sep 1211:00 am - 01:00 pm
Listed by: joanne pazzanese
Office: diamond key real estate
MLS#:73556291
Source:MLSPIN
Price summary
- Price:$599,900
- Price per sq. ft.:$279.02
About this home
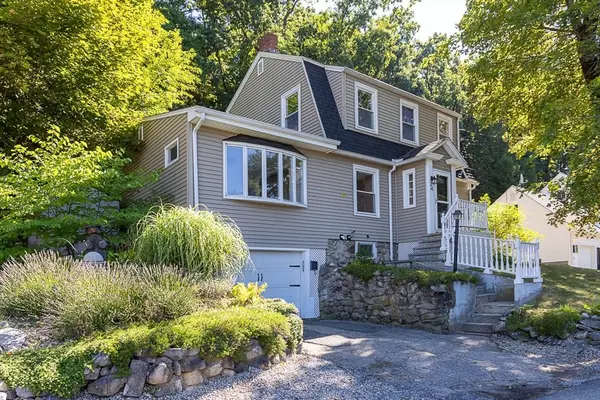
Seller must delay showings 10-14 days while removing 33 years of memories.Brokers must accompany buyers.Discover a timeless residence, with much charm of yesteryear, Newer kitchen with soft close cabinets and enhanced countertop,and stainless steel appliances.and new washer/dryer. This property provides a unique opportunity to embrace a lifestyle where classic charm meets modern convenience, set on a generoust lot. The home features four comfortable bedrooms, providing private retreats for all occupants. Complementing these are one full bathroom and one half bathroom, ensuring convenience and functionality for daily living. Shiny hardwood floors throughout, crown molding, unique shelving,and decorative ceilings! A newer roof, kitchen, enhanced insulation.We invite you to explore the possibilities and envision your future in this exceptional Haverhill home.Farmers porch and newer deck overlook an abundant perennial garden.A walk up attic, attached barns and loft are an added plus for many uses!First showings September 12th,10:00-12:00-buyers must be accompanied by their Buyer's agent!...
Contact an agent
Home facts
- Year built:1900
- Listing ID #:73556291
- Updated:August 28, 2026 at 11:58 AM
Rooms and interior
- Bedrooms:4
- Total bathrooms:2
- Full bathrooms:1
- Half bathrooms:1
- Rooms Total:9
- Flooring:Flooring - Wood, Hardwood, Tile, Wood
- Dining Description:Crown Molding, Hardwood, Overhead
- Kitchen Description:Cabinets - Upgraded, Countertops - Stone/Granite/Solid, Dishwasher, Disposal, Flooring - Stone/Ceramic Tile, Lighting - Pendant, Range, Recessed Lighting, Refrigerator, Stainless Steel Appliances
- Basement Description:Full
- Living area:2,150 sq. ft.
Heating and cooling
- Cooling:2 Cooling Zones, Window Unit(s)
- Heating:Hot Water, Natural Gas, Radiant
Structure and exterior
- Roof:Shingle
- Year built:1900
- Building area:2,150 sq. ft.
- Lot area:0.23 Acres
- Architectural Style:Colonial
- Construction Materials:Frame
- Exterior Features:Deck - Composite, Porch
- Foundation Description:Brick/Mortar, Stone
Utilities
- Water:Public
- Sewer:Public Sewer
Finances and disclosures
- Price:$599,900
- Price per sq. ft.:$279.02
- Tax amount:$5,648 (2026)
Features and amenities
- Appliances:Dishwasher, Disposal, Dryer, Range, Refrigerator, Washer
- Laundry features:Dryer, First Floor, Washer
- Amenities:Closet/Cabinets - Custom Built
Parking
- Total parking spaces:8
- Parking description:Off Street, Paved, Paved Drive
- Garage:Yes
- Garage spaces:2
New listings near 35 Brockton Avenue
- New
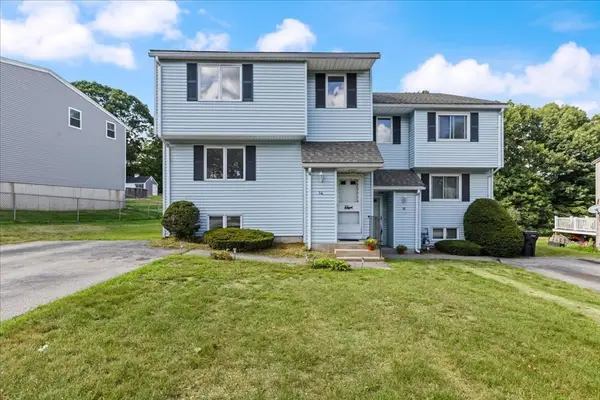 $442,000Active2 beds 2 baths2,268 sq. ft.
14 Jefferey Ln. #14, Haverhill, MA 01832
MLS# 73569465Listed by: Berkshire Hathaway HomeServices Verani Realty Salem - Open Sat, 12 to 2pmNew
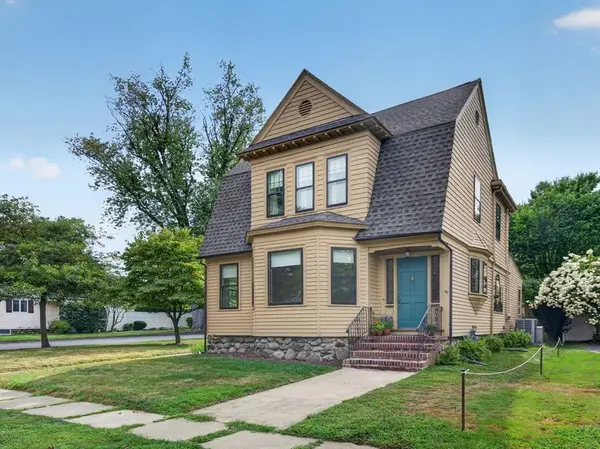 $599,900Active3 beds 2 baths1,907 sq. ft.
33 Lexington Ave, Haverhill, MA 01835
MLS# 73569069Listed by: RE/MAX Partners - Open Sat, 11am to 1pmNew
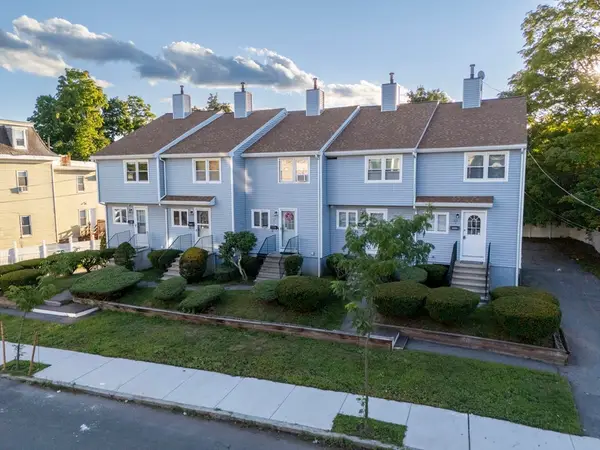 $375,000Active2 beds 2 baths1,102 sq. ft.
120 Portland St #3, Haverhill, MA 01830
MLS# 73569070Listed by: eXp Realty LLC - Open Sat, 11am to 1pmNew
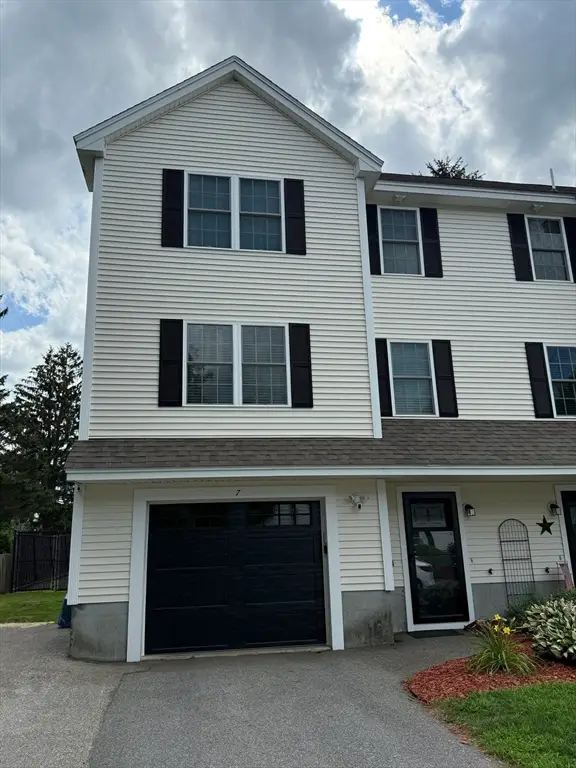 $535,000Active3 beds 3 baths1,540 sq. ft.
7 Willow St #7, Haverhill, MA 01832
MLS# 73569026Listed by: Diamond Key Real Estate - Open Sat, 12 to 2pmNew
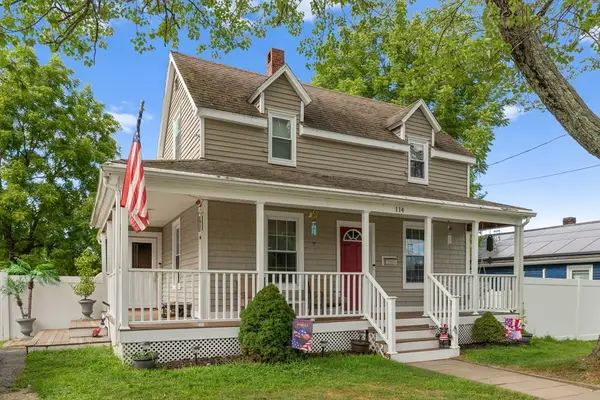 $499,900Active2 beds 1 baths1,000 sq. ft.
114 Cogswell St, Haverhill, MA 01832
MLS# 73568910Listed by: Redfin Corp. - New
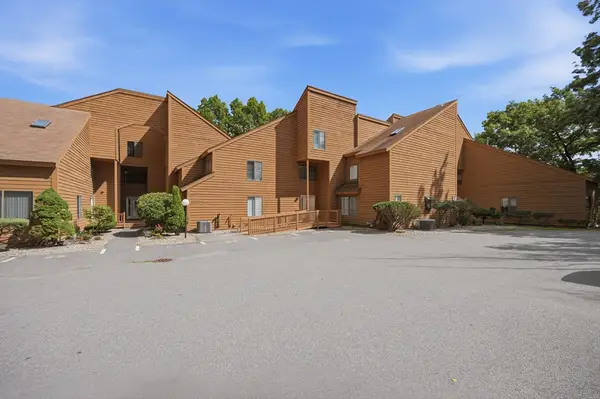 $465,000Active2 beds 2 baths2,075 sq. ft.
84 Perkins Ct #84, Haverhill, MA 01832
MLS# 73568878Listed by: Sue Padden Real Estate, LLC - New
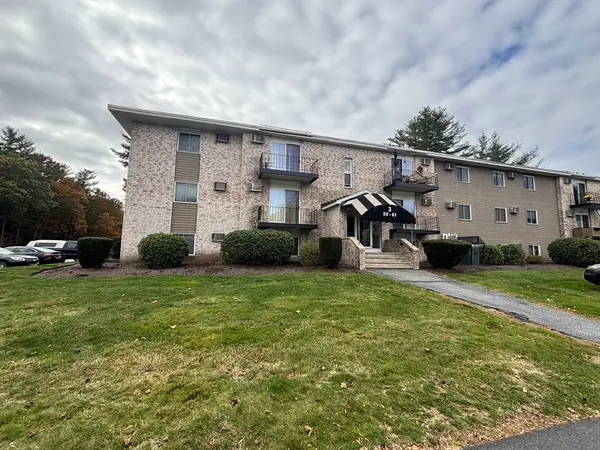 $235,800Active1 beds 1 baths612 sq. ft.
440 North Ave #282, Haverhill, MA 01830
MLS# 73568791Listed by: Realty ONE Group Nest - New
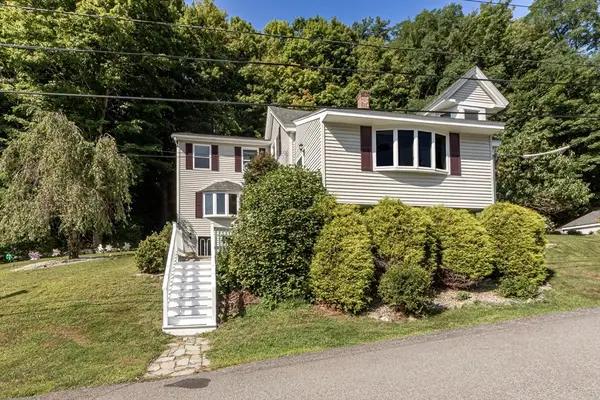 $790,000Active6 beds 3 baths3,346 sq. ft.
50 Linwood Street, Haverhill, MA 01830
MLS# 73568698Listed by: Team Zingales Realty, LLC - Open Sat, 12 to 2pmNew
 $519,900Active3 beds 2 baths1,423 sq. ft.
24 Belvidere Rd, Haverhill, MA 01830
MLS# 73568461Listed by: eXp Realty LLC - Open Thu, 5 to 7pmNew
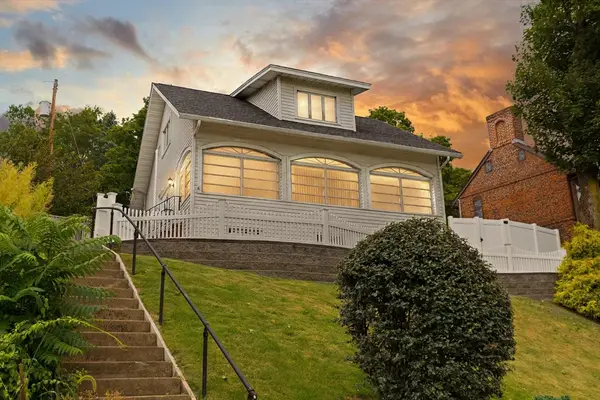 $429,900Active2 beds 2 baths1,044 sq. ft.
6 Groveland St, Haverhill, MA 01830
MLS# 73568475Listed by: Coldwell Banker Realty - Haverhill


Protect your home and budget from life's surprises with an Assurant Home Warranty, backed by a partner that supports you through every step of homeownership. Explore Plans.
© 2026 Better Homes and Gardens Real Estate LLC. An Anywhere Real Estate company. All rights reserved. Better Homes and Gardens® Real Estate is a registered trademark owned by Meredith Operations Corporation, licensed to Better Homes and Gardens Real Estate LLC and used with permission. Better Homes and Gardens Real Estate LLC fully supports the principles of the Fair Housing Act and the Equal Opportunity Act. Listing information is deemed reliable but is not guaranteed accurate.
Each office is independently owned and operated.
Any services or products provided by third parties are not provided by, affiliated with or related to Better Homes and Gardens Real Estate LLC, or its affiliated companies.