
38 Woodland Park Dr #38, Haverhill, MA 01830
Local realty services provided by:Better Homes and Gardens Real Estate The Masiello Group
38 Woodland Park Dr #38,Haverhill, MA 01830
$499,900
- 3 Beds
- 3 Baths
- 2,670 sq. ft.
- Condominium
- Active
Listed by: the mitchell team
Office: keller williams realty evolution
MLS#:73553415
Source:MLSPIN
Price summary
- Price:$499,900
- Price per sq. ft.:$187.23
- Monthly HOA dues:$485
About this home
Welcome to this spacious Haverhill condo offering three finished levels of comfortable & versatile living space. The open-concept main level features hardwood floors, a generous living room, dining area, updated kitchen with granite countertops & a 3/4 bath. Step outside onto the large deck, perfect for relaxing or entertaining. Upstairs, two well-sized bedrooms each offer a private en-suite bath. The primary bedroom includes a walk-in closet & larger bath, while the second bedroom features double closets. An open landing overlooks the living area below, adding to the home’s bright & airy feel. The finished lower level provides an additional bedroom, second living area, laundry, ample storage & access to a separate outdoor space. Two deeded parking spaces complete this inviting home. Come see all the space & flexibility it has to offer!
Contact an agent
Home facts
- Year built:1986
- Listing ID #:73553415
- Updated:September 14, 2026 at 11:13 AM
Rooms and interior
- Bedrooms:3
- Total bathrooms:3
- Full bathrooms:3
- Rooms Total:7
- Flooring:Carpet, Flooring - Stone/Ceramic Tile, Hardwood, Laminate, Tile
- Dining Description:Hardwood, Open Floorplan, Pendant
- Kitchen Description:Countertops - Stone/Granite/Solid, Dishwasher, Disposal, Flooring - Laminate, Microwave, Peninsula, Plumbed For Ice Maker, Range, Refrigerator
- Living area:2,670 sq. ft.
Heating and cooling
- Cooling:1 Cooling Zone, Central Air
- Heating:Central, Forced Air, Natural Gas
- Central air:Yes
Structure and exterior
- Year built:1986
- Building area:2,670 sq. ft.
- Exterior Features:Covered, Deck
Utilities
- Water:Public
- Sewer:Public Sewer
Finances and disclosures
- Price:$499,900
- Price per sq. ft.:$187.23
- Tax amount:$4,903 (2025)
Features and amenities
- Appliances:Dishwasher, Disposal, Dryer, Microwave, Range, Refrigerator, Washer
- Laundry features:Dryer, Flooring - Laminate, Gas Dryer Hookup, In Basement, In Unit, Washer, Washer Hookup
- Amenities:Closet, Entry Hall
Parking
- Total parking spaces:2
- Parking description:Off Street
New listings near 38 Woodland Park Dr #38
- Open Fri, 4 to 6pmNew
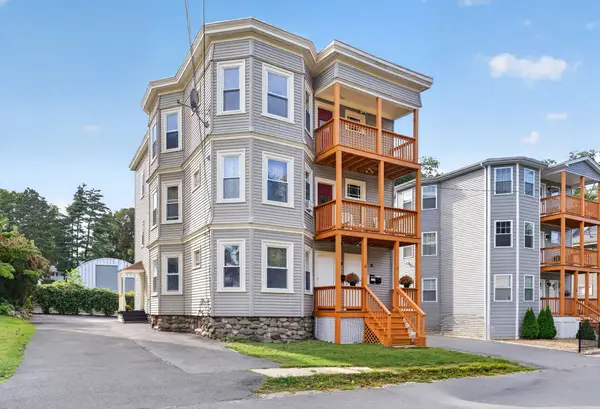 $849,999Active9 beds 3 baths3,621 sq. ft.
16-18 Victor St, Haverhill, MA 01832
MLS# 73576505Listed by: eXp Realty LLC 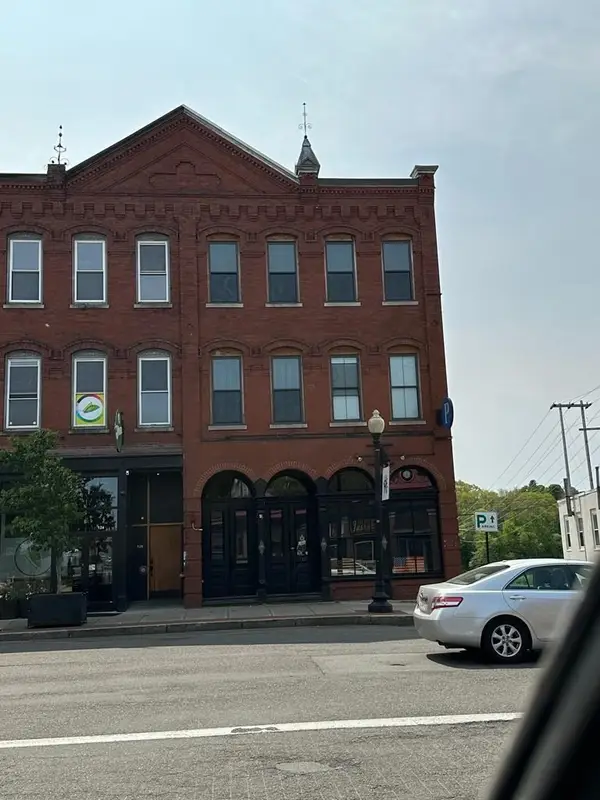 $1,600,000Active6 beds 2 baths6,928 sq. ft.
128-130 Washington St, Haverhill, MA 01832
MLS# 73571292Listed by: Profile Realty, Inc.- New
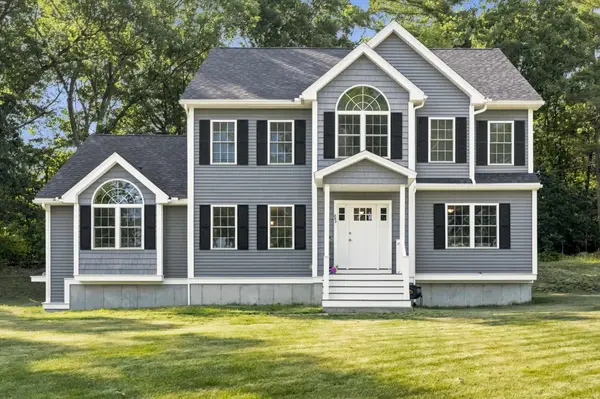 $819,900Active3 beds 3 baths2,342 sq. ft.
883 West Lowell Ave., Haverhill, MA 01832
MLS# 73576280Listed by: Panzeri Realty Group LLC - New
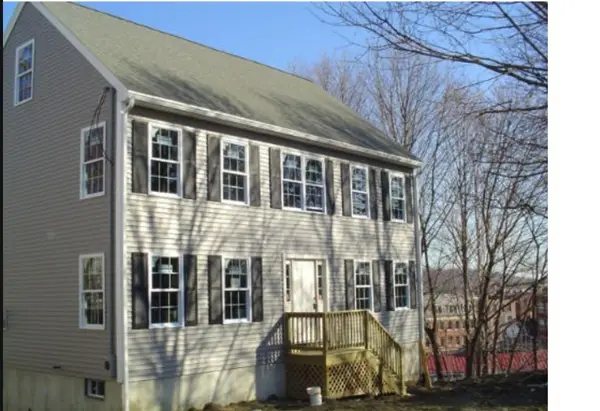 $647,888Active3 beds 3 baths1,872 sq. ft.
10 Arch Place, Haverhill, MA 01832
MLS# 73576306Listed by: USA Real Estate Advisors - New
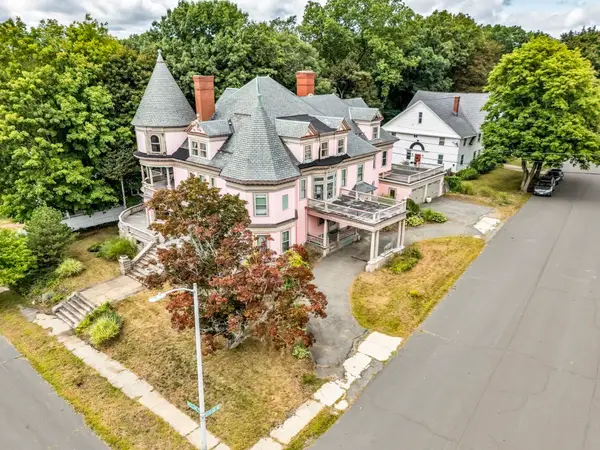 $899,000Active6 beds 3 baths6,270 sq. ft.
40 Westland Ter, Haverhill, MA 01830
MLS# 73575874Listed by: Engel & Volkers By the Sea - New
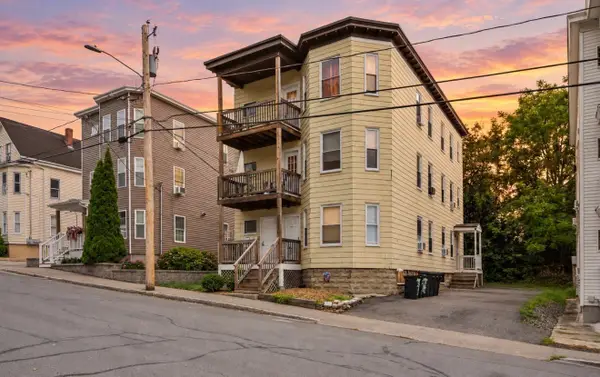 $799,900Active9 beds 3 baths3,312 sq. ft.
83-85 Pilling St, Haverhill, MA 01832
MLS# 73575799Listed by: Three Hills Real Estate Service, LLC - New
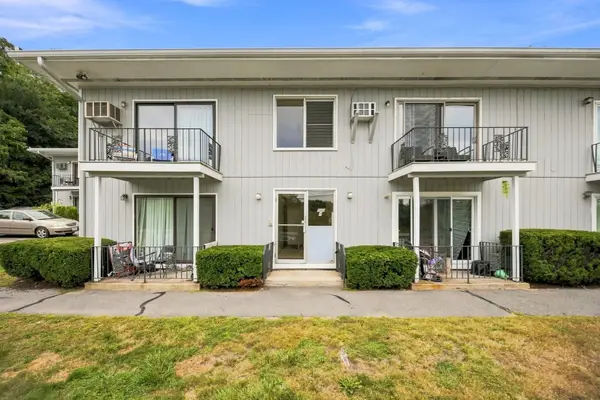 $319,000Active2 beds 1 baths833 sq. ft.
500 Water St #A7, Haverhill, MA 01830
MLS# 73575648Listed by: Coldwell Banker Realty - Haverhill - New
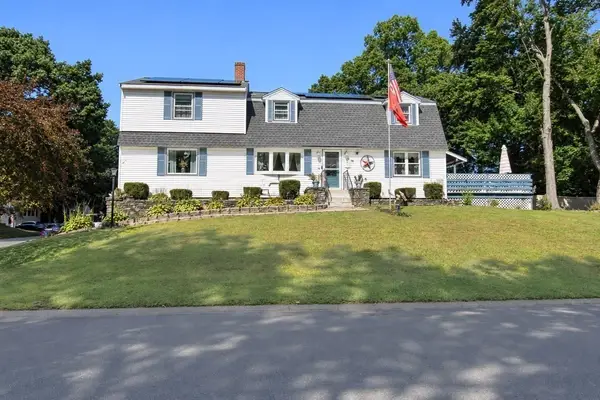 $799,900Active4 beds 3 baths2,734 sq. ft.
46 Sherwood Drive, Haverhill, MA 01835
MLS# 73574936Listed by: Keller Williams Gateway Realty - New
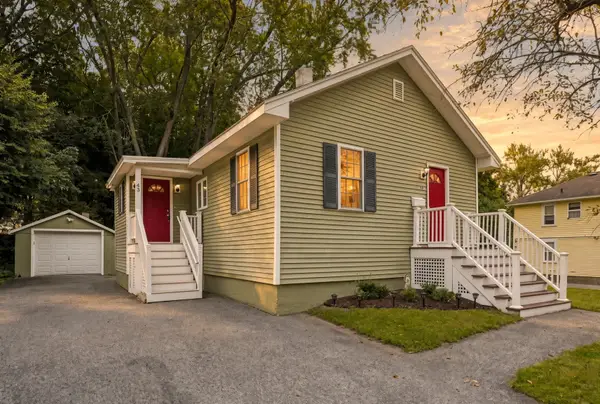 $539,900Active3 beds 1 baths1,076 sq. ft.
45 Brookline Ave, Haverhill, MA 01830
MLS# 73574985Listed by: Realty One Group Nest - New
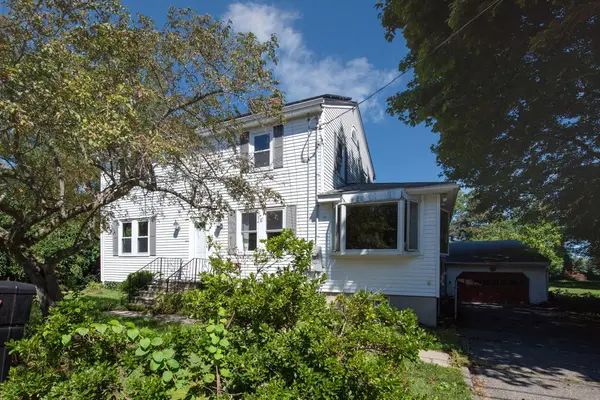 $879,000Active3 beds 2 baths2,520 sq. ft.
37 Riverdale Ave, Haverhill, MA 01835
MLS# 73574832Listed by: Keller Williams Realty Evolution


Protect your home and budget from life's surprises with an Assurant Home Warranty, backed by a partner that supports you through every step of homeownership. Explore Plans.
© 2026 Better Homes and Gardens Real Estate LLC. An Anywhere Real Estate company. All rights reserved. Better Homes and Gardens® Real Estate is a registered trademark owned by Meredith Operations Corporation, licensed to Better Homes and Gardens Real Estate LLC and used with permission. Better Homes and Gardens Real Estate LLC fully supports the principles of the Fair Housing Act and the Equal Opportunity Act. Listing information is deemed reliable but is not guaranteed accurate.
Each office is independently owned and operated.
Any services or products provided by third parties are not provided by, affiliated with or related to Better Homes and Gardens Real Estate LLC, or its affiliated companies.