
635 West Lowell Ave #7, Haverhill, MA 01832
Local realty services provided by:Better Homes and Gardens Real Estate The Shanahan Group
635 West Lowell Ave #7,Haverhill, MA 01832
$245,000
- 2 Beds
- 1 Baths
- 731 sq. ft.
- Condominium
- Active
Listed by: pamela daggett
Office: diamond key real estate
MLS#:73521122
Source:MLSPIN
Price summary
- Price:$245,000
- Price per sq. ft.:$335.16
- Monthly HOA dues:$332
About this home
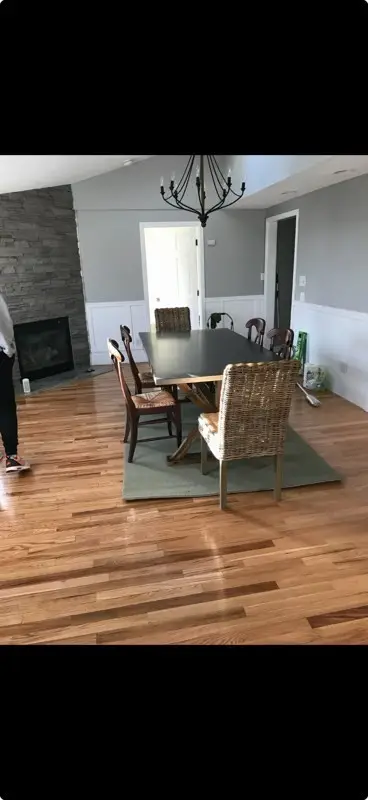
BOM and PRICE REDUCED!! TAKE ANOTHER LOOK FOR SOME FRESH IDEAS!! New photos illustrate the potential of this meticulously maintained 2 bedroom condo. Move-in ready!!! Painted in popular gray tones, carpet and kitchen flooring replaced two years ago as well as new bathroom vanity and toilet. Recently installed new thermostat, newer refrigerator and UPDATED ELECTRICAL PANEL!! One reasonable monthly condo fee includes almost all your expenses-HEAT, HOT WATER, GAS, WATER AND SEWER, LANDSCAPING, SNOW REMOVAL,TRASH REMOVAL, MASTER INSURANCE, EXTERIOR MAINTENANCE. Laundry in building and an assigned parking spot. Storage space on upper floor. Building is scheduled for new hallway carpeting and painting. Easy and affordable living. VIEW THE COMPETITION AND COMPARE!! Build your own equity not someone else's. NEED A LENDER-there is one on standby waiting to help. Subject to seller securing suitable housing which has been identified. All offers must say "Subject to seller securing suitable housing"...
Contact an agent
Home facts
- Year built:1981
- Listing ID #:73521122
- Updated:September 25, 2026 at 11:28 AM
Rooms and interior
- Bedrooms:2
- Total bathrooms:1
- Full bathrooms:1
- Rooms Total:4
- Flooring:Carpet, Vinyl
- Kitchen Description:Dining Area, Dishwasher, Gas Stove, Range, Refrigerator
- Living area:731 sq. ft.
Heating and cooling
- Cooling:Wall Unit(s)
- Heating:Baseboard, Natural Gas
Structure and exterior
- Roof:Shingle
- Year built:1981
- Building area:731 sq. ft.
- Construction Materials:Brick, Frame
Utilities
- Water:Public
- Sewer:Public Sewer
Finances and disclosures
- Price:$245,000
- Price per sq. ft.:$335.16
- Tax amount:$2,454 (2025)
Features and amenities
- Appliances:Dishwasher, Range, Refrigerator
- Laundry features:Common Area, In Building
Parking
- Total parking spaces:1
- Parking description:Assigned, Guest
New listings near 635 West Lowell Ave #7
- Coming Soon
 $579,900Coming Soon3 beds 1 baths1,669 sq. ft.
9 Jordan Street, Haverhill, MA 01830
MLS# 73582342Listed by: Berkshire Hathaway HomeServices Verani Realty Methuen - Coming Soon
 $379,900Coming Soon2 beds 1 baths1,364 sq. ft.
747 River St #3, Haverhill, MA 01832
MLS# 73578124Listed by: First Choice Realty Group - New
 $799,000Active3 beds 3 baths2,388 sq. ft.
15 Hannan Ridge Rd, Haverhill, MA 01832
MLS# 73582461Listed by: eXp Realty LLC - Corporate Office - New
 $589,900Active3 beds 1 baths1,620 sq. ft.
191 E Broadway, Haverhill, MA 01830
MLS# 73582413Listed by: eXp Realty LLC - New
 $624,900Active3 beds 2 baths1,759 sq. ft.
65 Oxford Ave, Haverhill, MA 01835
MLS# 73582208Listed by: Aluxety - Open Sat, 11am to 12:30pmNew
 $535,000Active2 beds 3 baths1,700 sq. ft.
30 Alton Ave, Haverhill, MA 01835
MLS# 73582062Listed by: RE/MAX Beacon - Open Sat, 12 to 2pmNew
 $550,000Active3 beds 2 baths1,296 sq. ft.
45 S Pine St, Haverhill, MA 01835
MLS# 73581898Listed by: Columbus and Over Group, LLC - Open Sat, 12 to 1:30pmNew
 $564,900Active3 beds 2 baths1,200 sq. ft.
45 Agawam Ave, Haverhill, MA 01835
MLS# 73581850Listed by: LAER Realty Partners - New
 $299,000Active1 beds 1 baths688 sq. ft.
81 Hunters Run Place #81, Haverhill, MA 01832
MLS# 73581698Listed by: Boardwalk Real Estate - Open Sun, 10:30am to 12pmNew
 $425,000Active2 beds 2 baths1,171 sq. ft.
15 Mercury Ter #15, Haverhill, MA 01832
MLS# 73581703Listed by: Compass


Protect your home and budget from life's surprises with an Assurant Home Warranty, backed by a partner that supports you through every step of homeownership. Explore Plans.
© 2026 Better Homes and Gardens Real Estate LLC. An Anywhere Real Estate company. All rights reserved. Better Homes and Gardens® Real Estate is a registered trademark owned by Meredith Operations Corporation, licensed to Better Homes and Gardens Real Estate LLC and used with permission. Better Homes and Gardens Real Estate LLC fully supports the principles of the Fair Housing Act and the Equal Opportunity Act. Listing information is deemed reliable but is not guaranteed accurate.
Each office is independently owned and operated.
Any services or products provided by third parties are not provided by, affiliated with or related to Better Homes and Gardens Real Estate LLC, or its affiliated companies.