
64 Woodland Park Drive #64, Haverhill, MA 01830
Local realty services provided by:Better Homes and Gardens Real Estate The Masiello Group
64 Woodland Park Drive #64,Haverhill, MA 01830
$525,000
- 3 Beds
- 3 Baths
- 1,850 sq. ft.
- Condominium
- Active
Listed by: rogers realty team, hillary rogers
Office: berkshire hathaway homeservices verani realty haverhill
MLS#:73570103
Source:MLSPIN
Price summary
- Price:$525,000
- Price per sq. ft.:$283.78
- Monthly HOA dues:$491
About this home
Welcome to 64 Woodland Park Drive! This beautifully maintained end unit offers the space and feel of a single family home with the ease of condo living. The bright, open floor plan features a two story foyer, spacious living room with gas fireplace, dining area with deck access, and kitchen with granite countertops, stainless steel appliances and plenty of storage. The first floor primary suite offers added convenience, along with first floor laundry and a half bath. Upstairs you will find two additional bedrooms, a full bath and a versatile loft style family room, plus a finished lower level for additional space and storage. Enjoy the peaceful wooded setting from your private deck while the association takes care of landscaping and snow removal, including shoveling. Conveniently located near major highways, downtown Haverhill and just minutes from tax free shopping in Plaistow, NH. A wonderful opportunity for comfortable, low maintenance living in a convenient location!
Contact an agent
Home facts
- Year built:2007
- Listing ID #:73570103
- Updated:September 14, 2026 at 11:13 AM
Rooms and interior
- Bedrooms:3
- Total bathrooms:3
- Full bathrooms:2
- Half bathrooms:1
- Rooms Total:7
- Flooring:Carpet, Wood
- Dining Description:Hardwood, Slider
- Kitchen Description:Cabinets - Upgraded, Countertops - Stone/Granite/Solid, Dishwasher, Disposal, Flooring - Hardwood, Microwave, Open Floorplan, Range, Refrigerator, Washer Hookup
- Living area:1,850 sq. ft.
Heating and cooling
- Cooling:2 Cooling Zones, Central Air
- Heating:Forced Air
- Central air:Yes
Structure and exterior
- Roof:Shingle
- Year built:2007
- Building area:1,850 sq. ft.
- Construction Materials:Frame
- Exterior Features:Deck
Schools
- High school:Haverhill
- Middle school:Whittier
- Elementary school:Walnut Square
Utilities
- Water:Public
- Sewer:Public Sewer
Finances and disclosures
- Price:$525,000
- Price per sq. ft.:$283.78
- Tax amount:$5,467 (2026)
Features and amenities
- Appliances:Dishwasher, Disposal, Dryer, Microwave, Range, Refrigerator, Washer
- Laundry features:Dryer, First Floor, In Unit, Washer
Parking
- Total parking spaces:2
- Parking description:Attached, Off Street, Paved
- Garage:Yes
- Garage spaces:1
New listings near 64 Woodland Park Drive #64
- Open Fri, 4 to 6pmNew
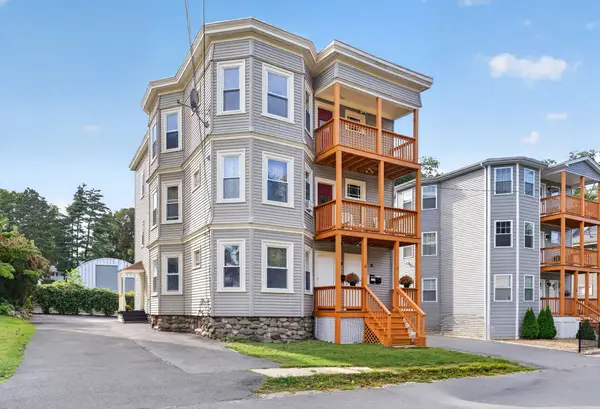 $849,999Active9 beds 3 baths3,621 sq. ft.
16-18 Victor St, Haverhill, MA 01832
MLS# 73576505Listed by: eXp Realty LLC 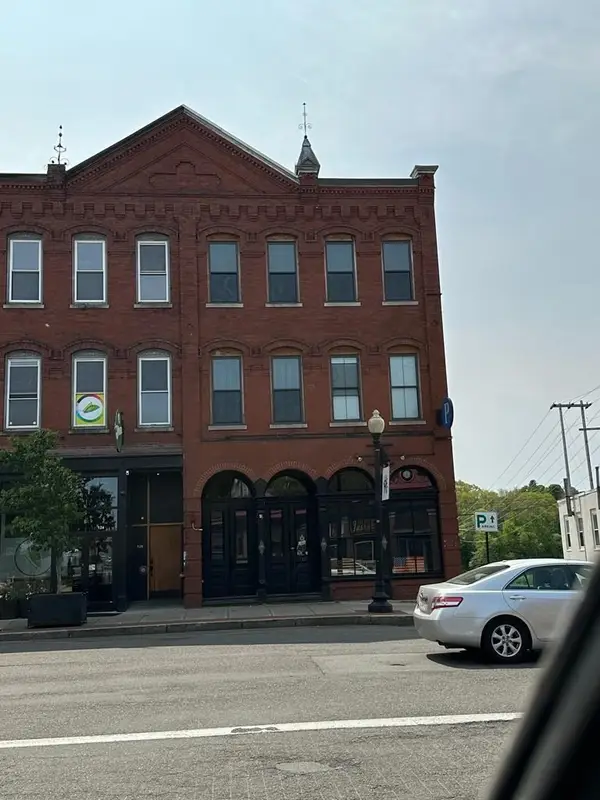 $1,600,000Active6 beds 2 baths6,928 sq. ft.
128-130 Washington St, Haverhill, MA 01832
MLS# 73571292Listed by: Profile Realty, Inc.- New
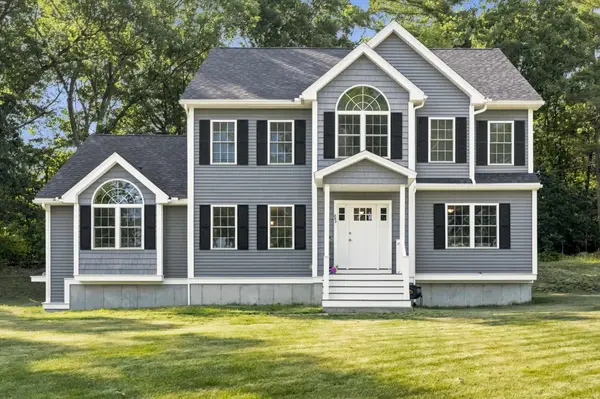 $819,900Active3 beds 3 baths2,342 sq. ft.
883 West Lowell Ave., Haverhill, MA 01832
MLS# 73576280Listed by: Panzeri Realty Group LLC - New
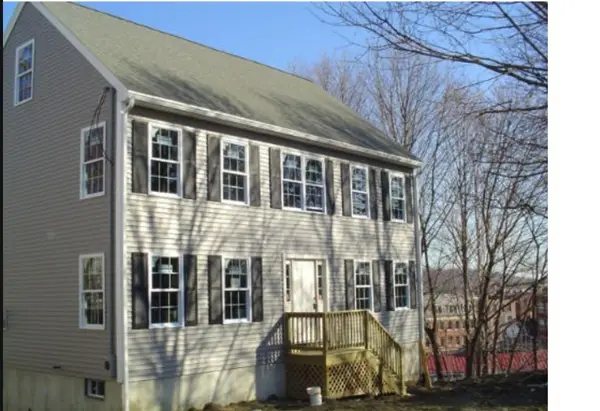 $647,888Active3 beds 3 baths1,872 sq. ft.
10 Arch Place, Haverhill, MA 01832
MLS# 73576306Listed by: USA Real Estate Advisors - New
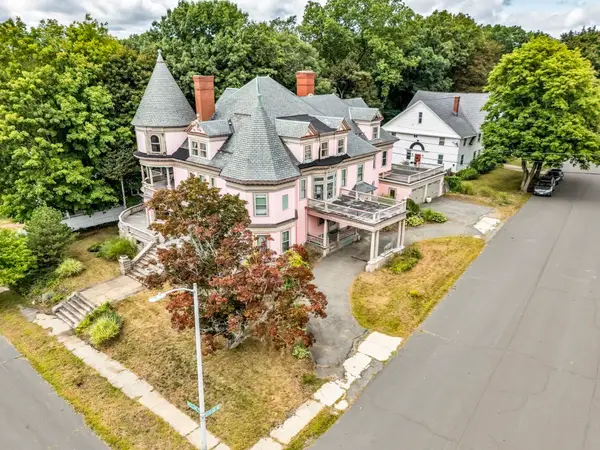 $899,000Active6 beds 3 baths6,270 sq. ft.
40 Westland Ter, Haverhill, MA 01830
MLS# 73575874Listed by: Engel & Volkers By the Sea - New
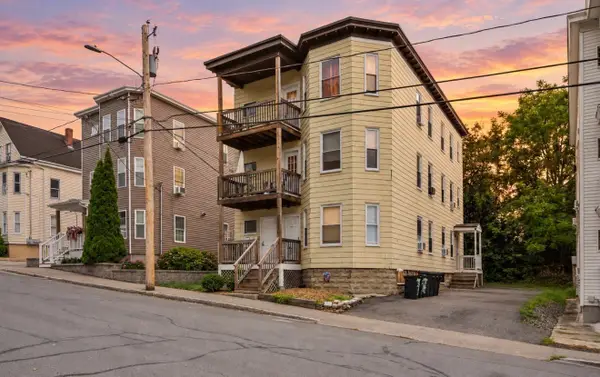 $799,900Active9 beds 3 baths3,312 sq. ft.
83-85 Pilling St, Haverhill, MA 01832
MLS# 73575799Listed by: Three Hills Real Estate Service, LLC - New
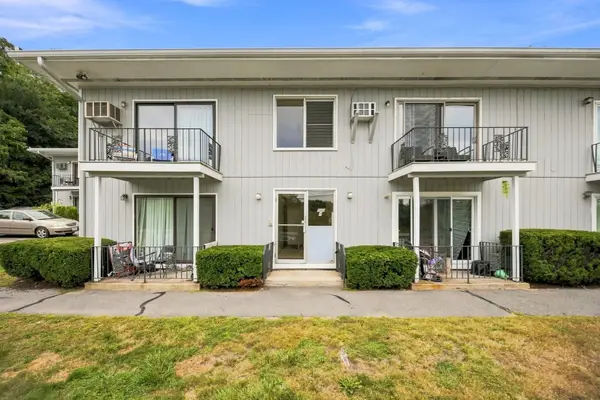 $319,000Active2 beds 1 baths833 sq. ft.
500 Water St #A7, Haverhill, MA 01830
MLS# 73575648Listed by: Coldwell Banker Realty - Haverhill - New
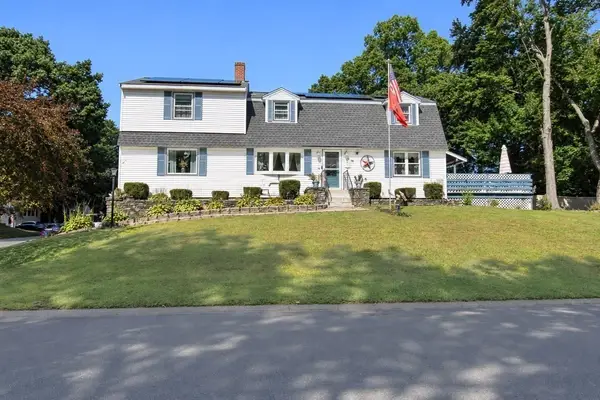 $799,900Active4 beds 3 baths2,734 sq. ft.
46 Sherwood Drive, Haverhill, MA 01835
MLS# 73574936Listed by: Keller Williams Gateway Realty - New
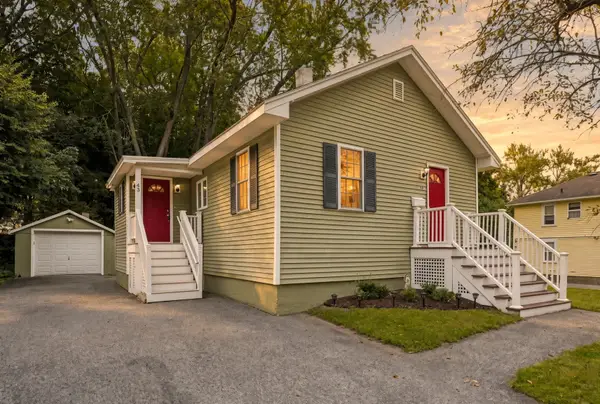 $539,900Active3 beds 1 baths1,076 sq. ft.
45 Brookline Ave, Haverhill, MA 01830
MLS# 73574985Listed by: Realty One Group Nest - New
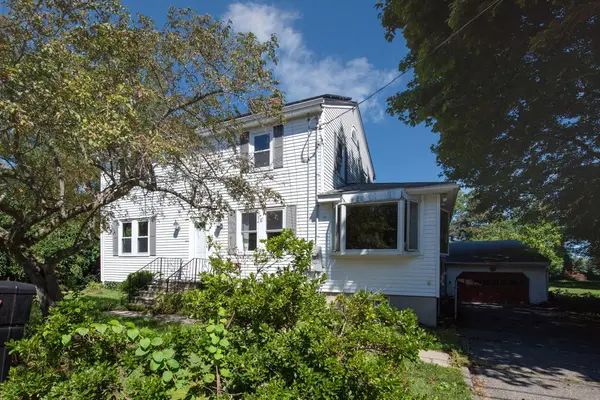 $879,000Active3 beds 2 baths2,520 sq. ft.
37 Riverdale Ave, Haverhill, MA 01835
MLS# 73574832Listed by: Keller Williams Realty Evolution


Protect your home and budget from life's surprises with an Assurant Home Warranty, backed by a partner that supports you through every step of homeownership. Explore Plans.
© 2026 Better Homes and Gardens Real Estate LLC. An Anywhere Real Estate company. All rights reserved. Better Homes and Gardens® Real Estate is a registered trademark owned by Meredith Operations Corporation, licensed to Better Homes and Gardens Real Estate LLC and used with permission. Better Homes and Gardens Real Estate LLC fully supports the principles of the Fair Housing Act and the Equal Opportunity Act. Listing information is deemed reliable but is not guaranteed accurate.
Each office is independently owned and operated.
Any services or products provided by third parties are not provided by, affiliated with or related to Better Homes and Gardens Real Estate LLC, or its affiliated companies.