
71 Wilson St, Haverhill, MA 01832
Local realty services provided by:Better Homes and Gardens Real Estate The Shanahan Group
71 Wilson St,Haverhill, MA 01832
$525,000
- 3 Beds
- 1 Baths
- 1,700 sq. ft.
- Single family
- Active
Upcoming open houses
- Sun, Sep 2711:00 am - 12:30 pm
Listed by: kelly anne martinson
Office: churchill properties
MLS#:73580230
Source:MLSPIN
Price summary
- Price:$525,000
- Price per sq. ft.:$308.82
About this home
This is a quintessential 1940 Colonial set on 1/4 acre lot features a fenced-in area, a concrete patio, a deck for relaxing, and private rear yard with firepit. At the front of the home, a farmer's porch welcomes you in. The spacious floor plan includes a large living room, dining room and kitchen with oak cabinetry. There is a first floor office/den here that could double as a fourth bedroom. Just off of the kitchen is a large walk-in pantry/storage area, and a full bath that completes the first floor. On the second floor there are three more bedrooms and access to an attic. The basement is large enough for all your storage needs and houses the washer/dryer area.
Contact an agent
Home facts
- Year built:1940
- Listing ID #:73580230
- Updated:September 23, 2026 at 11:16 AM
Rooms and interior
- Bedrooms:3
- Total bathrooms:1
- Full bathrooms:1
- Rooms Total:7
- Flooring:Flooring - Vinyl, Laminate, Vinyl
- Dining Description:Ceiling Fan(s), Vinyl
- Kitchen Description:Dishwasher, Flooring - Vinyl, Range
- Basement Description:Concrete, Full, Unfinished
- Living area:1,700 sq. ft.
Heating and cooling
- Heating:Baseboard, Natural Gas
Structure and exterior
- Roof:Shingle
- Year built:1940
- Building area:1,700 sq. ft.
- Lot area:0.26 Acres
- Architectural Style:Colonial
- Construction Materials:Frame
- Exterior Features:Deck, Patio, Porch
- Foundation Description:Brick/Mortar, Stone
Schools
- High school:Haverhill
- Middle school:Consentino
- Elementary school:Bartlett
Utilities
- Water:Public
- Sewer:Public Sewer
Finances and disclosures
- Price:$525,000
- Price per sq. ft.:$308.82
- Tax amount:$4,135 (2026)
Features and amenities
- Appliances:Dishwasher, Dryer, Range, Washer
- Laundry features:Dryer, In Basement, Washer
Parking
- Total parking spaces:5
- Parking description:Off Street, Paved Drive
New listings near 71 Wilson St
- Coming Soon
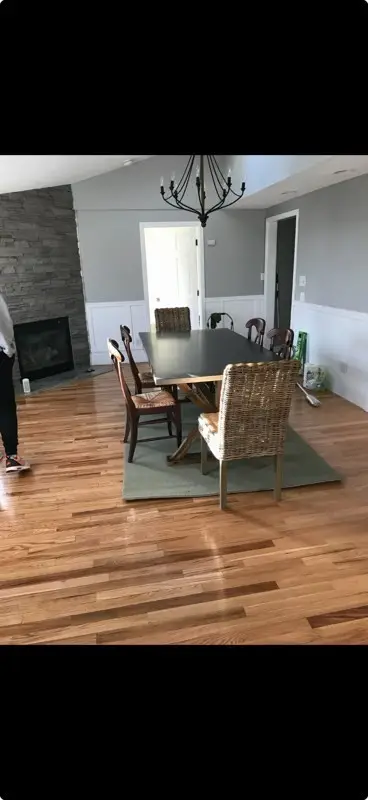 $379,900Coming Soon2 beds 1 baths1,364 sq. ft.
747 River St #3, Haverhill, MA 01832
MLS# 73578124Listed by: First Choice Realty Group - Coming SoonOpen Sun, 11am to 1pm
 $799,900Coming Soon4 beds 3 baths2,744 sq. ft.
5 Overlook Circle, Haverhill, MA 01835
MLS# 73578769Listed by: Berkshire Hathaway HomeServices Verani Realty - Open Thu, 4:30 to 6pmNew
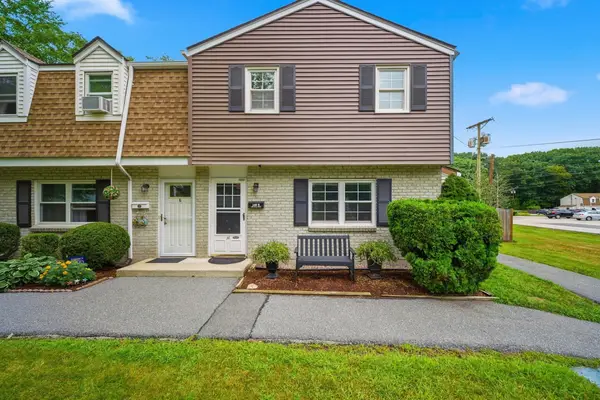 $399,000Active2 beds 2 baths1,020 sq. ft.
140 Old Ferry Rd #M, Haverhill, MA 01830
MLS# 73581129Listed by: Keller Williams Realty Evolution - Open Sat, 11am to 12:30pmNew
 $790,000Active6 beds 2 baths3,117 sq. ft.
33 Highland Avenue, Haverhill, MA 01830
MLS# 73580868Listed by: Diamond Key Real Estate - Open Fri, 5 to 7pmNew
 $399,000Active2 beds 2 baths1,020 sq. ft.
21 Orchard Ave #B, Haverhill, MA 01830
MLS# 73580851Listed by: eXp Realty LLC - Open Sat, 11am to 1pmNew
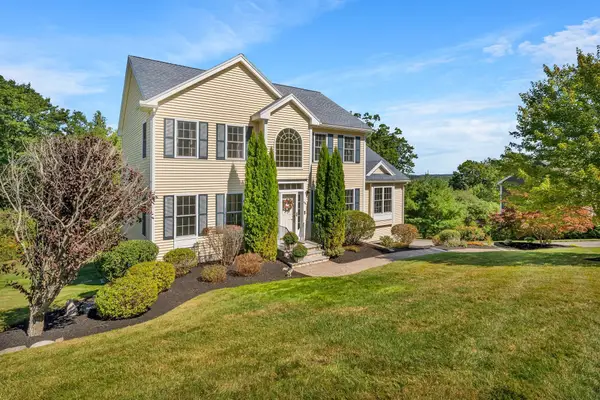 $800,000Active3 beds 3 baths2,332 sq. ft.
69 Snow Road, Haverhill, MA 01832
MLS# 73580049Listed by: RE/MAX Bentley's - Open Thu, 5 to 6:30pmNew
 $389,900Active3 beds 1 baths1,335 sq. ft.
360 Water, Haverhill, MA 01830
MLS# 73580401Listed by: Coldwell Banker Realty - Haverhill - Open Fri, 5 to 6:30pmNew
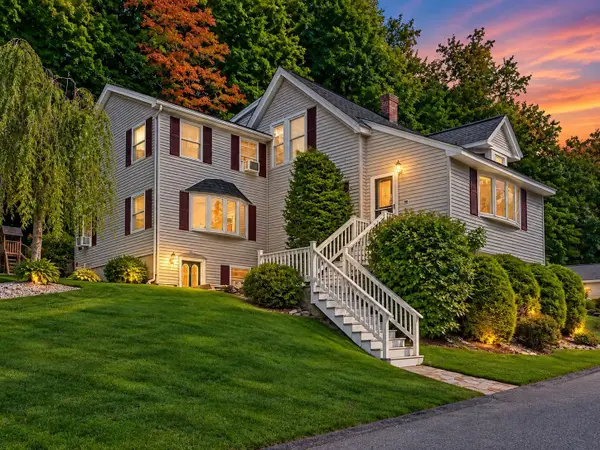 $724,900Active4 beds 3 baths3,347 sq. ft.
50 Linwood Street, Haverhill, MA 01830
MLS# 73580456Listed by: Real Broker MA, LLC - New
 $339,000Active2 beds 2 baths988 sq. ft.
17 Mercury Terrace #17, Haverhill, MA 01832
MLS# 73579985Listed by: Duhallow Real Estate


Protect your home and budget from life's surprises with an Assurant Home Warranty, backed by a partner that supports you through every step of homeownership. Explore Plans.
© 2026 Better Homes and Gardens Real Estate LLC. An Anywhere Real Estate company. All rights reserved. Better Homes and Gardens® Real Estate is a registered trademark owned by Meredith Operations Corporation, licensed to Better Homes and Gardens Real Estate LLC and used with permission. Better Homes and Gardens Real Estate LLC fully supports the principles of the Fair Housing Act and the Equal Opportunity Act. Listing information is deemed reliable but is not guaranteed accurate.
Each office is independently owned and operated.
Any services or products provided by third parties are not provided by, affiliated with or related to Better Homes and Gardens Real Estate LLC, or its affiliated companies.