
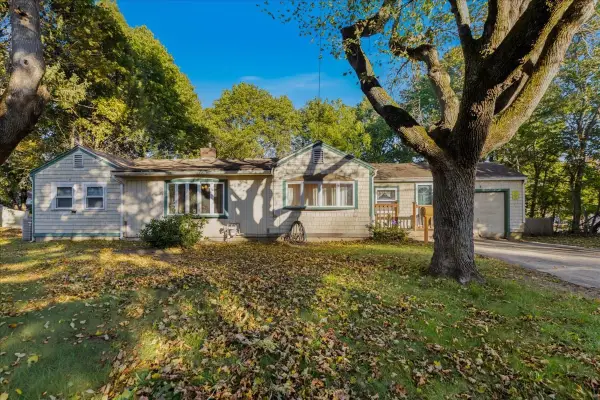
96 Beechwood Dr, Haverhill, MA 01832
Local realty services provided by:Better Homes and Gardens Real Estate The Masiello Group
96 Beechwood Dr,Haverhill, MA 01832
$570,000
- 3 Beds
- 2 Baths
- 1,312 sq. ft.
- Single family
- Active
Upcoming open houses
- Sat, Oct 1011:00 am - 01:00 pm
- Sun, Oct 1111:00 am - 01:00 pm
Listed by: stephanie galloni
Office: redfin corp.
MLS#:73587705
Source:MLSPIN
Price summary
- Price:$570,000
- Price per sq. ft.:$434.45
- Monthly HOA dues:$435
About this home
Enjoy easy, comfortable living in this beautifully designed ranch-style home featuring 3 bedrooms, 2 full baths, and a bright, open-concept layout. Vaulted ceilings, a cozy fireplace, and a modern kitchen with granite countertops and stainless steel appliances create an inviting space perfect for both everyday living and entertaining. Worry-free luxury vinyl flooring adds style and convenience throughout. A two-car garage equipped with an EV charger offers added functionality, while the private backyard with a charming patio area provides the perfect spot to relax and unwind. Golf enthusiasts will love the added perk of unlimited golf at the 9 hole 3 par course! Enjoy an incredible array of community amenities, including a clubhouse, fitness center with sauna, heated pool, tennis, pickleball and basketball courts, and a playground. Ideally located near the commuter rail and Route 495, this home also offers easy access to nearby recreation, Crystal Lake Golf Club, Atkinson Country Club just 10 mins away and Winnekenni Park approximately 15 minutes away. A wonderful opportunity to enjoy a low-maintenance lifestyle with resort-style amenities and convenient commuting options!...
Contact an agent
Home facts
- Year built:1996
- Listing ID #:73587705
- Updated:October 07, 2026 at 09:55 PM
Rooms and interior
- Bedrooms:3
- Total bathrooms:2
- Full bathrooms:2
- Rooms Total:6
- Dining Description:Open Floorplan, Vinyl
- Kitchen Description:Dishwasher, Disposal, Flooring - Vinyl, Freezer, Gas Stove, Lighting - Overhead, Microwave, Oven, Range, Refrigerator, Slider, Stainless Steel Appliances
- Living area:1,312 sq. ft.
Heating and cooling
- Heating:Forced Air, Natural Gas
Structure and exterior
- Roof:Asphalt/Composition Shingles
- Year built:1996
- Building area:1,312 sq. ft.
- Lot area:0.65 Acres
- Architectural Style:Ranch
- Foundation Description:Slab
Utilities
- Water:Public
- Sewer:Public Sewer
Finances and disclosures
- Price:$570,000
- Price per sq. ft.:$434.45
- Tax amount:$5,097 (2026)
Features and amenities
- Appliances:Dishwasher, Disposal, Dryer, Freezer, Microwave, Range, Refrigerator, Washer
- Laundry features:Dryer, Electric Dryer Hookup, First Floor, Washer, Washer Hookup
Parking
- Total parking spaces:6
- Parking description:Paved Drive
- Garage:Yes
- Garage spaces:2
New listings near 96 Beechwood Dr
- New
 $499,000Active3 beds 2 baths1,740 sq. ft.
11 Lackey St, Haverhill, MA 01830
MLS# 73587956Listed by: eXp Realty LLC - Open Sat, 12 to 2pmNew
 $825,000Active6 beds 3 baths1,892 sq. ft.
4 Avon Place, Haverhill, MA 01832
MLS# 73587877Listed by: Liriano Realty - New
 $529,900Active3 beds 3 baths1,580 sq. ft.
494 Hilldale Avenue #494, Haverhill, MA 01832
MLS# 73587914Listed by: Coldwell Banker Realty - Lynnfield - Open Sat, 1 to 3pmNew
 $560,000Active4 beds 2 baths1,902 sq. ft.
10 Byron St, Haverhill, MA 01835
MLS# 73587574Listed by: eXp Realty LLC - Open Sat, 11am to 1pmNew
 $729,000Active5 beds 3 baths2,737 sq. ft.
37-39 S. Central Street, Haverhill, MA 01835
MLS# 73587486Listed by: Cameron Real Estate Group - New
 $269,900Active2 beds 1 baths733 sq. ft.
635 W Lowell Ave #2, Haverhill, MA 01832
MLS# 73587454Listed by: Coldwell Banker Realty - Haverhill - Open Sat, 10am to 12pmNew
 $499,000Active3 beds 3 baths1,800 sq. ft.
82 Franklin St #82, Haverhill, MA 01830
MLS# 73586896Listed by: eXp Realty LLC - New
 $650,000Active3 beds 1 baths3,238 sq. ft.
62 Merrill Ave, Haverhill, MA 01830
MLS# 73586684Listed by: REMAX Andrew Realty Services - Open Sat, 10:30am to 12pmNew
 $515,000Active3 beds 3 baths3,703 sq. ft.
27A South Elm #2, Haverhill, MA 01835
MLS# 73586598Listed by: Linyx & Co. Properties


Protect your home and budget from life's surprises with an Assurant Home Warranty, backed by a partner that supports you through every step of homeownership. Explore Plans.
© 2026 Better Homes and Gardens Real Estate LLC. An Anywhere Real Estate company. All rights reserved. Better Homes and Gardens® Real Estate is a registered trademark owned by Meredith Operations Corporation, licensed to Better Homes and Gardens Real Estate LLC and used with permission. Better Homes and Gardens Real Estate LLC fully supports the principles of the Fair Housing Act and the Equal Opportunity Act. Listing information is deemed reliable but is not guaranteed accurate.
Each office is independently owned and operated.
Any services or products provided by third parties are not provided by, affiliated with or related to Better Homes and Gardens Real Estate LLC, or its affiliated companies.