
60 West Hawley Road, Hawley, MA 01339
Local realty services provided by:Better Homes and Gardens Real Estate The Masiello Group
Upcoming open houses
- Sun, Oct 1103:00 pm - 05:00 pm
Listed by: corinne a. fitzgerald
Office: fitzgerald real estate
MLS#:73585438
Source:MLSPIN
Price summary
- Price:$979,000
- Price per sq. ft.:$424.73
About this home
What was once the homestead of Chickley Alp Farm offers an extraordinary combination of expansive land, quality craftsmanship, and timeless character in a picturesque setting with the river running through it. Set on 80 acres in the scenic hills of Hawley, just a few miles from Berkshire East Mountain Resort, this thoroughly transformed Contemporary Farmhouse is surrounded by pasture, woods, and trails, with several hundred adjoining acres being preserved for conservation. The acreage extends to both sides of the road, with the Chickley River winding through it. The circa-1780 farmhouse is in impeccable condition inside and out, extensively renovated with contemporary flair, updated systems, and quality craftsmanship throughout. Cathedral ceilings, skylights, maple, hickory, and Brazilian pecan hardwood floors, and abundant natural light accent the original hand-hewn American chestnut post-and-beam framing, creating a warm, open interior. The kitchen features quartz countertops and a custom stone sink and opens to the dining area with a cathedral ceiling and skylight, leading to the expansive covered post-and-beam porch overlooking the grounds, pasture, and woods. The living room features a cathedral ceiling, fireplace, and loft above. The grounds include 2 pergolas, an enclosed garden, and fruit trees, along with an impressive three-story barn that has been extensively updated and preserved while retaining its original American chestnut post-and-beam framing and slate roof. A two-story, oversized three-car garage with a 2-room office and workshop provides additional space and versatility, with a fully open second floor and a fireplace, while the former sugar house remains from the property’s maple-sugaring days. The Chickley River is an integral part of the property, offering a wonderful place to relax along the bank, gather around the fire pit, or cool off with a refreshing dip. Follow the trails winding through the woods for a hike or horseback ride, or head out on your ATV or snowmobile—all right on your own land. Whether envisioned as a country retreat, homestead, or four-season recreational property, this is a special opportunity to enjoy 80 acres of fields, forest, river, and mountain terrain with an impeccably maintained home and exceptional outbuildings, just minutes from some of the area's best outdoor recreation....
Contact an agent
Home facts
- Year built:1780
- Listing ID #:73585438
- Updated:October 10, 2026 at 10:45 AM
Rooms and interior
- Bedrooms:4
- Total bathrooms:2
- Full bathrooms:2
- Rooms Total:7
- Flooring:Hardwood, Vinyl
- Kitchen Description:Cathedral Ceiling(s), Ceiling Fan(s), Countertops - Stone/Granite/Solid, Dishwasher, Exterior Access, Flooring - Hardwood, Lighting - Overhead, Microwave, Open Floorplan, Range, Refrigerator, Skylight
- Basement Description:Bulkhead, Concrete, Full, Interior Entry, Sump Pump
- Living area:2,305 sq. ft.
Heating and cooling
- Heating:Baseboard, Propane, Wood Stove
Structure and exterior
- Roof:Slate
- Year built:1780
- Building area:2,305 sq. ft.
- Lot area:80 Acres
- Lot Features:Farm, Gentle Sloping, Level, Sloped
- Architectural Style:Contemporary, Farmhouse
- Construction Materials:Post & Beam
- Exterior Features:Covered, Fruit Trees, Garden, Horses Permitted, Porch
- Foundation Description:Block, Concrete Perimeter
Schools
- High school:Mohawk 9-12
- Middle school:Mohawk 7&8
- Elementary school:Hawlmont K-6
Utilities
- Water:Private
- Sewer:Private Sewer
Finances and disclosures
- Price:$979,000
- Price per sq. ft.:$424.73
- Tax amount:$6,721 (2026)
Features and amenities
- Appliances:Dishwasher, Dryer, Microwave, Range, Refrigerator, Satellite Dish, Washer
- Laundry features:Dryer, Electric Dryer Hookup, In Basement, Washer, Washer Hookup
- Amenities:Internet Available - Broadband
Parking
- Total parking spaces:9
- Parking description:Detached, Garage Door Opener, Garage Faces Side, Insulated, Off Street, Oversized, Stone/Gravel, Storage, Workshop in Garage
- Garage:Yes
- Garage spaces:3
New listings near 60 West Hawley Road
- New
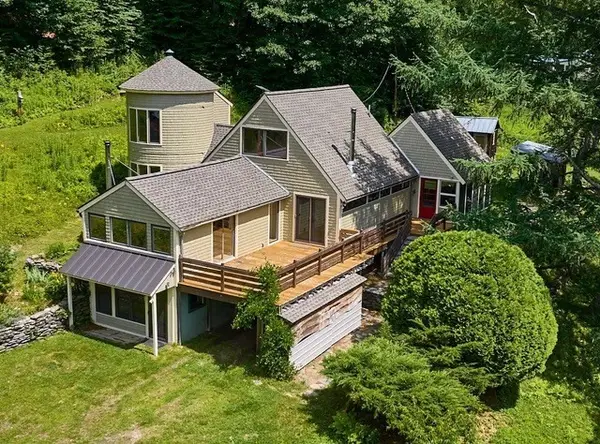 $439,000Active2 beds 2 baths1,824 sq. ft.
92 Middle Rd, Hawley, MA 01339
MLS# 73584236Listed by: Cohn & Company  $595,000Active3 beds 1 baths1,455 sq. ft.
97 Forget Road, Hawley, MA 01339
MLS# 73582627Listed by: Coldwell Banker Community REALTORS®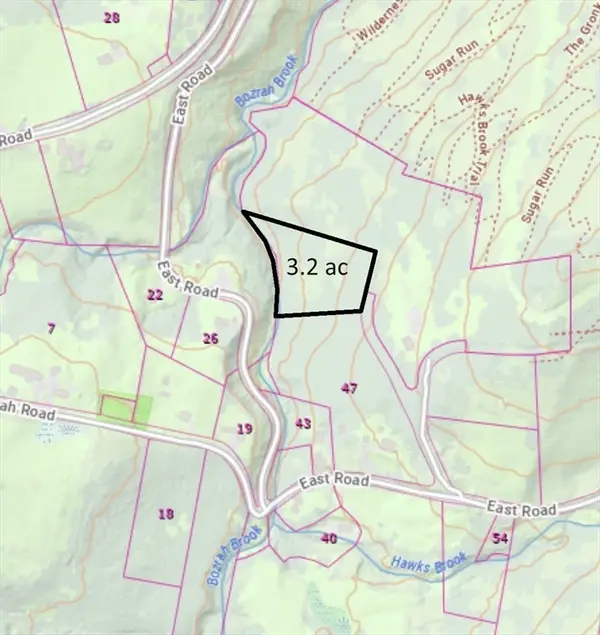 $100,000Active3.2 Acres
Lot 3.2 East Rd, Hawley, MA 01339
MLS# 73266929Listed by: Coldwell Banker Community REALTORS®


Protect your home and budget from life's surprises with an Assurant Home Warranty, backed by a partner that supports you through every step of homeownership. Explore Plans.
© 2026 Better Homes and Gardens Real Estate LLC. An Anywhere Real Estate company. All rights reserved. Better Homes and Gardens® Real Estate is a registered trademark owned by Meredith Operations Corporation, licensed to Better Homes and Gardens Real Estate LLC and used with permission. Better Homes and Gardens Real Estate LLC fully supports the principles of the Fair Housing Act and the Equal Opportunity Act. Listing information is deemed reliable but is not guaranteed accurate.
Each office is independently owned and operated.
Any services or products provided by third parties are not provided by, affiliated with or related to Better Homes and Gardens Real Estate LLC, or its affiliated companies.