
12 Beals Cove Rd #B, Hingham, MA 02043
Local realty services provided by:Better Homes and Gardens Real Estate The Masiello Group
12 Beals Cove Rd #B,Hingham, MA 02043
$355,000
- 1 Beds
- 1 Baths
- 736 sq. ft.
- Condominium
- Active
Listed by: the charles king group, james gordon
Office: real broker ma, llc
MLS#:73568894
Source:MLSPIN
Price summary
- Price:$355,000
- Price per sq. ft.:$482.34
- Monthly HOA dues:$485
About this home
Welcome to easy, low-maintenance living in Hingham! This well-maintained one-bedroom condo offers a comfortable and functional layout with convenient ground-floor access and a private outdoor patio, perfect for relaxing or enjoying your morning coffee. The bright living space flows easily into the kitchen and dining area, while the spacious bedroom offers plenty of room to unwind. Additional highlights include a large dedicated storage closet, community laundry just steps away, ample parking, and access to the association’s outdoor swimming pool. Set within a quiet, well-maintained community, the location is hard to beat. Just a half mile from the Hingham Shipyard, you’ll have easy access to the commuter ferry to Boston, along with popular restaurants, shopping, the marina, and everyday conveniences. A great opportunity to own in Hingham at an approachable price point!
Contact an agent
Home facts
- Year built:1979
- Listing ID #:73568894
- Updated:October 17, 2026 at 11:20 AM
Rooms and interior
- Bedrooms:1
- Total bathrooms:1
- Full bathrooms:1
- Rooms Total:4
- Dining Description:Window(s) - Picture
- Kitchen Description:Countertops - Stone/Granite/Solid, Dishwasher, Flooring - Hardwood, Microwave, Range
- Living area:736 sq. ft.
Heating and cooling
- Cooling:1 Cooling Zone, Central Air
- Heating:Forced Air
- Central air:Yes
Structure and exterior
- Roof:Shingle
- Year built:1979
- Building area:736 sq. ft.
- Exterior Features:Porch
Utilities
- Water:Public
- Sewer:Public Sewer
Finances and disclosures
- Price:$355,000
- Price per sq. ft.:$482.34
- Tax amount:$3,270 (2025)
Features and amenities
- Appliances:Dishwasher, Microwave, Range
- Laundry features:Common Area
- Amenities:Closet, Entry Hall
Parking
- Total parking spaces:1
New listings near 12 Beals Cove Rd #B
- Open Sat, 11am to 1pmNew
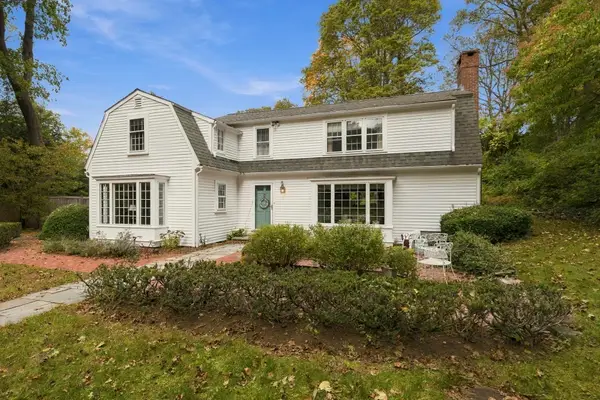 $1,399,000Active4 beds 3 baths3,233 sq. ft.
102 Central St, Hingham, MA 02043
MLS# 73591686Listed by: Coldwell Banker Realty - Hingham - Open Sun, 11am to 1pmNew
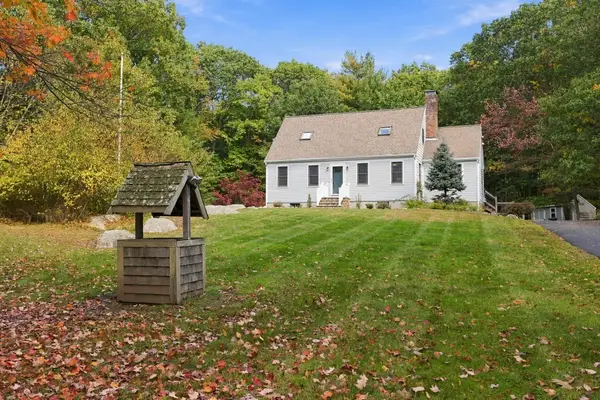 $995,000Active4 beds 2 baths2,179 sq. ft.
252 Leavitt St, Hingham, MA 02043
MLS# 73591608Listed by: Coldwell Banker Realty - Hingham - Open Sun, 12 to 1:30pmNew
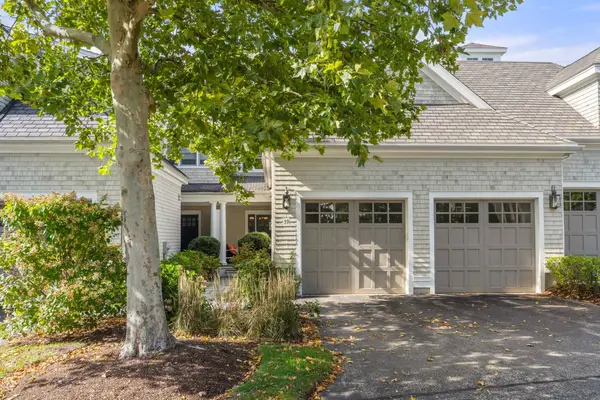 $1,450,000Active3 beds 4 baths3,400 sq. ft.
39 Backriver Rd #39, Hingham, MA 02043
MLS# 73591308Listed by: Hammond Residential Real Estate - Open Sun, 11am to 1pmNew
 $1,099,000Active3 beds 2 baths1,456 sq. ft.
26 Eldridge Court, Hingham, MA 02043
MLS# 73591315Listed by: Atlantic Brokerage Group - Open Sun, 11:30am to 1pmNew
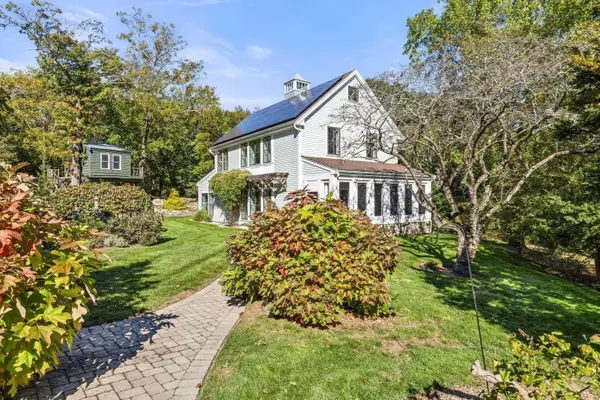 $1,999,000Active4 beds 3 baths2,272 sq. ft.
108 Kilby St, Hingham, MA 02043
MLS# 73591056Listed by: Real Broker MA, LLC - Open Sun, 2 to 4pmNew
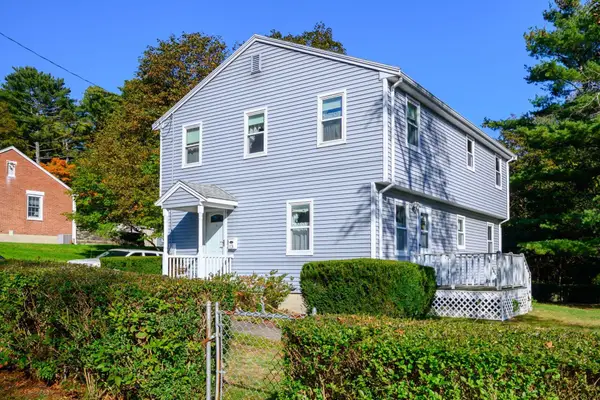 $799,000Active4 beds 2 baths1,300 sq. ft.
13 Hemlock Rd, Hingham, MA 02043
MLS# 73591029Listed by: Boston Connect Real Estate - Open Sun, 11am to 1pmNew
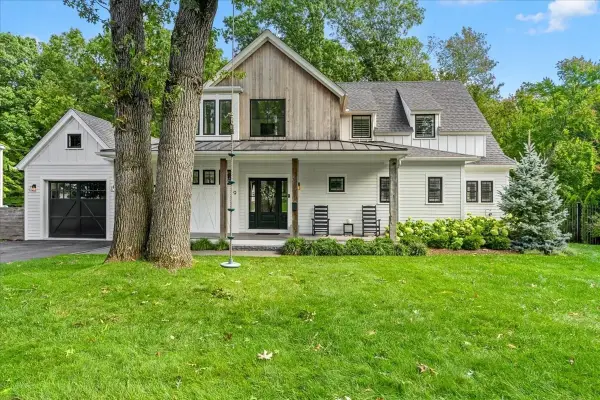 $1,995,000Active3 beds 3 baths3,300 sq. ft.
9 Pioneer Rd, Hingham, MA 02043
MLS# 73590910Listed by: Coldwell Banker Realty - Hingham - Open Sat, 11am to 1pmNew
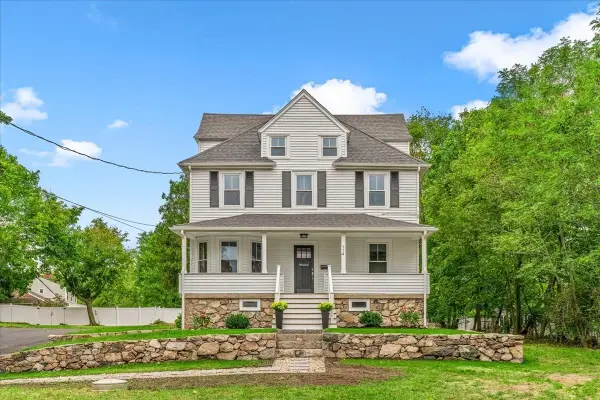 $1,275,000Active4 beds 3 baths1,785 sq. ft.
114 Hull St, Hingham, MA 02043
MLS# 73590728Listed by: William Raveis R.E. & Home Services - Open Sat, 11am to 1pmNew
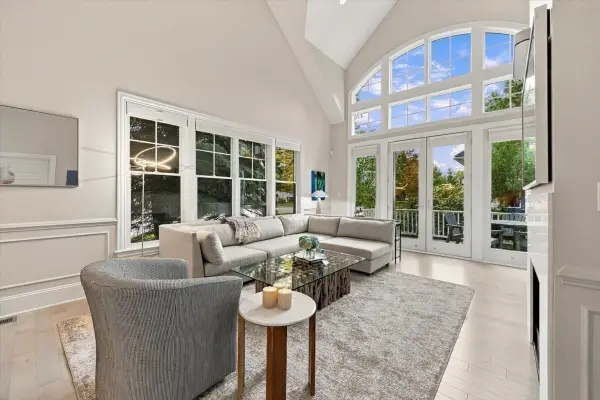 $1,775,000Active3 beds 4 baths3,507 sq. ft.
2 Heron Way #2, Hingham, MA 02043
MLS# 73590616Listed by: Coldwell Banker Realty - Hingham - Open Sun, 11am to 1pmNew
 $795,000Active2 beds 1 baths1,280 sq. ft.
82 Manatee Rd, Hingham, MA 02043
MLS# 73590586Listed by: Coldwell Banker Realty - Hingham


Protect your home and budget from life's surprises with an Assurant Home Warranty, backed by a partner that supports you through every step of homeownership. Explore Plans.
© 2026 Better Homes and Gardens Real Estate LLC. An Anywhere Real Estate company. All rights reserved. Better Homes and Gardens® Real Estate is a registered trademark owned by Meredith Operations Corporation, licensed to Better Homes and Gardens Real Estate LLC and used with permission. Better Homes and Gardens Real Estate LLC fully supports the principles of the Fair Housing Act and the Equal Opportunity Act. Listing information is deemed reliable but is not guaranteed accurate.
Each office is independently owned and operated.
Any services or products provided by third parties are not provided by, affiliated with or related to Better Homes and Gardens Real Estate LLC, or its affiliated companies.