
180 Gardner, Hingham, MA 02043
Local realty services provided by:Better Homes and Gardens Real Estate The Masiello Group
180 Gardner,Hingham, MA 02043
$3,499,000
- 4 Beds
- 4 Baths
- 5,100 sq. ft.
- Single family
- Active
Listed by: alice pierce
Office: coldwell banker realty - hingham
MLS#:73573937
Source:MLSPIN
Price summary
- Price:$3,499,000
- Price per sq. ft.:$686.08
About this home
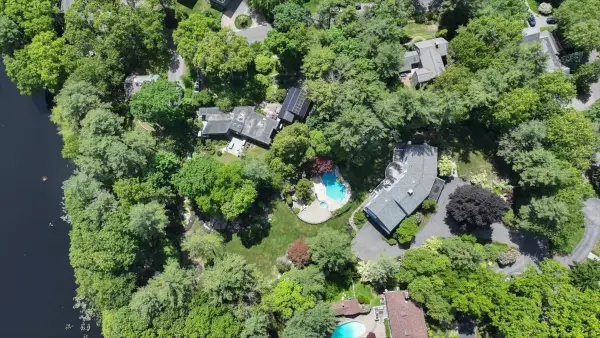
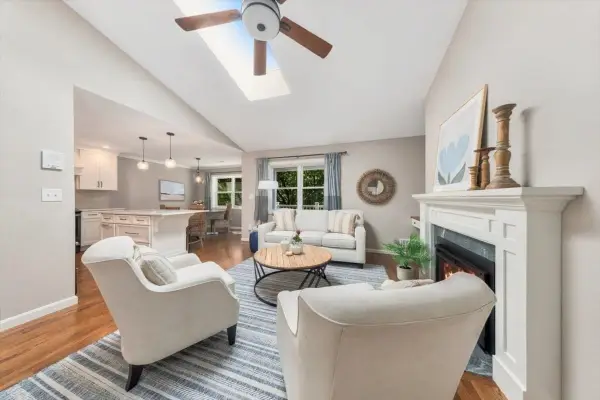
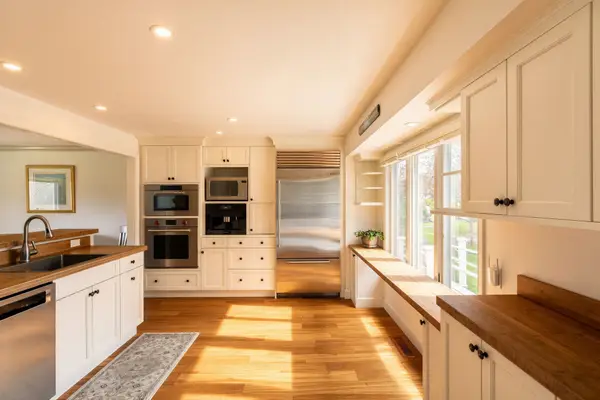
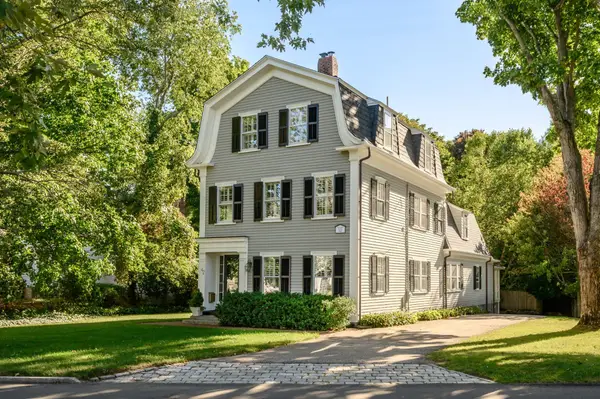
A STUNNING HINGHAM ESTATE IN AN IDYLLIC PRIVATE SETTING! Set on three secluded acres in one of Hingham’s most coveted locations, 180 Gardner Street is a remarkable 5,100-square-foot estate offering refined interiors, exceptional living spaces, and seamless indoor-outdoor living. With four bedrooms and three-and-a-half baths, including a luxurious primary suite with a newly renovated spa-like bath, this distinctive residence combines privacy, comfort, and convenience.Freshly painted inside and out, the home is approached by beautiful brick walkways. The gourmet kitchen is the heart of the home, featuring authentic Vermont Soapstone countertops, an oversized center island, and an impressive suite of Thermador, Wolf, and Sub-Zero appliances, including a 60-inch dual-fuel Wolf range with custom pizza-stone insert. A new Broan hood insert, California Faucets, pot filler, instant hot water, and new Hinkley light fixture complete the thoughtfully appointed space. The adjoining formal dining room is ideal for both intimate dinners and larger gatherings.The fireplaced living room features custom built-ins, while the oversized fireplaced family room opens through French doors to the deck and backyard. A three-season porch overlooks the grounds and offers a peaceful retreat. A spacious first-floor bonus room provides flexibility for a home office, gym, playroom, or additional gathering space.The walkout lower level adds valuable living and entertainment space, including au pair accommodations with a full bath, offering privacy and convenience. The three-car garage provides abundant parking and storage. Recent improvements include new heating system ,water heater, new AZEK deck and trim, refinished floors, an updated powder room, and numerous additional upgrades.The outdoor setting is designed for summer enjoyment, with a pool and hot tub surrounded by expansive patios and open lawn. A dedicated shade building offers a comfortable place to relax, while the separate cabana house, complete with its own bar, creates an inviting destination for poolside gatherings. A 22-zone irrigation system serviced by an artesian well supports the grounds, and a custom sound system extends throughout the home and outdoor areas.Just minutes from Route 3, Derby Street Shops, Hingham Square, restaurants, beaches, and other sought-after South Shore destinations. YOU ARE HOME!...
Contact an agent
Home facts
- Year built:1985
- Listing ID #:73573937
- Updated:September 19, 2026 at 08:01 PM
Rooms and interior
- Bedrooms:4
- Total bathrooms:4
- Full bathrooms:3
- Half bathrooms:1
- Rooms Total:10
- Flooring:Flooring - Hardwood, Flooring - Stone/Ceramic Tile, Flooring - Wall to Wall Carpet, Flooring - Wood
- Dining Description:Hardwood, Wainscoting
- Bathrooms Description:Bathroom, Bathroom - Full, Bathroom - With Shower Stall
- Kitchen Description:Cabinets - Upgraded, Cathedral Ceiling(s), Closet/Cabinets - Custom Built, Countertops - Stone/Granite/Solid, Dining Area, Dishwasher, Exterior Access, Flooring - Hardwood, Gas Stove, Indoor Grill, Kitchen Island, Open Floorplan, Range, Range Hood, Recessed Lighting, Refrigerator, Remodeled
- Basement Description:Finished, Full, Interior Entry, Walk-Out Access
- Living area:5,100 sq. ft.
Heating and cooling
- Cooling:Central Air
- Heating:Baseboard, Oil
- Central air:Yes
Structure and exterior
- Roof:Shingle
- Year built:1985
- Building area:5,100 sq. ft.
- Lot area:3.07 Acres
- Lot Features:Wooded
- Architectural Style:Colonial
- Construction Materials:Frame
- Exterior Features:Balcony/Deck, Covered, Deck, Garden, Professional Landscaping, Rain Gutters, Sprinkler System, Stone Wall
- Foundation Description:Concrete Perimeter
Schools
- High school:Hingham High School
- Middle school:Hingham Middle
- Elementary school:South Elementary
Utilities
- Water:Public
- Sewer:Private Sewer
Finances and disclosures
- Price:$3,499,000
- Price per sq. ft.:$686.08
- Tax amount:$16,241 (2026)
Features and amenities
- Appliances:Dishwasher, Instant Hot Water, Range, Range Hood, Refrigerator
- Laundry features:Closet/Cabinets - Custom Built, Countertops - Stone/Granite/Solid, First Floor, Flooring - Stone/Ceramic Tile, Main Level
- Amenities:Ceiling Fan(s), Closet, Closet/Cabinets - Custom Built, Foyer, Lighting - Overhead, Open Floorplan, Recessed Lighting, Wet Bar, Wired For Sound
- Pool features:In Ground, Private Pool
Parking
- Total parking spaces:11
- Parking description:Attached, Garage Door Opener, Garage Faces Side, Off Street, Oversized, Paved, Paved Drive
- Garage:Yes
- Garage spaces:3
New listings near 180 Gardner
- Open Sun, 1 to 3pmNew
 $2,595,000Active6 beds 6 baths5,473 sq. ft.
1 Grist Mill Lane, Hingham, MA 02043
MLS# 73579408Listed by: Coldwell Banker Realty - Hingham - Open Sun, 12 to 2pmNew
 $519,000Active2 beds 2 baths1,002 sq. ft.
1905 Hockley Drive #1905, Hingham, MA 02043
MLS# 73579188Listed by: Conway - Scituate - Open Sun, 12 to 2pmNew
 $1,775,000Active3 beds 4 baths3,073 sq. ft.
82 Thistle Patch Way #82, Hingham, MA 02043
MLS# 73578848Listed by: Corcoran Property Advisors - Open Sun, 11am to 1pmNew
 $2,385,000Active4 beds 3 baths3,335 sq. ft.
42 Lincoln Street, Hingham, MA 02043
MLS# 73578664Listed by: Compass - New
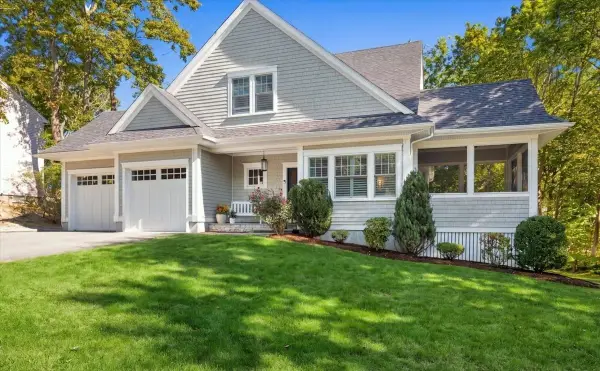 $1,925,000Active3 beds 4 baths3,154 sq. ft.
16 Hayes Rd., Hingham, MA 02043
MLS# 73578159Listed by: Compass - Open Sat, 10am to 12pmNew
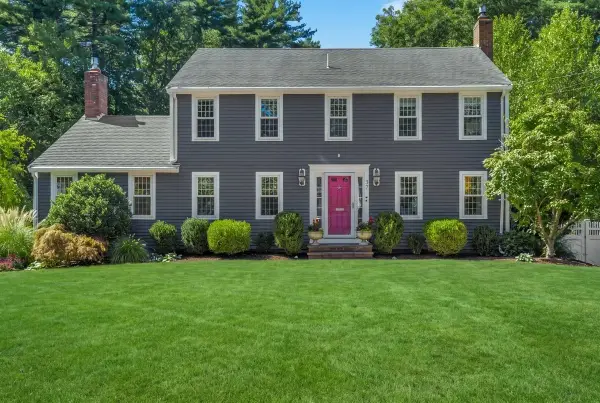 $1,899,000Active4 beds 4 baths3,024 sq. ft.
37 Stagecoach Rd, Hingham, MA 02043
MLS# 73578030Listed by: William Raveis R.E. & Home Services - Open Sun, 11am to 1pmNew
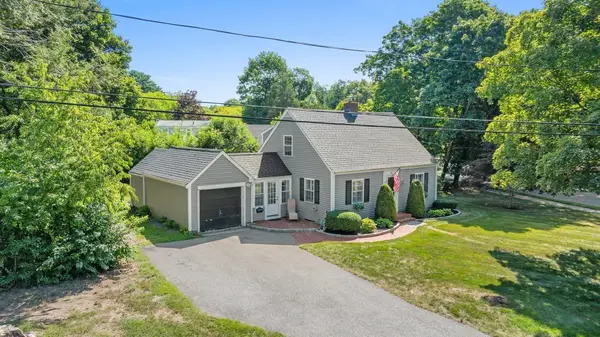 $875,000Active2 beds 2 baths1,224 sq. ft.
66 Prospect Street, Hingham, MA 02043
MLS# 73574766Listed by: Milestones Realty - Open Sat, 12 to 2pmNew
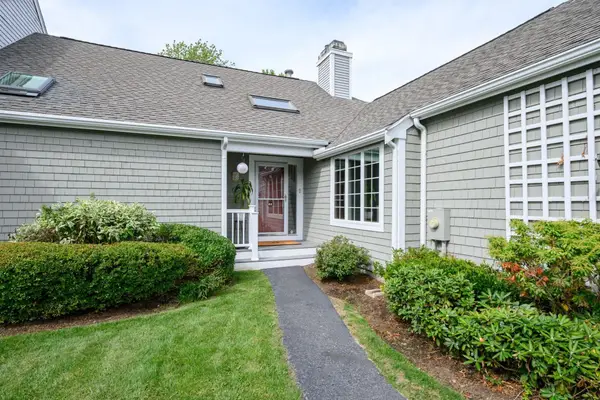 $1,785,000Active3 beds 4 baths3,119 sq. ft.
62 Thistle Patch #62, Hingham, MA 02043
MLS# 73576180Listed by: William Raveis R.E. & Home Services - Open Sun, 11am to 12:30pmNew
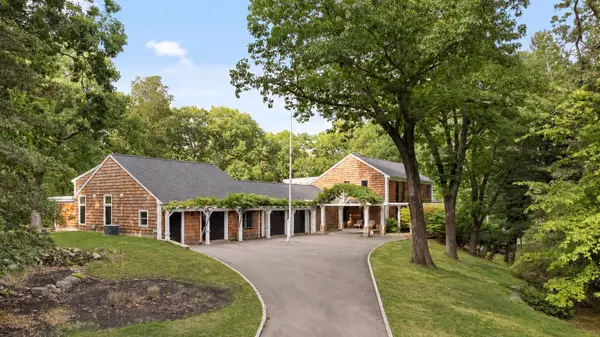 $2,790,000Active4 beds 6 baths5,626 sq. ft.
8&10 Evergreen Ln, Hingham, MA 02043
MLS# 73576027Listed by: Coldwell Banker Realty - Hingham - Open Sat, 12 to 1:30pmNew
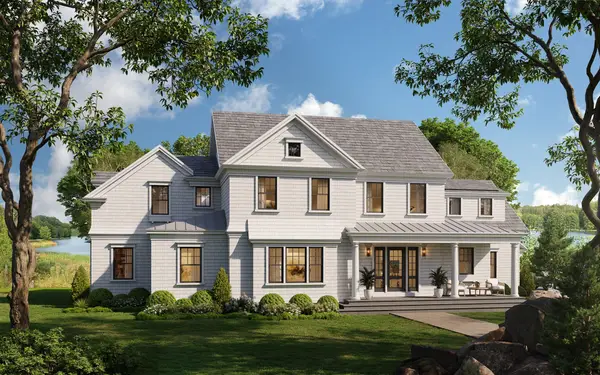 $3,995,000Active5 beds 4 baths4,025 sq. ft.
119 Downer Ave, Hingham, MA 02043
MLS# 73575977Listed by: Coldwell Banker Realty - Hingham


Protect your home and budget from life's surprises with an Assurant Home Warranty, backed by a partner that supports you through every step of homeownership. Explore Plans.
© 2026 Better Homes and Gardens Real Estate LLC. An Anywhere Real Estate company. All rights reserved. Better Homes and Gardens® Real Estate is a registered trademark owned by Meredith Operations Corporation, licensed to Better Homes and Gardens Real Estate LLC and used with permission. Better Homes and Gardens Real Estate LLC fully supports the principles of the Fair Housing Act and the Equal Opportunity Act. Listing information is deemed reliable but is not guaranteed accurate.
Each office is independently owned and operated.
Any services or products provided by third parties are not provided by, affiliated with or related to Better Homes and Gardens Real Estate LLC, or its affiliated companies.