
22 Floret Circle #22, Hingham, MA 02043
Local realty services provided by:Better Homes and Gardens Real Estate The Shanahan Group
22 Floret Circle #22,Hingham, MA 02043
$1,299,000
- 2 Beds
- 3 Baths
- 2,087 sq. ft.
- Single family
- Active
Upcoming open houses
- Sun, Oct 1801:00 pm - 02:30 pm
Listed by: regina paloian, mary beiche
Office: gibson sotheby's international realty
MLS#:73529386
Source:MLSPIN
Price summary
- Price:$1,299,000
- Price per sq. ft.:$622.42
- Monthly HOA dues:$1,311
About this home
Welcome to the Meadows — where beautiful surroundings, comfortable living, and an exceptional Hingham location come together!Nestled in a beautiful park-like setting, this lovely townhome offers a wonderful opportunity to enjoy the peaceful lifestyle of the highly desirable Meadows community. Located in the heart of Hingham, this home is within walking distance to Hingham High School and just steps from Wompatuck State Park, making it an ideal setting for those who love nature, hiking, cycling, camping, and exploring miles of scenic trails.This inviting 2-bedroom, 2½-bath townhome features beautiful hardwood floors throughout the first level and an abundance of natural light that creates a bright and welcoming atmosphere. The pretty fenced-in yard is surrounded by lovely perennials, offering a private outdoor retreat with the ease of low-maintenance living.Upstairs, the spacious primary suite is truly a special retreat, featuring a wood-burning fireplace, generous walk-in closet, and gorgeous primary bath. A comfortable second bedroom and additional bath provide wonderful space for family, guests, or a home office.The finished lower level offers valuable additional living space, while the unfinished area provides excellent storage....
Contact an agent
Home facts
- Year built:1984
- Listing ID #:73529386
- Updated:October 17, 2026 at 11:19 AM
Rooms and interior
- Bedrooms:2
- Total bathrooms:3
- Full bathrooms:2
- Half bathrooms:1
- Rooms Total:8
- Flooring:Carpet, Flooring - Hardwood, Flooring - Wall to Wall Carpet, Hardwood, Stone / Slate, Tile
- Dining Description:Crown Molding, Deck - Exterior, Exterior Access, Hardwood
- Kitchen Description:Countertops - Stone/Granite/Solid, Dishwasher, Flooring - Wood, Kitchen Island, Microwave, Range, Recessed Lighting, Refrigerator, Remodeled, Stainless Steel Appliances, Wet Bar
- Basement Description:Bulkhead, Interior Entry, Partially Finished
- Living area:2,087 sq. ft.
Heating and cooling
- Cooling:2 Cooling Zones, Central Air
- Heating:Central, Forced Air, Natural Gas
- Central air:Yes
Structure and exterior
- Roof:Shingle
- Year built:1984
- Building area:2,087 sq. ft.
- Construction Materials:Frame
- Exterior Features:Deck - Exterior, Deck - Wood, Professional Landscaping, Storage
- Foundation Description:Irregular
Schools
- High school:Hingham High School
- Middle school:Hingham Middle School
- Elementary school:East Elementary
Utilities
- Water:Public
- Sewer:Private Sewer
Finances and disclosures
- Price:$1,299,000
- Price per sq. ft.:$622.42
- Tax amount:$13,023 (2025)
Features and amenities
- Appliances:Dishwasher, Dryer, Microwave, Range, Refrigerator, Washer
- Laundry features:Dryer, Flooring - Stone/Ceramic Tile, Second Floor, Washer
- Amenities:Slider
Parking
- Total parking spaces:6
- Parking description:Paved Drive
- Garage:Yes
- Garage spaces:2
New listings near 22 Floret Circle #22
- Open Sat, 11am to 1pmNew
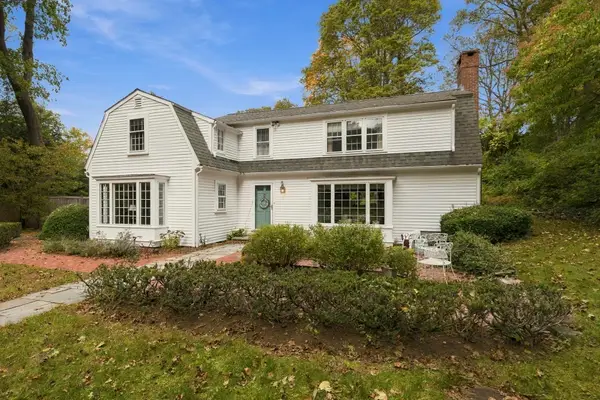 $1,399,000Active4 beds 3 baths3,233 sq. ft.
102 Central St, Hingham, MA 02043
MLS# 73591686Listed by: Coldwell Banker Realty - Hingham - Open Sun, 11am to 1pmNew
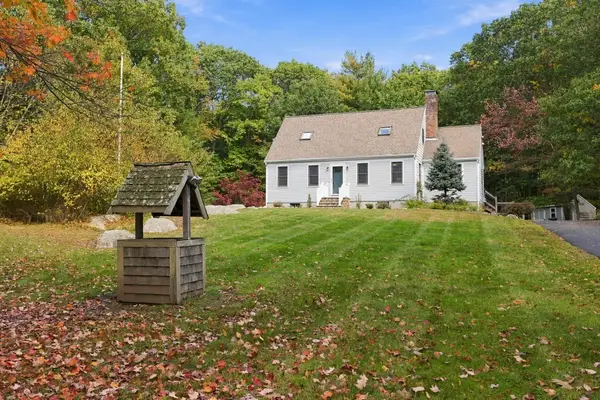 $995,000Active4 beds 2 baths2,179 sq. ft.
252 Leavitt St, Hingham, MA 02043
MLS# 73591608Listed by: Coldwell Banker Realty - Hingham - Open Sun, 12 to 1:30pmNew
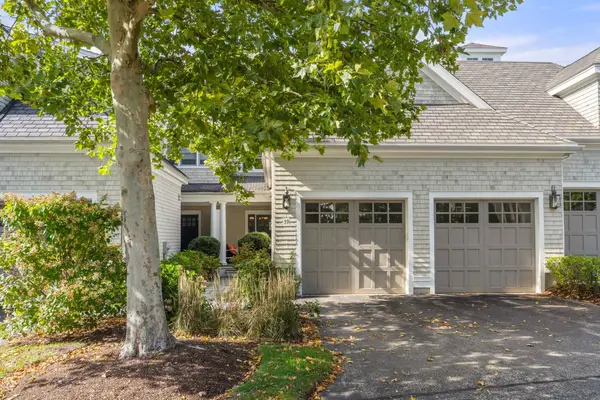 $1,450,000Active3 beds 4 baths3,400 sq. ft.
39 Backriver Rd #39, Hingham, MA 02043
MLS# 73591308Listed by: Hammond Residential Real Estate - Open Sun, 11am to 1pmNew
 $1,099,000Active3 beds 2 baths1,456 sq. ft.
26 Eldridge Court, Hingham, MA 02043
MLS# 73591315Listed by: Atlantic Brokerage Group - Open Sun, 11:30am to 1pmNew
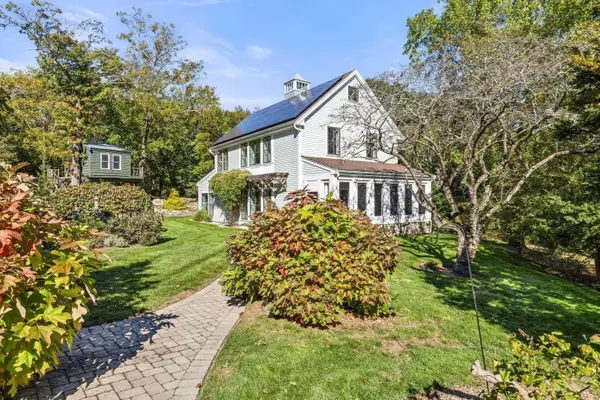 $1,999,000Active4 beds 3 baths2,272 sq. ft.
108 Kilby St, Hingham, MA 02043
MLS# 73591056Listed by: Real Broker MA, LLC - Open Sun, 2 to 4pmNew
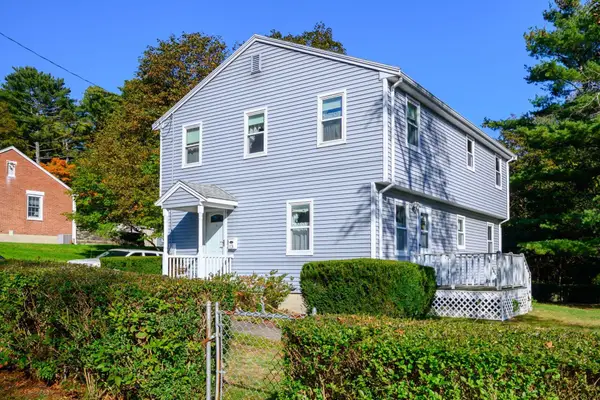 $799,000Active4 beds 2 baths1,300 sq. ft.
13 Hemlock Rd, Hingham, MA 02043
MLS# 73591029Listed by: Boston Connect Real Estate - Open Sun, 11am to 1pmNew
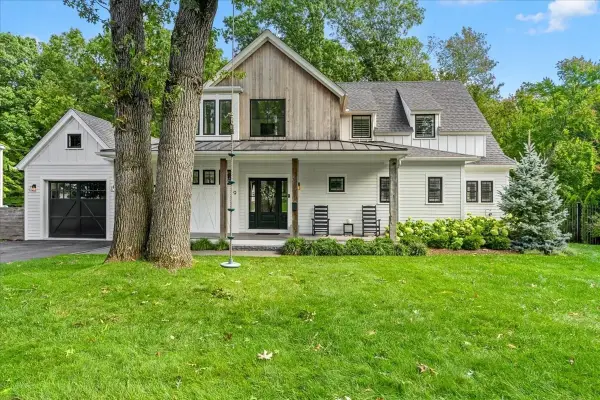 $1,995,000Active3 beds 3 baths3,300 sq. ft.
9 Pioneer Rd, Hingham, MA 02043
MLS# 73590910Listed by: Coldwell Banker Realty - Hingham - Open Sat, 11am to 1pmNew
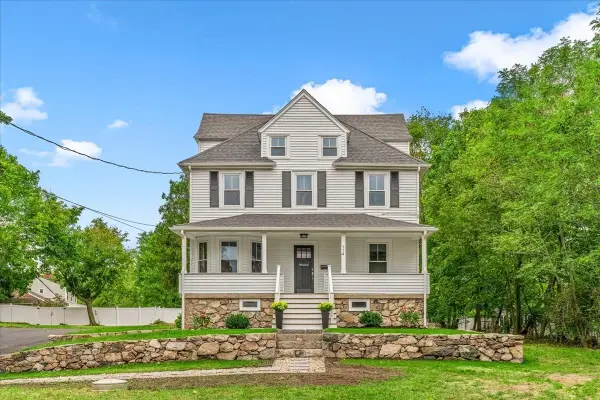 $1,275,000Active4 beds 3 baths1,785 sq. ft.
114 Hull St, Hingham, MA 02043
MLS# 73590728Listed by: William Raveis R.E. & Home Services - Open Sat, 11am to 1pmNew
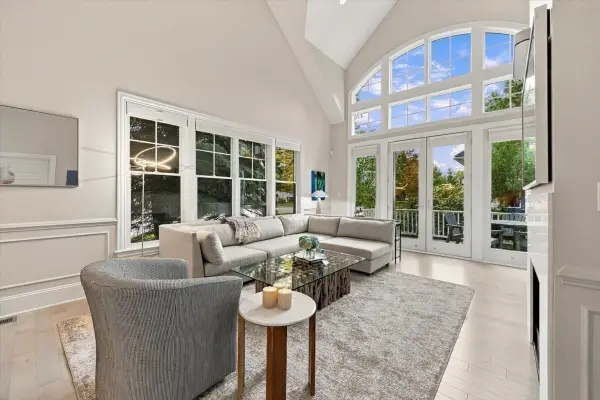 $1,775,000Active3 beds 4 baths3,507 sq. ft.
2 Heron Way #2, Hingham, MA 02043
MLS# 73590616Listed by: Coldwell Banker Realty - Hingham - Open Sun, 11am to 1pmNew
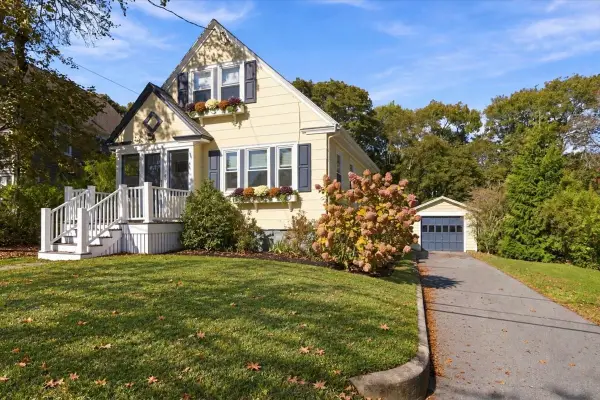 $795,000Active2 beds 1 baths1,280 sq. ft.
82 Manatee Rd, Hingham, MA 02043
MLS# 73590586Listed by: Coldwell Banker Realty - Hingham


Protect your home and budget from life's surprises with an Assurant Home Warranty, backed by a partner that supports you through every step of homeownership. Explore Plans.
© 2026 Better Homes and Gardens Real Estate LLC. An Anywhere Real Estate company. All rights reserved. Better Homes and Gardens® Real Estate is a registered trademark owned by Meredith Operations Corporation, licensed to Better Homes and Gardens Real Estate LLC and used with permission. Better Homes and Gardens Real Estate LLC fully supports the principles of the Fair Housing Act and the Equal Opportunity Act. Listing information is deemed reliable but is not guaranteed accurate.
Each office is independently owned and operated.
Any services or products provided by third parties are not provided by, affiliated with or related to Better Homes and Gardens Real Estate LLC, or its affiliated companies.