
54 Canterbury St #B, Hingham, MA 02043
Local realty services provided by:Better Homes and Gardens Real Estate The Masiello Group
54 Canterbury St #B,Hingham, MA 02043
$1,299,000
- 4 Beds
- 3 Baths
- 2,797 sq. ft.
- Condominium
- Active
Upcoming open houses
- Sat, Aug 1511:00 am - 01:00 pm
- Sun, Aug 1601:00 pm - 03:00 pm
Listed by: benjamin lincoln, ben lincoln group
Office: compass
MLS#:73563012
Source:MLSPIN
Price summary
- Price:$1,299,000
- Price per sq. ft.:$464.43
About this home
Spacious, renovated, and designed to live like a single-family home, Unit B at 54 Canterbury St offers 4 bedrooms and 2.5 baths across the second and third floors. The two-level layout provides plenty of room to spread out, with flexible spaces for bedrooms, a home office, guests, or everyday living. Thoughtfully updated with modern finishes throughout, this residence combines character, functionality, and generous living space. A private deck and deeded green yard provide dedicated outdoor space for entertaining, dining, gardening, or simply unwinding at home. With natural gas, town sewer, and a desirable Hingham location, Unit B is an appealing alternative to a traditional single-family home—offering space, privacy, and move-in-ready living.
Contact an agent
Home facts
- Year built:1900
- Listing ID #:73563012
- Updated:August 14, 2026 at 11:19 AM
Rooms and interior
- Bedrooms:4
- Total bathrooms:3
- Full bathrooms:2
- Half bathrooms:1
- Rooms Total:12
- Flooring:Carpet, Flooring - Wall to Wall Carpet, Hardwood
- Dining Description:Hardwood, Open Floorplan
- Kitchen Description:Dishwasher, Flooring - Hardwood, Kitchen Island, Microwave, Open Floorplan, Range, Recessed Lighting, Refrigerator, Stainless Steel Appliances
- Living area:2,797 sq. ft.
Heating and cooling
- Cooling:2 Cooling Zones, Central Air
- Heating:Central, Forced Air, Natural Gas
- Central air:Yes
Structure and exterior
- Roof:Shingle
- Year built:1900
- Building area:2,797 sq. ft.
- Lot area:0.41 Acres
- Construction Materials:Frame
- Exterior Features:Balcony, Deck - Wood
Schools
- High school:Hingham
- Middle school:Hingham
Utilities
- Water:Public
- Sewer:Public Sewer
Finances and disclosures
- Price:$1,299,000
- Price per sq. ft.:$464.43
- Tax amount:$9,999 (9999)
Features and amenities
- Appliances:Dishwasher, Dryer, Microwave, Range, Refrigerator, Washer
- Laundry features:Dryer, Electric Dryer Hookup, First Floor, In Unit, Washer, Washer Hookup
- Amenities:Recessed Lighting
Parking
- Total parking spaces:6
- Parking description:Deeded, Off Street, Paved
New listings near 54 Canterbury St #B
- New
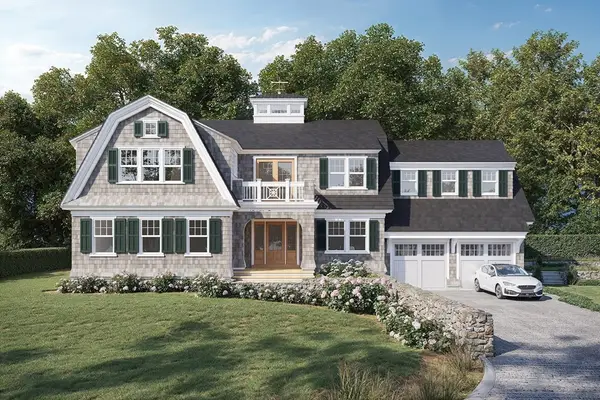 $3,995,000Active5 beds 5 baths5,990 sq. ft.
20 Whiton Ave, Hingham, MA 02043
MLS# 73563572Listed by: Coldwell Banker Realty - Hingham - Open Sat, 11am to 1pmNew
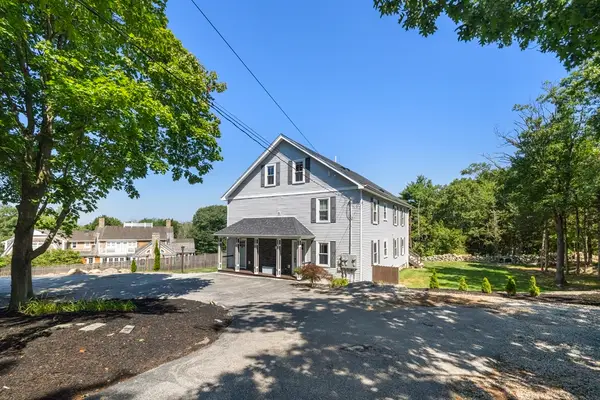 $1,995,000Active6 beds 6 baths4,370 sq. ft.
54 Canterbury St, Hingham, MA 02043
MLS# 73563011Listed by: Compass - Open Sat, 11am to 1pmNew
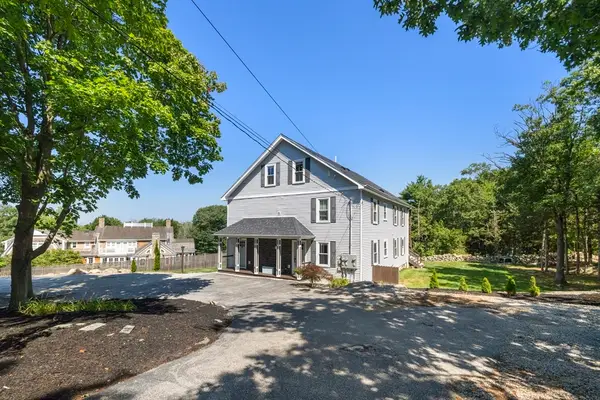 $799,000Active2 beds 3 baths1,573 sq. ft.
54 Canterbury St #A, Hingham, MA 02043
MLS# 73563013Listed by: Compass - New
 $1,299,000Active3 beds 2 baths2,126 sq. ft.
166 Hull St, Hingham, MA 02043
MLS# 73562783Listed by: Prestige Property Solutions, Inc. - Open Sat, 12 to 2pmNew
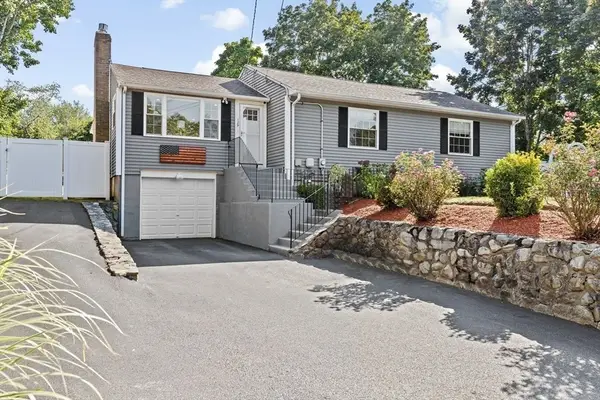 $739,000Active3 beds 1 baths1,734 sq. ft.
129 Chief Justice Cushing Hwy, Hingham, MA 02043
MLS# 73562649Listed by: Coldwell Banker Realty - Norwell - Hanover Regional Office - Open Sat, 2 to 4pmNew
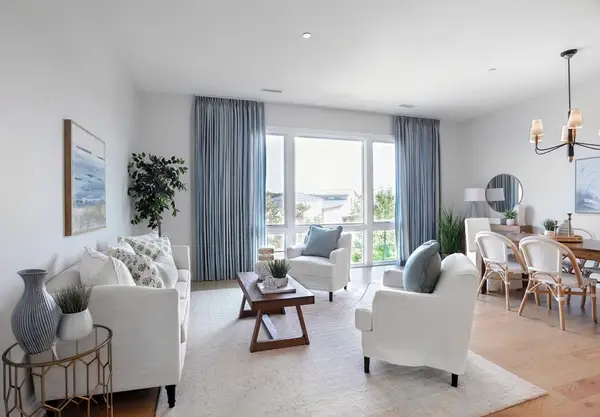 $950,000Active2 beds 3 baths1,391 sq. ft.
10 Shipyard Drive #317, Hingham, MA 02043
MLS# 73562413Listed by: William Raveis R.E. & Home Services - Open Fri, 10:30am to 12pmNew
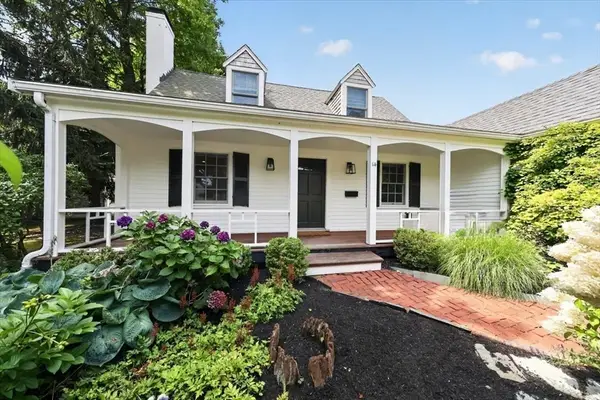 $1,495,000Active4 beds 3 baths2,830 sq. ft.
14 Bradley Woods Dr, Hingham, MA 02043
MLS# 73562131Listed by: Compass - Open Fri, 10 to 11amNew
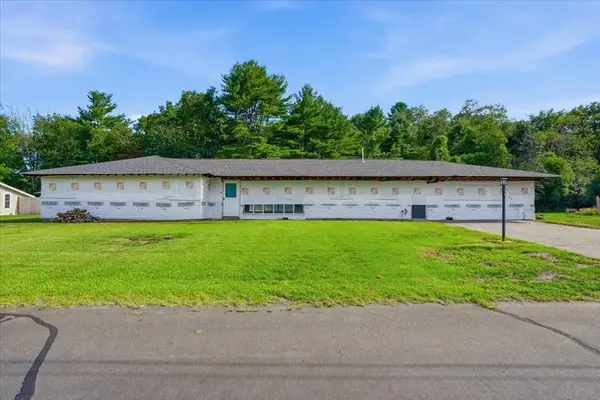 $999,000Active4 beds 3 baths2,448 sq. ft.
5 Richard Rd, Hingham, MA 02043
MLS# 73561810Listed by: William Raveis R.E. & Home Services - New
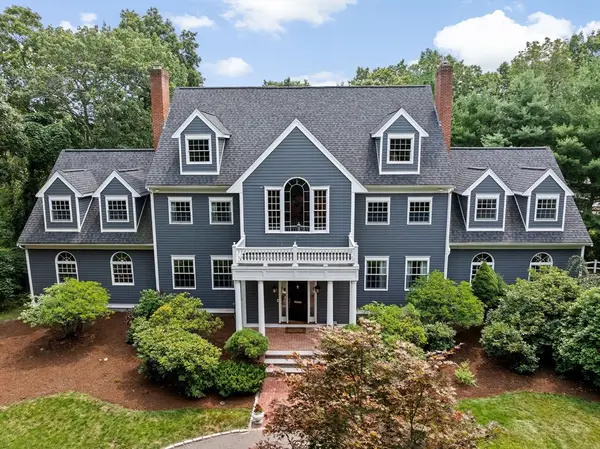 $2,649,999Active4 beds 4 baths5,959 sq. ft.
105 East St, Hingham, MA 02043
MLS# 73560344Listed by: William Raveis R.E. & Home Services


Protect your home and budget from life's surprises with an Assurant Home Warranty, backed by a partner that supports you through every step of homeownership. Explore Plans.
© 2026 Better Homes and Gardens Real Estate LLC. An Anywhere Real Estate company. All rights reserved. Better Homes and Gardens® Real Estate is a registered trademark owned by Meredith Operations Corporation, licensed to Better Homes and Gardens Real Estate LLC and used with permission. Better Homes and Gardens Real Estate LLC fully supports the principles of the Fair Housing Act and the Equal Opportunity Act. Listing information is deemed reliable but is not guaranteed accurate.
Each office is independently owned and operated.
Any services or products provided by third parties are not provided by, affiliated with or related to Better Homes and Gardens Real Estate LLC, or its affiliated companies.