
72 Bonnie Brier Cir, Hingham, MA 02043
Local realty services provided by:Better Homes and Gardens Real Estate The Shanahan Group
72 Bonnie Brier Cir,Hingham, MA 02043
$769,000
- 3 Beds
- 2 Baths
- 1,268 sq. ft.
- Single family
- Active
Upcoming open houses
- Sun, Sep 2011:00 am - 01:00 pm
Listed by: zachary werth
Office: the werth group llc
MLS#:73558713
Source:MLSPIN
Price summary
- Price:$769,000
- Price per sq. ft.:$606.47
About this home
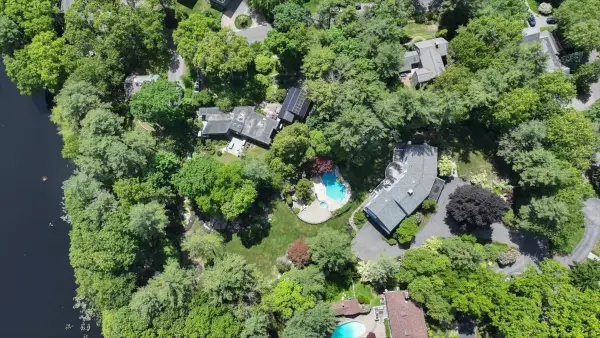
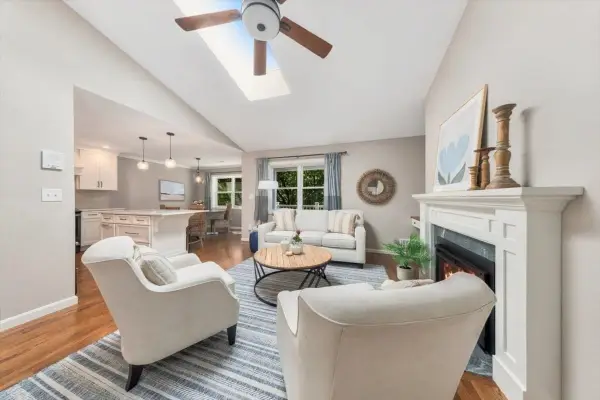
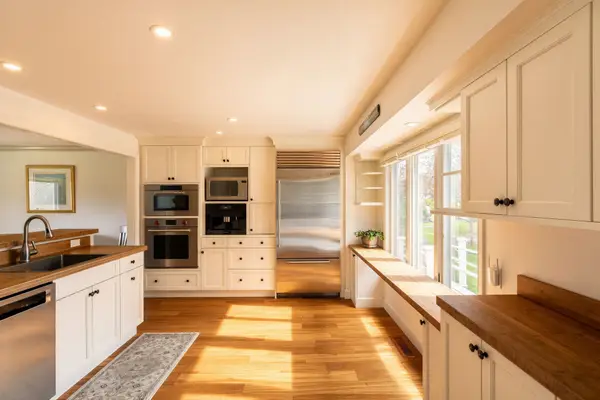
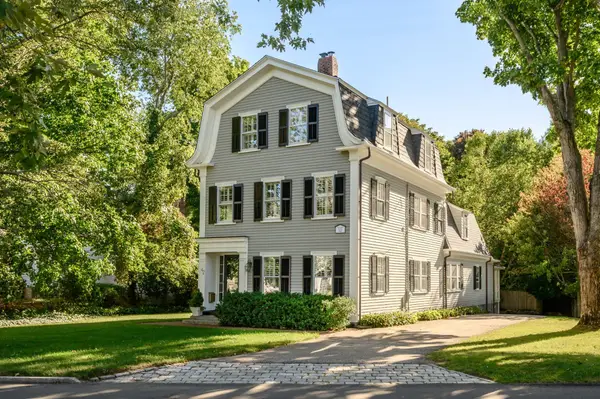
A UNIQUE OPPORTUNITY TO ENJOY HINGHAM COASTAL LIVING with peaceful views overlooking conservation land, the Weir River and Estuary. One of those homes that truly needs to be seen in person, the thoughtful layout lives surprisingly large and offers more space and functionality than the photos suggest. Renovated in 2021 with all new windows, a new gas heating system, and a beautifully updated kitchen, this sun-filled space features new cabinetry, flooring, stainless steel appliances, gas cooking, and an expansive dining area with scenic views. The living room offers a gas fireplace and comfortable gathering space. Upstairs are three bedrooms, including a primary bedroom with a custom walk-in closet, plus a full bath. Additional features include first-floor laundry, a two-car garage, and a finished bonus room off the garage with power, ideal for a gym, office, studio or hobby space. Come see why this home shows even better in person!
Contact an agent
Home facts
- Year built:1925
- Listing ID #:73558713
- Updated:September 19, 2026 at 11:00 AM
Rooms and interior
- Bedrooms:3
- Total bathrooms:2
- Full bathrooms:2
- Rooms Total:7
- Flooring:Hardwood, Laminate, Tile
- Dining Description:Hardwood, Open Floorplan, Recessed Lighting, Remodeled
- Kitchen Description:Cabinets - Upgraded, Closet, Countertops - Stone/Granite/Solid, Countertops - Upgraded, Crown Molding, Dining Area, Dryer Hookup - Electric, ENERGY STAR Qualified Dishwasher, ENERGY STAR Qualified Refrigerator, Exterior Access, Flooring - Hardwood, Gas Stove, Lighting - Overhead, Open Floorplan, Range, Recessed Lighting, Remodeled, Stainless Steel Appliances, Washer Hookup
- Living area:1,268 sq. ft.
Heating and cooling
- Cooling:Window Unit(s)
- Heating:Baseboard, Natural Gas
Structure and exterior
- Roof:Shingle
- Year built:1925
- Building area:1,268 sq. ft.
- Lot area:0.22 Acres
- Lot Features:Cleared, Cul-De-Sac, Flood Plain, Level, Marsh
- Architectural Style:Cape
- Construction Materials:Frame
- Exterior Features:Garden, Porch, Rain Gutters, Storage
- Foundation Description:Concrete Perimeter
Utilities
- Water:Public
- Sewer:Public Sewer
Finances and disclosures
- Price:$769,000
- Price per sq. ft.:$606.47
- Tax amount:$7,180 (2026)
Features and amenities
- Appliances:ENERGY STAR Qualified Dishwasher, ENERGY STAR Qualified Refrigerator, Range
- Laundry features:Electric Dryer Hookup, First Floor, Laundry Closet, Lighting - Overhead, Main Level, Remodeled, Washer Hookup
- Amenities:Gas Water Heater
Parking
- Total parking spaces:9
- Parking description:Detached, Off Street, Stone/Gravel, Storage, Workshop in Garage
- Garage:Yes
- Garage spaces:2
New listings near 72 Bonnie Brier Cir
- Open Sun, 1 to 3pmNew
 $2,595,000Active6 beds 6 baths5,473 sq. ft.
1 Grist Mill Lane, Hingham, MA 02043
MLS# 73579408Listed by: Coldwell Banker Realty - Hingham - Open Sun, 12 to 2pmNew
 $519,000Active2 beds 2 baths1,002 sq. ft.
1905 Hockley Drive #1905, Hingham, MA 02043
MLS# 73579188Listed by: Conway - Scituate - Open Sun, 12 to 2pmNew
 $1,775,000Active3 beds 4 baths3,073 sq. ft.
82 Thistle Patch Way #82, Hingham, MA 02043
MLS# 73578848Listed by: Corcoran Property Advisors - Open Sun, 11am to 1pmNew
 $2,385,000Active4 beds 3 baths3,335 sq. ft.
42 Lincoln Street, Hingham, MA 02043
MLS# 73578664Listed by: Compass - New
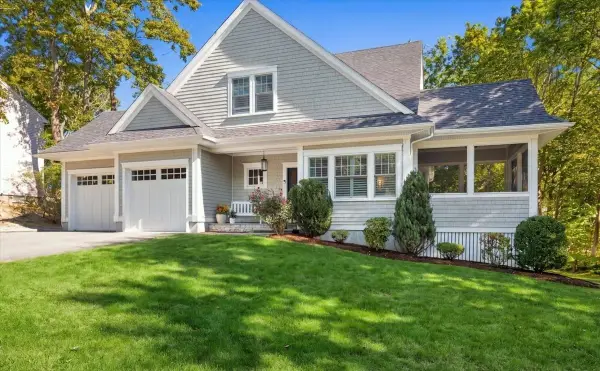 $1,925,000Active3 beds 4 baths3,154 sq. ft.
16 Hayes Rd., Hingham, MA 02043
MLS# 73578159Listed by: Compass - Open Sat, 10am to 12pmNew
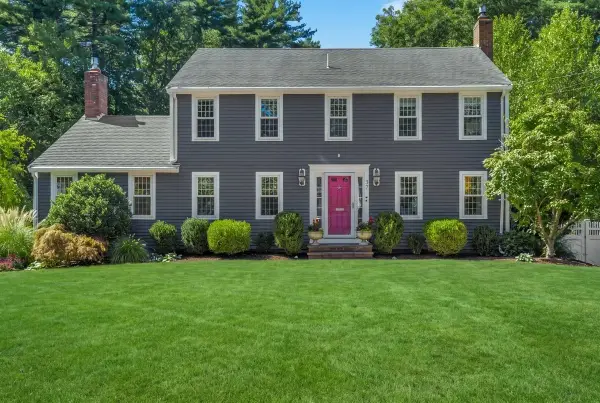 $1,899,000Active4 beds 4 baths3,024 sq. ft.
37 Stagecoach Rd, Hingham, MA 02043
MLS# 73578030Listed by: William Raveis R.E. & Home Services - Open Sun, 11am to 1pmNew
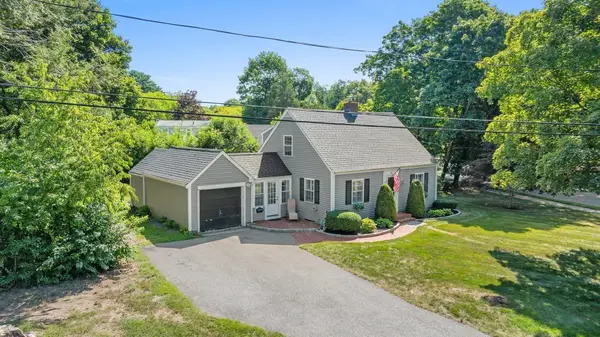 $875,000Active2 beds 2 baths1,224 sq. ft.
66 Prospect Street, Hingham, MA 02043
MLS# 73574766Listed by: Milestones Realty - Open Sat, 12 to 2pmNew
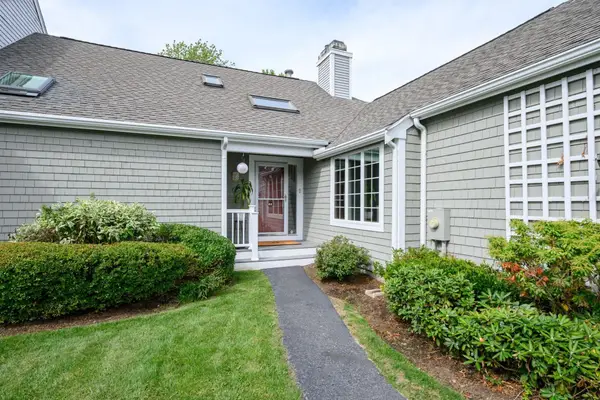 $1,785,000Active3 beds 4 baths3,119 sq. ft.
62 Thistle Patch #62, Hingham, MA 02043
MLS# 73576180Listed by: William Raveis R.E. & Home Services - Open Sun, 11am to 12:30pmNew
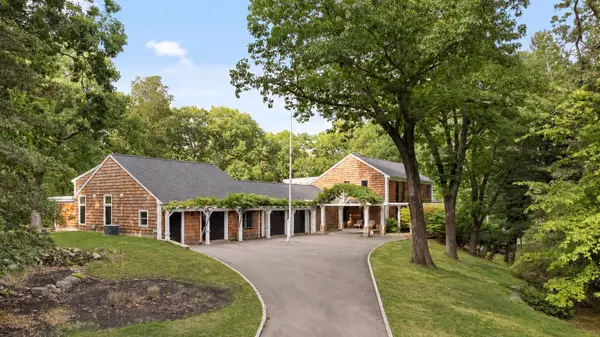 $2,790,000Active4 beds 6 baths5,626 sq. ft.
8&10 Evergreen Ln, Hingham, MA 02043
MLS# 73576027Listed by: Coldwell Banker Realty - Hingham - Open Sat, 12 to 1:30pmNew
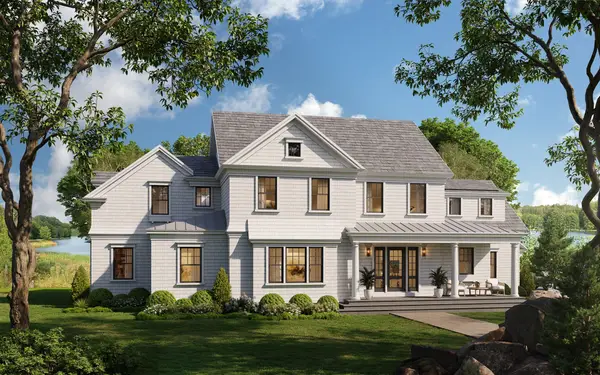 $3,995,000Active5 beds 4 baths4,025 sq. ft.
119 Downer Ave, Hingham, MA 02043
MLS# 73575977Listed by: Coldwell Banker Realty - Hingham


Protect your home and budget from life's surprises with an Assurant Home Warranty, backed by a partner that supports you through every step of homeownership. Explore Plans.
© 2026 Better Homes and Gardens Real Estate LLC. An Anywhere Real Estate company. All rights reserved. Better Homes and Gardens® Real Estate is a registered trademark owned by Meredith Operations Corporation, licensed to Better Homes and Gardens Real Estate LLC and used with permission. Better Homes and Gardens Real Estate LLC fully supports the principles of the Fair Housing Act and the Equal Opportunity Act. Listing information is deemed reliable but is not guaranteed accurate.
Each office is independently owned and operated.
Any services or products provided by third parties are not provided by, affiliated with or related to Better Homes and Gardens Real Estate LLC, or its affiliated companies.