
9 Beals Cove Road #A, Hingham, MA 02043
Local realty services provided by:Better Homes and Gardens Real Estate The Masiello Group
9 Beals Cove Road #A,Hingham, MA 02043
$395,000
- 2 Beds
- 1 Baths
- 944 sq. ft.
- Condominium
- Active
Listed by: shepard long
Office: advocate realty associates, inc.
MLS#:73547878
Source:MLSPIN
Price summary
- Price:$395,000
- Price per sq. ft.:$418.43
- Monthly HOA dues:$596
About this home
BEST VALUE IN HINGHAM! Enjoy carefree condo living in Beal's Cove Village, conveniently located less than a mile from the shops and restaurants at Hingham Shipyard and with easy access to the commuter ferry to Boston, the West Hingham Commuter Rail Station, and miles of walking trails in adjacent Bare Cove Park. This 2-bedroom, 1-bath end unit is located on the ground floor and features an updated galley kitchen, open living / dining area with sliders to the rear patio, access to the association clubhouse and pool, and heat and hot water INCLUDED in your monthly condo fee. Don't miss this one!
Contact an agent
Home facts
- Year built:1979
- Listing ID #:73547878
- Updated:August 25, 2026 at 11:02 AM
Rooms and interior
- Bedrooms:2
- Total bathrooms:1
- Full bathrooms:1
- Rooms Total:5
- Flooring:Carpet, Parquet, Wood
- Kitchen Description:Dishwasher, Range, Refrigerator
- Living area:944 sq. ft.
Heating and cooling
- Cooling:1 Cooling Zone, Central Air
- Heating:Forced Air
- Central air:Yes
Structure and exterior
- Year built:1979
- Building area:944 sq. ft.
- Exterior Features:Patio
Utilities
- Water:Public
- Sewer:Public Sewer
Finances and disclosures
- Price:$395,000
- Price per sq. ft.:$418.43
- Tax amount:$4,169 (2025)
Features and amenities
- Appliances:Dishwasher, Range, Refrigerator
- Laundry features:Common Area, In Building
- Amenities:Storage
- Pool features:Association, In Ground
Parking
- Total parking spaces:2
- Parking description:Common, Off Street
New listings near 9 Beals Cove Road #A
- New
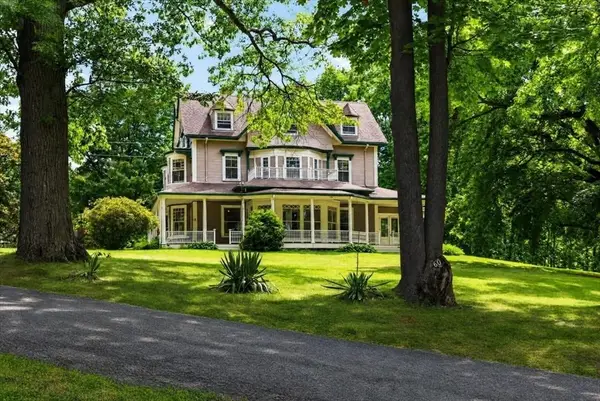 $2,849,000Active6 beds 5 baths5,770 sq. ft.
60 Bradley Hill Road, Hingham, MA 02043
MLS# 73566649Listed by: Coldwell Banker Realty - Hingham - New
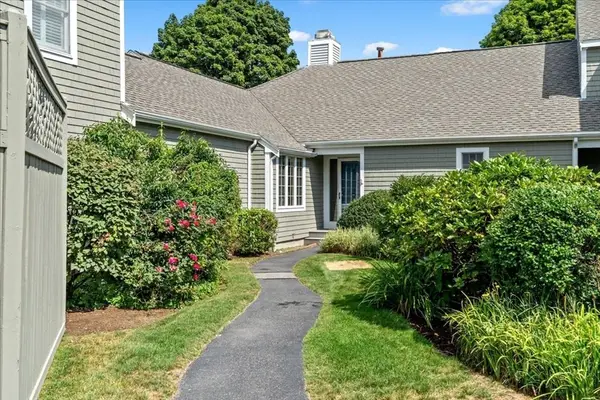 $1,275,000Active2 beds 2 baths1,690 sq. ft.
56 Floret Cir #56, Hingham, MA 02043
MLS# 73566324Listed by: William Raveis R.E. & Home Services - New
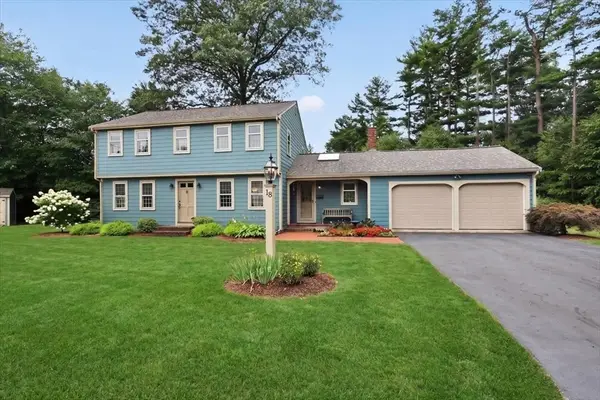 $1,225,000Active4 beds 2 baths2,353 sq. ft.
18 Pine Grove Road, Hingham, MA 02043
MLS# 73566015Listed by: Coldwell Banker Realty - Hingham - New
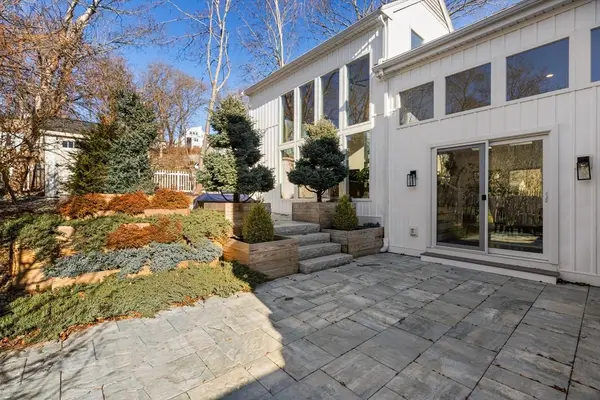 $1,200,000Active3 beds 2 baths2,294 sq. ft.
27 Broad Cove Rd, Hingham, MA 02043
MLS# 73565972Listed by: Keller Williams Realty Signature Properties - New
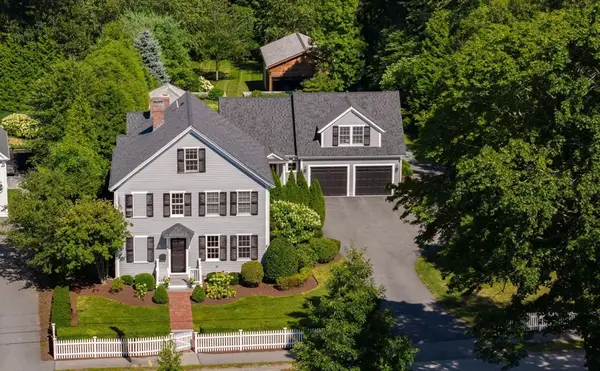 $4,165,000Active4 beds 5 baths5,447 sq. ft.
68 School Street, Hingham, MA 02043
MLS# 73565909Listed by: Compass - New
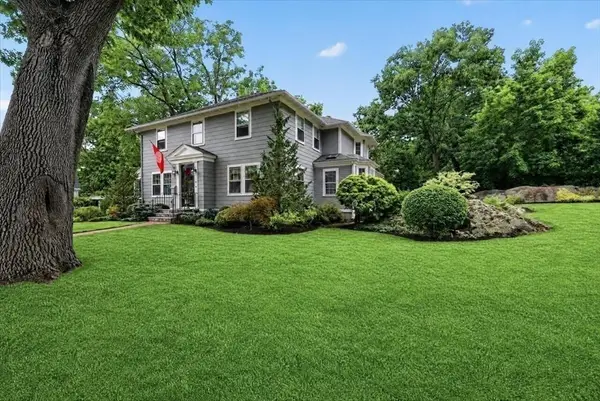 $1,899,000Active4 beds 3 baths2,894 sq. ft.
6 Bradford Rd, Hingham, MA 02043
MLS# 73565488Listed by: Coldwell Banker Realty - Hingham - New
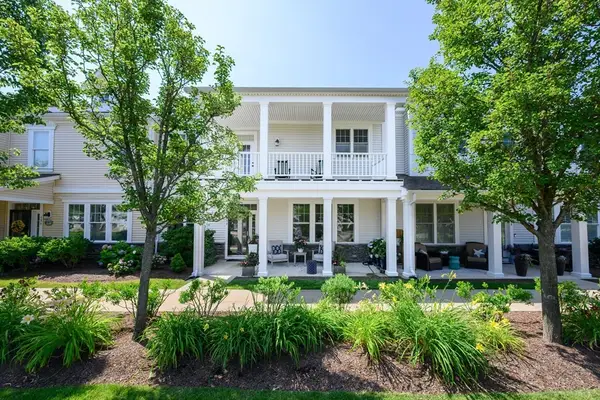 $1,799,000Active3 beds 3 baths2,469 sq. ft.
134 Whitaker Ln #134, Hingham, MA 02043
MLS# 73564385Listed by: Compass - New
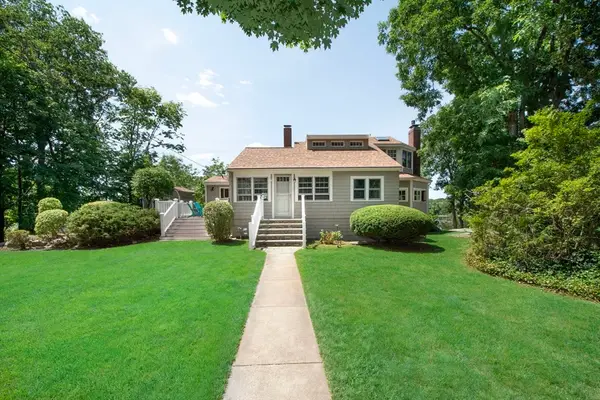 $999,000Active2 beds 2 baths1,989 sq. ft.
36 Bonnie Brier Circle, Hingham, MA 02043
MLS# 73564276Listed by: Conway - Hull 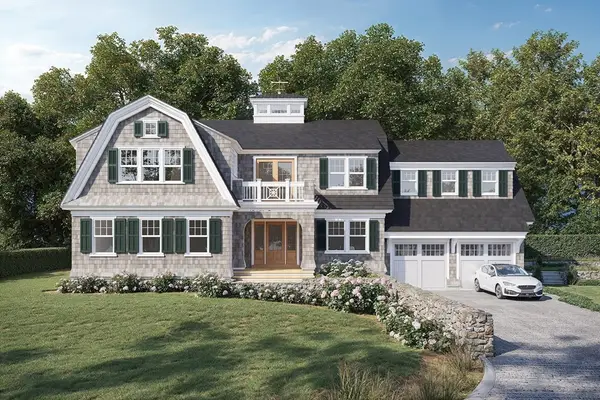 $3,995,000Active5 beds 6 baths5,879 sq. ft.
20 Whiton Ave, Hingham, MA 02043
MLS# 73563572Listed by: Coldwell Banker Realty - Hingham $1,299,000Active3 beds 2 baths2,126 sq. ft.
166 Hull St, Hingham, MA 02043
MLS# 73562783Listed by: Prestige Property Solutions, Inc.


Protect your home and budget from life's surprises with an Assurant Home Warranty, backed by a partner that supports you through every step of homeownership. Explore Plans.
© 2026 Better Homes and Gardens Real Estate LLC. An Anywhere Real Estate company. All rights reserved. Better Homes and Gardens® Real Estate is a registered trademark owned by Meredith Operations Corporation, licensed to Better Homes and Gardens Real Estate LLC and used with permission. Better Homes and Gardens Real Estate LLC fully supports the principles of the Fair Housing Act and the Equal Opportunity Act. Listing information is deemed reliable but is not guaranteed accurate.
Each office is independently owned and operated.
Any services or products provided by third parties are not provided by, affiliated with or related to Better Homes and Gardens Real Estate LLC, or its affiliated companies.