
94 High St, Hingham, MA 02043
Local realty services provided by:Better Homes and Gardens Real Estate The Shanahan Group
94 High St,Hingham, MA 02043
$1,449,000
- 4 Beds
- 3 Baths
- 3,223 sq. ft.
- Single family
- Active
Listed by: darleen lannon
Office: william raveis r.e. & home services
MLS#:73547560
Source:MLSPIN
Price summary
- Price:$1,449,000
- Price per sq. ft.:$449.58
About this home
Picture-perfect Cape style home set on over four acres of land, where beautifully landscaped grounds and a scenic walking trail creates an exceptional setting. Offering the perfect blend of timeless New England charm and privacy. The thoughtfully designed floor plan features a sun-filled kitchen with a breakfast nook overlooking the picturesque grounds, formal living and dining rooms, a dedicated home office, and a spacious first-floor primary suite with a full bath. Upstairs are three additional bedrooms, a full bath, and a versatile room with its own staircase to the main level, ideal for a home office, library, studio, or fitness room,. The expansive grounds w/a chicken coop and play area provide abundant open space and endless opportunities to enjoy the outdoors. Conveniently abutting a popular neighborhood and located near Plymouth Elementary School and just minutes from Route 3, commuter rail and ferry to Boston.
Contact an agent
Home facts
- Year built:1945
- Listing ID #:73547560
- Updated:August 25, 2026 at 11:02 AM
Rooms and interior
- Bedrooms:4
- Total bathrooms:3
- Full bathrooms:2
- Half bathrooms:1
- Rooms Total:7
- Flooring:Hardwood, Laminate
- Dining Description:Closet/Cabinets - Custom Built, Hardwood, Pendant
- Kitchen Description:Dining Area, Dishwasher, Exterior Access, Flooring - Laminate, Range, Recessed Lighting, Refrigerator, Slider
- Basement Description:Full
- Living area:3,223 sq. ft.
Heating and cooling
- Heating:Baseboard, Natural Gas
Structure and exterior
- Roof:Shingle
- Year built:1945
- Building area:3,223 sq. ft.
- Lot area:4.5 Acres
- Lot Features:Wooded
- Architectural Style:Cape
- Construction Materials:Frame
- Exterior Features:Patio
- Foundation Description:Concrete Perimeter
Schools
- High school:Hingham High
- Middle school:Hingham Middle
- Elementary school:Plymouth River
Utilities
- Water:Public
- Sewer:Private Sewer
Finances and disclosures
- Price:$1,449,000
- Price per sq. ft.:$449.58
- Tax amount:$13,333 (2025)
Features and amenities
- Appliances:Dishwasher, Range, Refrigerator
- Laundry features:Electric Dryer Hookup, First Floor, Flooring - Laminate, Washer Hookup
- Amenities:Gas Water Heater
Parking
- Total parking spaces:10
- Parking description:Attached, Paved
- Garage:Yes
- Garage spaces:1
New listings near 94 High St
- New
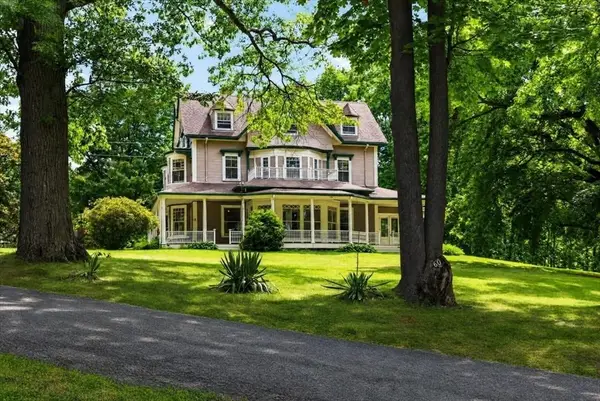 $2,849,000Active6 beds 5 baths5,770 sq. ft.
60 Bradley Hill Road, Hingham, MA 02043
MLS# 73566649Listed by: Coldwell Banker Realty - Hingham - New
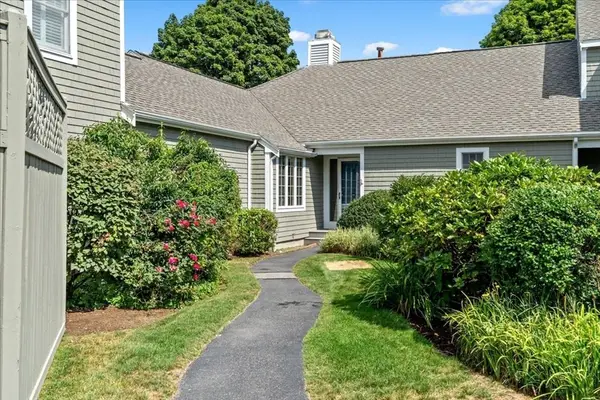 $1,275,000Active2 beds 2 baths1,690 sq. ft.
56 Floret Cir #56, Hingham, MA 02043
MLS# 73566324Listed by: William Raveis R.E. & Home Services - New
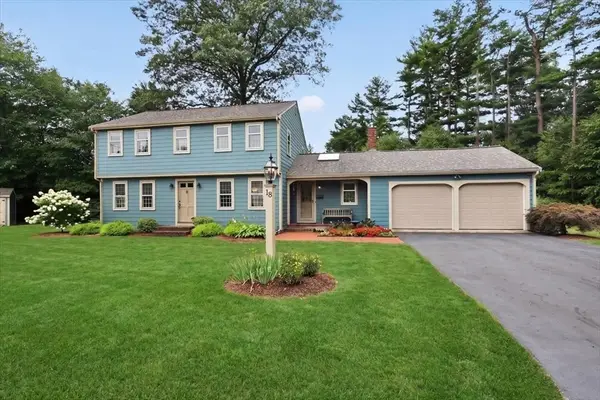 $1,225,000Active4 beds 2 baths2,353 sq. ft.
18 Pine Grove Road, Hingham, MA 02043
MLS# 73566015Listed by: Coldwell Banker Realty - Hingham - New
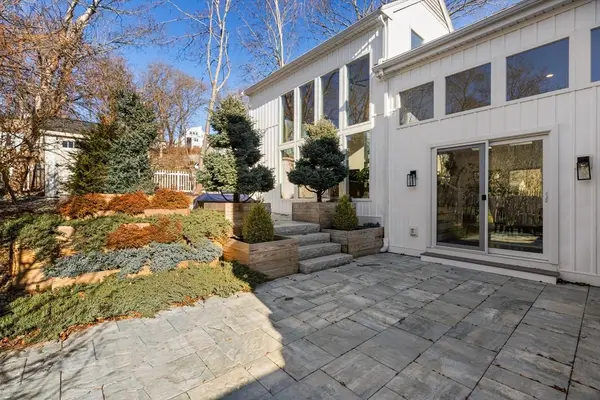 $1,200,000Active3 beds 2 baths2,294 sq. ft.
27 Broad Cove Rd, Hingham, MA 02043
MLS# 73565972Listed by: Keller Williams Realty Signature Properties - New
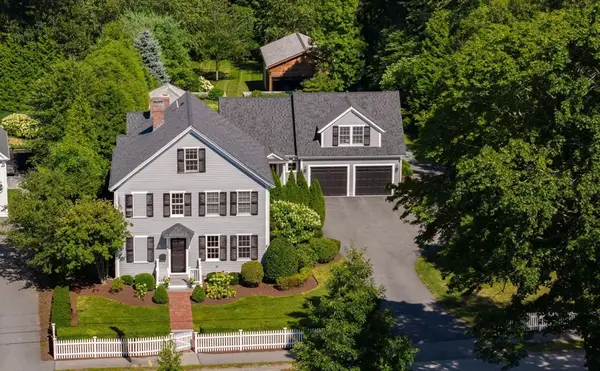 $4,165,000Active4 beds 5 baths5,447 sq. ft.
68 School Street, Hingham, MA 02043
MLS# 73565909Listed by: Compass - New
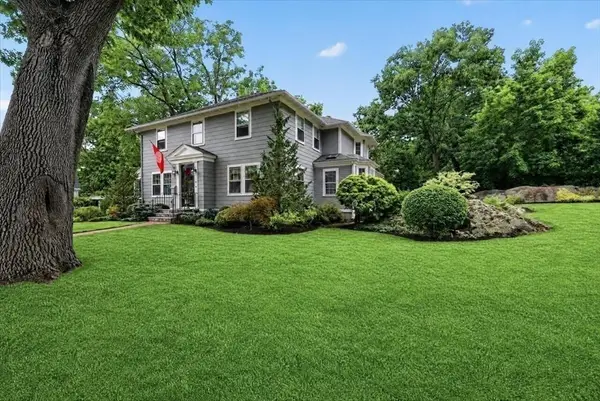 $1,899,000Active4 beds 3 baths2,894 sq. ft.
6 Bradford Rd, Hingham, MA 02043
MLS# 73565488Listed by: Coldwell Banker Realty - Hingham - New
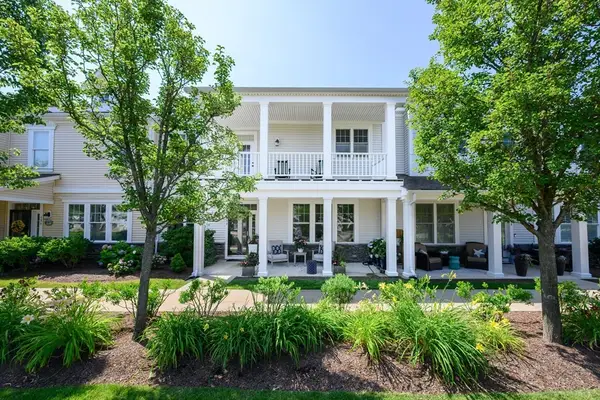 $1,799,000Active3 beds 3 baths2,469 sq. ft.
134 Whitaker Ln #134, Hingham, MA 02043
MLS# 73564385Listed by: Compass - New
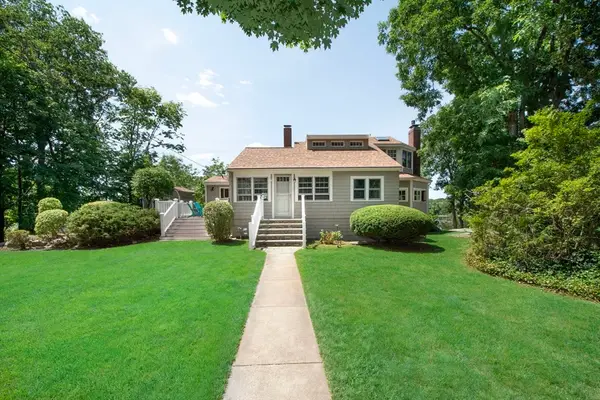 $999,000Active2 beds 2 baths1,989 sq. ft.
36 Bonnie Brier Circle, Hingham, MA 02043
MLS# 73564276Listed by: Conway - Hull 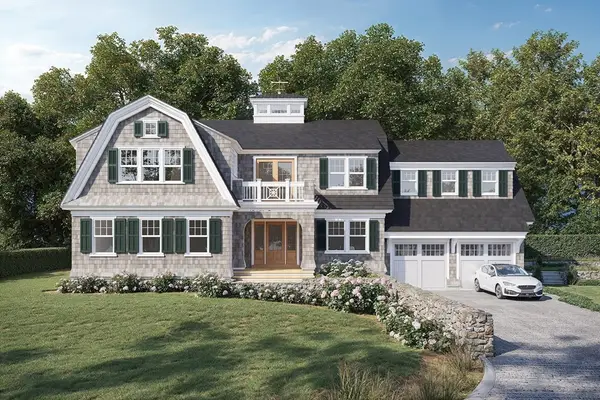 $3,995,000Active5 beds 6 baths5,879 sq. ft.
20 Whiton Ave, Hingham, MA 02043
MLS# 73563572Listed by: Coldwell Banker Realty - Hingham $1,299,000Active3 beds 2 baths2,126 sq. ft.
166 Hull St, Hingham, MA 02043
MLS# 73562783Listed by: Prestige Property Solutions, Inc.


Protect your home and budget from life's surprises with an Assurant Home Warranty, backed by a partner that supports you through every step of homeownership. Explore Plans.
© 2026 Better Homes and Gardens Real Estate LLC. An Anywhere Real Estate company. All rights reserved. Better Homes and Gardens® Real Estate is a registered trademark owned by Meredith Operations Corporation, licensed to Better Homes and Gardens Real Estate LLC and used with permission. Better Homes and Gardens Real Estate LLC fully supports the principles of the Fair Housing Act and the Equal Opportunity Act. Listing information is deemed reliable but is not guaranteed accurate.
Each office is independently owned and operated.
Any services or products provided by third parties are not provided by, affiliated with or related to Better Homes and Gardens Real Estate LLC, or its affiliated companies.